Modern lake life living, offering a turn-key opportunity to kick back and relax in this 2021 Forest River Park model, situated on a corner lot just off the 6th tee box of Whispering Pines golf course. Once an early-bird home lottery prize, this cozy & stylish unit offers 2 bedrooms of which a spacious primary with great storage options & a bunk room for the kids. A nice 4 pc bath just off the hallway, while leading out into a open concept style blended living, dining and kitchen space with high ceilings a ceiling fan to circulate the air. The kitchen has a variety of cabinet space options, and modern stainless appliances fill the kitchen with a large double door fridge, a gas range and built in microwave. The portable island unit provides versatility to fit your needs. A smart WIFI connected thermostat is in place for monitoring while away or heating up or cooling down before you arrive, as needed, with a central A/C and smart WIFI connected portable AC, for the warmer days. The southeast exposure deck distantly overlooks the lake, and the view cascading over the 6, 7 & 8th holes from the yard space. Lake and beach access through phase 2 of the resort, golf on the 18-hole championship course, and indulge in the community amenities of the indoor pool, hot tub and gym facilities, as well as a pickleball court, beach volleyball court and jungle gym in the park across from the clubhouse. Pine Lake has a great community spirit and loads of fun events and activities to be a part of. Just an hour and twenty away from Calgary and an hour and forty minutes from Edmonton, lake life is here, and summer fun is at your fingertips in this beautiful, stylish, well-cared-for property!!
For sale
C$235,000
25054 S Pine Lake Rd #6091, Red Deer County, AB T0M 1R0
2beds
531sqft
Single Family Residence
Built in 2021
3,049 Square Feet Lot
$-- Zestimate®
C$442/sqft
C$198/mo HOA
What's special
- 13 days |
- 7 |
- 0 |
Zillow last checked:
Listing updated:
Listed by:
Wesley Boles, Associate,
Re/Max Real Estate Central Alberta
Source: courtesy of Pillar9 System,MLS®#: A2323443 Originating MLS®#: Central Alberta
Originating MLS®#: Central AlbertaFacts & features
Interior
Bedrooms & bathrooms
- Bedrooms: 2
- Bathrooms: 1
- Full bathrooms: 1
Bedroom
- Level: Main
- Dimensions: 6`7" x 6`4"
Other
- Level: Main
- Dimensions: 8`10" x 12`2"
Other
- Level: Main
- Dimensions: 4`6" x 6`4"
Kitchen
- Level: Main
- Dimensions: 7`10" x 12`2"
Living room
- Level: Main
- Dimensions: 15`7" x 12`2"
Heating
- Forced Air, Natural Gas
Cooling
- Central Air, Wall/Window Unit(s)
Appliances
- Included: Dishwasher, European Washer/Dryer Combination, Gas Stove, Microwave, Microwave Hood Fan, Refrigerator
- Laundry: In Unit
Features
- Ceiling Fan(s), High Ceilings, Kitchen Island, No Animal Home, No Smoking Home, Recessed Lighting, Separate Entrance, Storage, Vaulted Ceiling(s)
- Flooring: Vinyl
- Windows: Vinyl Windows
- Basement: None
- Number of fireplaces: 1
- Fireplace features: Circulating, Decorative, Electric, Free Standing, Living Room
Interior area
- Total interior livable area: 531.58 sqft
Video & virtual tour
Property
Parking
- Total spaces: 2
- Parking features: Gravel, Off Street, Parking Pad, None
- Has uncovered spaces: Yes
Features
- Levels: One
- Stories: 1
- Patio & porch: Deck
- Exterior features: Lighting, Storage
- Pool features: Community
- Spa features: Association
- Fencing: Partial
- Waterfront features: Beach Access
- Frontage length: 12.19M 40`0"
Lot
- Size: 3,049 Square Feet
- Features: Back Yard, Few Trees, Front Yard, Lake, Landscaped, Lawn, Level, On Golf Course, Street Lighting
Details
- Additional structures: Shed(s)
- Parcel number: 113130046
- Zoning: R7
Construction
Type & style
- Home type: SingleFamily
- Property subtype: Single Family Residence
Materials
- Wood Frame
- Foundation: Block
- Roof: Asphalt Shingle
Condition
- New construction: No
- Year built: 2021
Utilities & green energy
- Sewer: Public Sewer
- Water: Drinking Water, Public, Shared Well
Community & HOA
Community
- Features: Clubhouse, Fishing, Gated, Golf, Lake, Park, Playground, Street Lights, Tennis Court(s)
- Subdivision: Whispering Pines
HOA
- Has HOA: Yes
- Amenities included: Beach Access, Boating, Clubhouse, Coin Laundry, Community Gardens, Fitness Center, Golf Course, Indoor Pool, Park, Parking, Picnic Area, Playground, Racquet Courts, Snow Removal, Storage, Trash, Visitor Parking
- Services included: Amenities of HOA/Condo, Common Area Maintenance, Insurance, Maintenance Grounds, Professional Management, Reserve Fund Contributions, Sewer, Snow Removal, Trash, Water
- HOA fee: C$198 monthly
Location
- Region: Red Deer County
Financial & listing details
- Price per square foot: C$442/sqft
- Date on market: 6/26/2026
- Inclusions: BBQ, Outdoor couch set, Storage shed, Deck, Smaller kitchen appliances, and all indoor furniture at the time of showing.
Wesley Boles, Associate
Wesley Boles, Associate
(403) 343-3020
By pressing Contact Agent, you agree that the real estate professional identified above may call/text you about your search, which may involve use of automated means and pre-recorded/artificial voices. You don't need to consent as a condition of buying any property, goods, or services. Message/data rates may apply. You also agree to our Terms of Use. Zillow does not endorse any real estate professionals. We may share information about your recent and future site activity with your agent to help them understand what you're looking for in a home.
Price history
Price history is unavailable.
Public tax history
Tax history is unavailable.
Climate risks
Neighborhood: T0M
Nearby schools
GreatSchools rating
No schools nearby
We couldn't find any schools near this home.
- C$115,9003,049.2 Square Feet25054 S Pine Lake Rd #6092, Red Deer County, AB T0M1R0Lot/Land
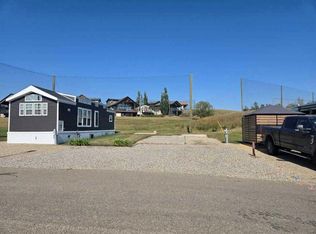
- C$89,0003,049.2 Square Feet25054 Pine Pl #6094, Crossfield, AB T0M0S0Lot/Land

- C$164,0003,484.8 Square Feet25054 S Pine Lake Rd #6097, Red Deer County, AB T0M1R0Lot/Land

- C$125,0003,049.2 Square Feet25054 S Pine Lake Rd #6074, Red Deer County, AB T0M1R0Lot/Land
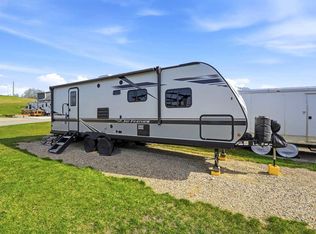
- C$564,9003 bd4 ba1.7k sqft25054 E South Pinelake Rd #5049, Red Deer County, AB T0M1R0For Sale
- C$115,0003,049.2 Square Feet25054 Pine Pl #6078, Crossfield, AB T0M0S0Lot/Land
- C$112,0003,484.8 Square Feet25054 S Pine Lake Rd #6102, Red Deer County, AB T0M1S0Lot/Land
- C$167,4003,049.2 Square Feet25054 Pine Pl #5045, Crossfield, AB T0M0S0Lot/Land
Similar homes
- C$239,9002 bd1 ba558 sqft25054 S Pine Lake Rd #5013, Red Deer County, AB T0M 1R0For Sale
 MLS ID #A2285149, Asha Chimiuk, Associate, Re/Max Real Estate Central Alberta. courtesy of Pillar9 System
 - C$225,0002 bd1 ba540 sqft25054 S Pine Lake Rd #6120, Red Deer County, AB T0M 1R0For Sale
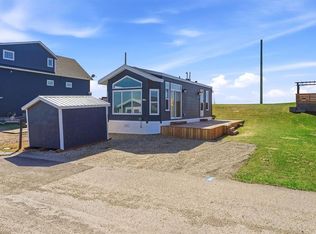 MLS ID #A2301611, Cj Mcarthur, Associate, Century 21 Maximum. courtesy of Pillar9 System
 - C$220,0002 bd1 ba566 sqft25054 S Pine Lake Rd #5008, Red Deer County, AB T0M 1R0For Sale
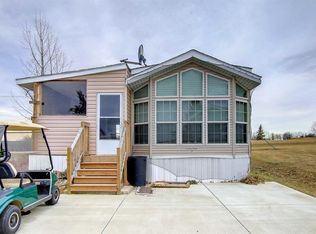 MLS ID #A2312408, Wayne Gatza, Broker, Maxwell Excel Realty. courtesy of Pillar9 System
 - C$249,9002 bd1 ba795 sqft25054 S Pine Lake Rd #1020, Red Deer County, AB T0M 1R0For Sale
 MLS ID #A2323745, Kelly Bloye, Associate, Royal Lepage Network Realty Corp.. courtesy of Pillar9 System
 - C$149,9001 bd1 ba564 sqft3011 S South Pine Lake Rd, Red Deer County, AB T0M 1S0For SaleMLS ID #A2290575, Tara Dowding, Associate Broker, Maxwell Real Estate Solutions Ltd.. courtesy of Pillar9 System
- C$185,0002 bd1 ba767 sqft71 E Cosgrove Cres #108, Red Deer, AB T4P 2Z6For SaleMLS ID #A2321332, Amanda Blake, Broker, Lime Green Realty Central. courtesy of Pillar9 System
- C$135,0002 bd1 ba791 sqft5 W Stanton St #3, Red Deer, AB T4N 0B9For SaleMLS ID #A2278580, Tony Sankovic, Associate, Re/Max Real Estate Central Alberta. courtesy of Pillar9 System
- C$179,9001 bd1 ba708 sqft56 E Carroll Cres #214, Red Deer, AB T4P 3Y3For SaleMLS ID #A2307445, Ed Katchur, Associate, Maxwell Real Estate Solutions Ltd.. courtesy of Pillar9 System
- C$122,5001 bd1 ba608 sqft41 N Bennett St #103, Red Deer, AB T4R 1V4For SaleMLS ID #A2306589, Kim Stubbs, Associate Broker, Sotheby's International Realty Canada. courtesy of Pillar9 System
- Alberta
- Division No. 8
- Red Deer County
- T0M 1R0
- 25054 S Pine Lake Rd Unit 6091
Nearby cities
Nearby zip codes
Other Red Deer County Topics
