Visit REALTOR® website for additional information. Live the resort lifestyle in one of Central Alberta’s most stunning gated communities! This charming 1.5-story home in Whispering Pines Resort (Phase 5) offers 3 beds, 3.5 baths, and an attached garage. The second floor is designated entirely for the newly renovated primary bedroom suite boasting a luxurious 6 piece ensuite with a large dressing room and walk-in closet. The main floor shines with natural wood ceilings, granite counters, and soaring east-facing windows. Enjoy the partially enclosed outdoor kitchen, a spacious east deck, and a cozy gas fire pit. The basement features a heated double garage and a rec room with a golf simulator/home theatre (negotiable), stainless steel appliances, and more! Resort perks include golf discounts, a restaurant, bar, pool, and play area—your perfect getaway awaits!
For sale
C$564,900
25054 E South Pinelake Rd #5049, Red Deer County, AB T0M 1R0
3beds
1,713sqft
Single Family Residence
Built in 2017
3,049 Square Feet Lot
$-- Zestimate®
C$330/sqft
C$203/mo HOA
What's special
Attached garageLarge dressing roomWalk-in closetNatural wood ceilingsGranite countersSoaring east-facing windowsPartially enclosed outdoor kitchen
- 91 days |
- 5 |
- 0 |
Zillow last checked:
Listing updated:
Listed by:
David Hicks, Associate,
Pg Direct Realty Ltd.
Source: courtesy of Pillar9 System,MLS®#: A2301071 Originating MLS®#: Central Alberta
Originating MLS®#: Central AlbertaFacts & features
Interior
Bedrooms & bathrooms
- Bedrooms: 3
- Bathrooms: 4
- Full bathrooms: 3
- 1/2 bathrooms: 1
Bedroom
- Level: Main
- Dimensions: 12`9" x 12`11"
Bedroom
- Level: Main
- Dimensions: 14`2" x 10`2"
Other
- Level: Second
- Dimensions: 11`2" x 17`10"
Other
- Level: Main
- Dimensions: 9`1" x 6`10"
Other
- Level: Lower
- Dimensions: 2`5" x 7`5"
Other
- Level: Main
- Dimensions: 4`11" x 9`4"
Other
- Level: Second
- Dimensions: 10`4" x 14`1"
Dining room
- Level: Main
- Dimensions: 10`9" x 14`10"
Foyer
- Level: Level 5
- Dimensions: 5`10" x 12`5"
Other
- Level: Lower
- Dimensions: 6`2" x 12`9"
Game room
- Level: Lower
- Dimensions: 13`3" x 26`4"
Kitchen
- Level: Main
- Dimensions: 12`1" x 14`3"
Living room
- Level: Main
- Dimensions: 12`8" x 14`3"
Walk in closet
- Level: Second
- Dimensions: 11`9" x 7`9"
Heating
- Radiant Floor, Forced Air
Cooling
- None
Appliances
- Included: Dishwasher, Electric Range, Microwave Hood Fan, Refrigerator, Tankless Water Heater, Washer, Water Purifier
- Laundry: Main Level
Features
- Breakfast Bar, Ceiling Fan(s), Central Vacuum, Granite Counters, High Ceilings, Kitchen Island, Natural Woodwork, No Smoking Home, Open Floorplan, Pantry, Recessed Lighting, Soaking Tub, Sump Pump(s), Tankless Hot Water, Vaulted Ceiling(s)
- Flooring: Laminate, Vinyl
- Windows: Window Coverings
- Basement: Full
- Number of fireplaces: 1
- Fireplace features: Gas
- Common walls with other units/homes: No Common Walls
Interior area
- Total interior livable area: 1,713 sqft
Property
Parking
- Total spaces: 5
- Parking features: Double Garage Attached, Attached Garage, See Remarks
- Attached garage spaces: 3
Features
- Levels: One and One Half,1 and Half Storey
- Stories: 1.5
- Patio & porch: Deck
- Exterior features: Rain Gutters
- Pool features: Community
- Fencing: None
- Frontage length: 12.28M 40`3"
Lot
- Size: 3,049 Square Feet
- Features: Gentle Sloping, Lake, Level, Rectangular Lot, Standard Shaped Lot
Details
- Parcel number: 102160739
- Zoning: R-7
Construction
Type & style
- Home type: SingleFamily
- Property subtype: Single Family Residence
Materials
- Concrete, Vinyl Siding, Wood Frame
- Foundation: Concrete Perimeter
- Roof: Asphalt Shingle
Condition
- New construction: No
- Year built: 2017
Utilities & green energy
- Sewer: Public Sewer
- Water: Public
Community & HOA
Community
- Features: Clubhouse, Fishing, Gated, Golf, Lake, Park, Playground
- Subdivision: Whispering Pines
HOA
- Has HOA: Yes
- Amenities included: Clubhouse, Golf Course, RV/Boat Storage
- Services included: Maintenance Grounds, Security, Sewer, Snow Removal, Trash, Water
- HOA fee: C$203 monthly
Location
- Region: Red Deer County
Financial & listing details
- Price per square foot: C$330/sqft
- Date on market: 4/13/2026
- Inclusions: Blinds, Outdoor Firepit on the front deck, shelving in garage
David Hicks, Associate
David Hicks, Associate
(403) 396-6168
By pressing Contact Agent, you agree that the real estate professional identified above may call/text you about your search, which may involve use of automated means and pre-recorded/artificial voices. You don't need to consent as a condition of buying any property, goods, or services. Message/data rates may apply. You also agree to our Terms of Use. Zillow does not endorse any real estate professionals. We may share information about your recent and future site activity with your agent to help them understand what you're looking for in a home.
Price history
Price history is unavailable.
Public tax history
Tax history is unavailable.
Climate risks
Neighborhood: T0M
Nearby schools
GreatSchools rating
No schools nearby
We couldn't find any schools near this home.
- C$167,4003,049.2 Square Feet25054 Pine Pl #5045, Crossfield, AB T0M0S0Lot/Land

- C$83,5003,049.2 Square Feet25054 Pine Lake Rd #5059, Red Deer County, AB T0M1S0Lot/Land

- C$349,9001 bd1 ba939 sqft25054 S Pine Lake Rd #5043, Red Deer County, AB T0M1R0For Sale
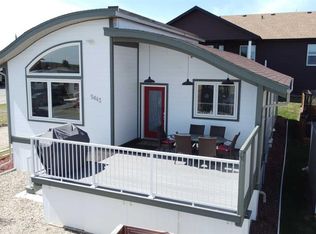
- C$79,9003,049.2 Square Feet25054 S Pine Lake Rd #5023, Red Deer County, AB T0M1R0Lot/Land
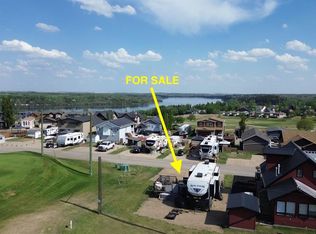
- C$59,9504,356 Square Feet25054 Pine Lake Rd #5042, Red Deer County, AB T0M1R0Lot/Land
- C$235,0002 bd1 ba531 sqft25054 S Pine Lake Rd #6091, Red Deer County, AB T0M1R0For Sale
- C$219,9002 bd1 ba540 sqft25054 S Pine Lake Rd #6120, Red Deer County, AB T0M1R0For Sale
- C$129,9003,484.8 Square Feet25054 S Pine Lake Rd #6119, Red Deer County, AB T0M1R0Lot/Land
Similar homes
- C$687,3163 bd3 ba1.9k sqft25054 S Pine Lake Rd #4030, Red Deer County, AB T0M 1R0For Sale
 MLS ID #A2306128, Jason Walz, Associate, Lpt Realty. courtesy of Pillar9 System
 - C$459,0003 bd3 ba1k sqft25054 S Pine Lake Rd #4024, Red Deer County, AB T0M 1R0For Sale
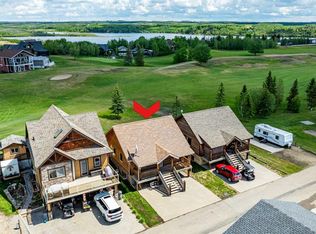 MLS ID #A2317288, Asha Chimiuk, Associate, Re/Max Real Estate Central Alberta. courtesy of Pillar9 System
 - C$699,9003 bd3 ba2k sqft36214 N Range Road 250 #202, Red Deer County, AB T0M 1R0For Sale
 MLS ID #A2318281, Doug Cabral, Associate, Royal Lepage Benchmark. courtesy of Pillar9 System
 - C$575,0003 bd1 ba1k sqft24508 S Township Road 361 #101, Red Deer County, AB T0M 1R0For Sale
 MLS ID #A2323956, Dusty Smith, Associate, Royal Lepage Network Realty Corp.. courtesy of Pillar9 System
 - C$375,0004 bd2 ba980 sqft25054 S Pine Lake Rd #4092, Red Deer County, AB T0M 1R0For SaleMLS ID #A2316462, Dan Stante, Associate, Real Broker. courtesy of Pillar9 System
- C$324,9003 bd2 ba1k sqft25074 S Pine Lake Rd #3078, Red Deer County, AB T0M 1R0For SaleMLS ID #A2319760, Charlene Miller, Associate, 2 Percent Realty Advantage. courtesy of Pillar9 System
- C$599,9003 bd3 ba2.1k sqft611 N Robinson Ave, Penhold, AB T0M 1R0For SaleMLS ID #A2322730, Brad Granlund, Broker, Rcr - Royal Carpet Realty Ltd.. courtesy of Pillar9 System
- C$610,0002 bd2 ba1.2k sqft35321 W Range Road 242, Red Deer County, AB T0M 0Y0For SaleMLS ID #A2321750, Pat Macdonell, Associate, Royal Lepage Network Realty Corp.. courtesy of Pillar9 System
- C$310,0001 bd1 ba975 sqft25054 S Pine Lake Rd #5015, Red Deer County, AB T0M 1R0For SaleMLS ID #A2289786, Jonathan David, Broker, Pg Direct Realty Ltd.. courtesy of Pillar9 System
- C$559,9004 bd4 ba1.7k sqft132 W Ingle Close, Red Deer, AB T4R 3S2For SaleMLS ID #A2327218, Melissa Morin, Associate, Century 21 Maximum. courtesy of Pillar9 System
- C$499,9003 bd3 ba1.2k sqft5 N Heritage Dr, Penhold, AB T0M 1R0For SaleMLS ID #A2322253, Tim Maley, Associate, Re/Max Real Estate Central Alberta. courtesy of Pillar9 System
- C$349,9003 bd1 ba980 sqft25054 Pine Pl #4079, Crossfield, AB T0M 0S0For SaleMLS ID #A2310307, Carrie Meir, Associate, Coldwell Banker Ontrack Realty. courtesy of Pillar9 System
- C$579,9006 bd3 ba1.7k sqft28 E Macfarlane Ave, Red Deer, AB T4N 5T1For SaleMLS ID #A2327131, Craig Fleming, Associate, Century 21 Maximum. courtesy of Pillar9 System
- C$569,9004 bd3 ba1.5k sqft111 NW Reichley St, Red Deer, AB T4P 3X8For SaleMLS ID #A2324480, Warren Hansen, Associate, Cir Realty. courtesy of Pillar9 System
- C$514,9004 bd3 ba1.2k sqft117 W Doran Cres, Red Deer, AB T4R 2P5For SaleMLS ID #A2328374, David Hicks, Associate, Pg Direct Realty Ltd.. courtesy of Pillar9 System
- C$499,5003 bd2 ba1.3k sqft99 N Livingston Close, Red Deer, AB T4R 0S9For SaleMLS ID #A2328489, Faheem Khan, Associate, Century 21 Maximum. courtesy of Pillar9 System
- C$569,9004 bd4 ba1.5k sqft210 SE Viscount Dr, Red Deer, AB T4R 0M7For SaleMLS ID #A2309193, Dale Howe, Associate, 2 Percent Realty Advantage. courtesy of Pillar9 System
- C$550,0003 bd3 ba1.5k sqft50 SE Rogers Cres, Red Deer, AB T4P 3K5For SaleMLS ID #A2325140, Garret Cook, Associate, Exp Realty - Red Deer. courtesy of Pillar9 System
- C$549,9005 bd3 ba1.2k sqft124 S Vincent Close, Red Deer, AB T4R 0H8For SaleMLS ID #A2313219, Glen Goodall, Associate, Re/Max Real Estate Central Alberta. courtesy of Pillar9 System
- C$650,0003 bd1 ba1.3k sqft126 2nd St N, Cremona, AB T0M 0R0For SaleMLS ID #A2323328, Darla Gagyi, Associate, Big Earth Realty. courtesy of Pillar9 System
