
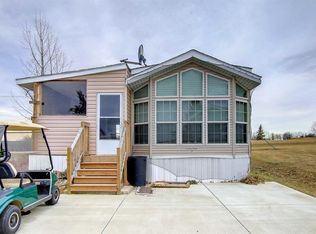
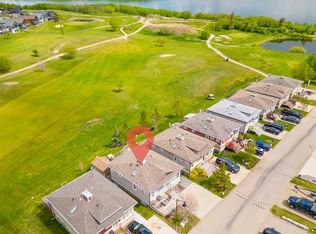
A weekend that doesn’t have to end. Set inside the gated Whispering Pines community at Pine Lake, this 975 sq ft bungalow backs directly onto the golf course and offers the kind of ease people move here for. The perfect size. Easy to maintain. Easy to lock and leave. Easy to enjoy. The floor plan is tailored for full-time living, with full-sized kitchen, dining, and living spaces that feel open and comfortable. Vaulted ceilings and large front windows fill the home with natural light, while the kitchen features stainless steel appliances, a gas range, generous pantry storage, and clean, modern finishes. The spacious bedroom connects directly to the bathroom for added convenience, and the layout also offers excellent flexibility with the potential to be easily converted from a one-bedroom into a two-bedroom configuration if desired. A built-in divider/bookshelf adds both character and functional separation within the living space. Outdoor living is where this property truly shines. A covered front porch sets the tone for relaxed mornings. The side deck leads to an enclosed sunroom overlooking the fairway — bright, protected, and ideal for entertaining or unwinding, even on breezier days. The open golf course setting at the back creates a sense of space that’s hard to replicate. There’s also a storage shed plus additional storage under the deck, and the front driveway accommodates up to three vehicles or a mid-sized RV. Whispering Pines is built around leisure, with access to a clubhouse, indoor pool and hot tub, pickleball courts, golf, and a community boat launch at Pine Lake. Located approximately 35 minutes from Red Deer and just over an hour from Calgary, it’s close enough for convenience and far enough to feel like a true break. Condo fees of $202.50 per month include water, sewer, lawn care, and clubhouse access.
For sale
C$310,000
25054 S Pine Lake Rd #5015, Red Deer County, AB T0M 1R0
1beds
975sqft
Single Family Residence
Built in 2015
3,049 Square Feet Lot
$-- Zestimate®
C$318/sqft
C$203/mo HOA
What's special
Full-sized kitchenVaulted ceilingsKitchen features stainless appliancesGas rangeGenerous pantry storageClean modern finishes
- 128 days |
- 1 |
- 0 |
Zillow last checked:
Listing updated:
Listed by:
Jonathan David, Broker,
Pg Direct Realty Ltd.
Source: courtesy of Pillar9 System,MLS®#: A2289786 Originating MLS®#: Central Alberta
Originating MLS®#: Central AlbertaFacts & features
Interior
Bedrooms & bathrooms
- Bedrooms: 1
- Bathrooms: 1
- Full bathrooms: 1
Bedroom
- Level: Main
- Dimensions: 9`7" x 15`10"
Other
- Level: Main
- Dimensions: 11`3" x 8`2"
Dining room
- Level: Main
- Dimensions: 13`2" x 7`9"
Foyer
- Level: Main
- Dimensions: 5`1" x 9`0"
Kitchen
- Level: Main
- Dimensions: 9`2" x 19`3"
Living room
- Level: Main
- Dimensions: 12`0" x 13`4"
Mud room
- Level: Main
- Dimensions: 7`8" x 8`6"
Office
- Level: Main
- Dimensions: 6`11" x 8`10"
Other
- Level: Main
- Dimensions: 16`6" x 9`11"
Heating
- Forced Air
Cooling
- None
Appliances
- Included: Dishwasher, Gas Range, Microwave Hood Fan, Refrigerator, Washer/Dryer
- Laundry: Main Level
Features
- Ceiling Fan(s), Chandelier, Closet Organizers, Kitchen Island, Laminate Counters, Open Floorplan, Pantry, Recessed Lighting, Vaulted Ceiling(s)
- Flooring: Carpet, Vinyl
- Windows: Window Coverings
- Basement: None
- Has fireplace: No
- Common walls with other units/homes: End Unit
Interior area
- Total interior livable area: 975 sqft
Video & virtual tour
Property
Parking
- Total spaces: 3
- Parking features: Parking Pad, None
- Has uncovered spaces: Yes
Features
- Levels: One
- Stories: 1
- Patio & porch: Deck, Front Porch, Glass Enclosed, Side Porch
- Exterior features: Rain Gutters
- Pool features: Association, Community
- Fencing: None
- Frontage length: 12.05M 39`6"
Lot
- Size: 3,049 Square Feet
- Features: Backs on to Park/Green Space, Lake, Landscaped, Lawn, Level, Square Shaped Lot
Details
- Parcel number: 102221667
- Zoning: R7
Construction
Type & style
- Home type: SingleFamily
- Property subtype: Single Family Residence
Materials
- Vinyl Siding, Wood Frame
- Foundation: Piling(s)
- Roof: Asphalt Shingle
Condition
- New construction: No
- Year built: 2015
Utilities & green energy
- Sewer: Public Sewer
- Water: Public
Community & HOA
Community
- Features: Golf, None, Other, Park, Playground
- Subdivision: Whispering Pines
HOA
- Has HOA: Yes
- Amenities included: Beach Access, Coin Laundry, Community Gardens, Fitness Center, Playground, Snow Removal
- Services included: Common Area Maintenance, Maintenance Grounds, Security, Sewer, Snow Removal, Water
- HOA fee: C$203 monthly
Location
- Region: Red Deer County
Financial & listing details
- Price per square foot: C$318/sqft
- Date on market: 3/2/2026
- Inclusions: built in divider / bookshelf
Jonathan David, Broker
Jonathan David, Broker
(877) 709-0027
By pressing Contact Agent, you agree that the real estate professional identified above may call/text you about your search, which may involve use of automated means and pre-recorded/artificial voices. You don't need to consent as a condition of buying any property, goods, or services. Message/data rates may apply. You also agree to our Terms of Use. Zillow does not endorse any real estate professionals. We may share information about your recent and future site activity with your agent to help them understand what you're looking for in a home.
Price history
Price history is unavailable.
Public tax history
Tax history is unavailable.
Climate risks
Neighborhood: T0M
Nearby schools
GreatSchools rating
No schools nearby
We couldn't find any schools near this home.


- Alberta
- Division No. 8
- Red Deer County
- T0M 1R0
- 25054 S Pine Lake Rd Unit 5015
Nearby cities
Nearby zip codes
Other Red Deer County Topics
