Welcome to your Pine Lake dream property—an impeccably maintained, original-owner bungalow offering over 3,500 sq. ft. of developed living space on a beautifully manicured and fully fenced .41-acre lot just steps from the lake. Whether you're searching for a year-round residence, retirement retreat, or recreational getaway, this turn-key property delivers the perfect blend of comfort, convenience, and lifestyle. The expansive bungalow features 3 bedrooms, 3 bathrooms, large windows with east, south, and west exposures, a partial lake view, upgraded window coverings throughout, central air conditioning, a bright 3-season sunroom with heat, and a covered deck. The thoughtfully updated kitchen is the heart of the home, showcasing granite countertops, a central island, ample cabinetry, and generous prep space for family gatherings and entertaining. The spacious main-floor layout also includes a large entry, a generous dining area, and a welcoming living room with a fireplace, while a breezeway connects the home to the heated double attached garage and the convenience of main-floor laundry. The primary retreat offers a spacious walk-in closet and a well-appointed 5-piece ensuite. The fully developed basement provides even more functional living space with in-floor heat, a secondary kitchen area, and plenty of room for extended family, hobbies, or entertaining. Step outside and enjoy the meticulously maintained grounds featuring mature trees, underground irrigation, raised garden beds, five storage sheds, trailer parking, a paved driveway, a covered south-facing deck, and a combination of chain-link and ornamental fencing. Pride of ownership is evident throughout every inch of this remarkable property. Located on a county-maintained road with school bus service, you'll enjoy the benefits of a welcoming community made up of both year-round and recreational property owners. Lake access is just a 2-minute walk away via a spacious county lakefront greenspace, offering the perfect spot to launch your paddleboard, kayak, or other water toys. For boating enthusiasts, the public Taunton Boat Launch on the north side of the lake is conveniently located just 10 minutes from your doorstep. Directly across the lake you'll find the renowned Whispering Pines Golf & Country Club, featuring an acclaimed 18-hole golf course and a year-round restaurant. The Ghost Pine General Store and gas station are only 10 minutes away, Red Deer is approximately 20 minutes, and both Calgary and Edmonton are within 1.5 hours. Pine Lake offers a true four-season lifestyle with boating, fishing, paddleboarding, kayaking, swimming, watersports, golf, camping, ice fishing, skating, sledding, and countless opportunities to enjoy the outdoors. Properties of this caliber, location, and condition rarely come available. Experience the very best of Central Alberta lake living with all the comforts of home.
For sale
C$674,900
36214 N Range Road 250 #202, Red Deer County, AB T0M 1R0
3beds
2,028sqft
Single Family Residence
Built in 1995
0.59 Acres Lot
$-- Zestimate®
C$333/sqft
C$-- HOA
What's special
Partial lake viewUpgraded window coverings throughoutCentral air conditioningCovered deckThoughtfully updated kitchenGranite countertopsCentral island
- 67 days |
- 24 |
- 0 |
Zillow last checked:
Listing updated:
Listed by:
Doug Cabral, Associate,
Royal Lepage Benchmark
Source: courtesy of Pillar9 System,MLS®#: A2318281 Originating MLS®#: Calgary
Originating MLS®#: CalgaryFacts & features
Interior
Bedrooms & bathrooms
- Bedrooms: 3
- Bathrooms: 3
- Full bathrooms: 3
Bedroom
- Level: Main
- Dimensions: 9`10" x 11`3"
Other
- Level: Main
- Dimensions: 23`4" x 19`7"
Bedroom
- Level: Basement
- Dimensions: 11`3" x 17`3"
Other
- Level: Main
- Dimensions: 9`6" x 4`10"
Other
- Level: Basement
- Dimensions: 11`1" x 8`11"
Other
- Level: Main
- Dimensions: 15`6" x 6`5"
Dining room
- Level: Main
- Dimensions: 11`10" x 15`0"
Dining room
- Level: Basement
- Dimensions: 11`4" x 9`6"
Family room
- Level: Main
- Dimensions: 15`7" x 17`6"
Other
- Level: Basement
- Dimensions: 6`0" x 14`9"
Game room
- Level: Basement
- Dimensions: 22`10" x 17`1"
Kitchen
- Level: Main
- Dimensions: 18`1" x 18`6"
Kitchen
- Level: Basement
- Dimensions: 11`4" x 9`11"
Laundry
- Level: Main
- Dimensions: 7`11" x 6`1"
Living room
- Level: Main
- Dimensions: 13`7" x 13`5"
Mud room
- Level: Main
- Dimensions: 7`0" x 8`8"
Storage
- Level: Basement
- Dimensions: 6`10" x 14`7"
Other
- Level: Main
- Dimensions: 7`4" x 13`1"
Heating
- Forced Air
Cooling
- Central Air
Appliances
- Included: Dishwasher, Dryer, Electric Stove, Microwave Hood Fan, Refrigerator, Washer
- Laundry: Main Level, Sink
Features
- Built-in Features, Ceiling Fan(s), Kitchen Island, Pantry, Soaking Tub, Stone Counters, Storage, Walk-In Closet(s)
- Flooring: Carpet, Tile
- Windows: Skylight(s)
- Basement: Full
- Number of fireplaces: 1
- Fireplace features: Gas, Living Room, Three-Sided
Interior area
- Total interior livable area: 2,028 sqft
- Finished area above ground: 2,028
- Finished area below ground: 1,680
Property
Parking
- Total spaces: 8
- Parking features: Double Garage Attached, Driveway, Garage Faces Front, Oversized
- Attached garage spaces: 2
- Has uncovered spaces: Yes
Features
- Levels: One
- Stories: 1
- Patio & porch: Deck, Front Porch, Patio
- Exterior features: Garden, Storage
- Fencing: None
- Frontage length: 32.14M 105`5"
Lot
- Size: 0.59 Acres
- Features: Corner Lot, Landscaped, Rectangular Lot
Details
- Parcel number: 102223529
- Zoning: R-6
Construction
Type & style
- Home type: SingleFamily
- Architectural style: Bungalow
- Property subtype: Single Family Residence
Materials
- Stucco, Wood Frame
- Roof: Asphalt Shingle
Condition
- New construction: No
- Year built: 1995
Utilities & green energy
- Sewer: Holding Tank, Septic Field, Septic Tank
- Water: Well
- Utilities for property: Natural Gas Available, Electricity Paid For, Garbage Collection, See Remarks, Phone Paid For
Community & HOA
Community
- Features: Fishing, Golf, Lake
- Subdivision: Edwards
HOA
- Has HOA: No
Location
- Region: Red Deer County
Financial & listing details
- Price per square foot: C$333/sqft
- Date on market: 6/5/2026
- Inclusions: Basement: Fridge, stove, hood fan, stand-up freezer, Sheds (5)
Price history
Price history is unavailable.
Public tax history
Tax history is unavailable.
Climate risks
Neighborhood: T0M
Nearby schools
GreatSchools rating
No schools nearby
We couldn't find any schools near this home.
- C$499,9003 bd1 ba1k sqft36214 S Range Road 250 #133, Red Deer County, AB T0M1R0For Sale
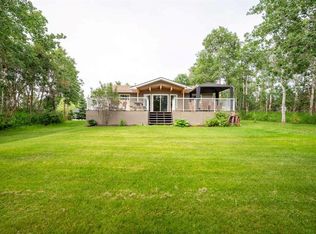
- C$799,0003 bd2 ba852 sqft36214 S Range Road 250 #150, Red Deer County, AB T0M1R0For Sale
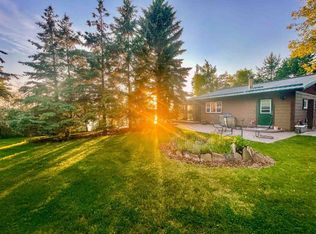
- C$74,9001,742 sqft25054 South Pine Lake Rd #10, Red Deer County, AB T0M1R0Lot/Land
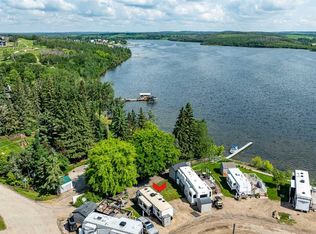
- C$110,0002,613 sqft25054 S Pine Lake Rd #24, Red Deer County, AB T4S1S0Lot/Land

- C$229,9002 bd1 ba798 sqft25054 S Pine Lake Rd #1018, Red Deer County, AB T0M1R0For Sale
- C$249,9002 bd1 ba795 sqft25054 S Pine Lake Rd #1020, Red Deer County, AB T0M1R0For Sale
- C$111,0003,920 sqft25054 Pine Pl #45, Crossfield, AB T0M0S0Lot/Land
- C$129,9003,049 sqft25054 Pine Pl #46, Crossfield, AB T0M0S0Lot/Land
Similar homes
- C$687,3163 bd3 ba1.9k sqft25054 S Pine Lake Rd #4030, Red Deer County, AB T0M 1R0For Sale
 MLS ID #A2306128, Jason Walz, Associate, Lpt Realty. courtesy of Pillar9 System
 - C$499,9003 bd1 ba1k sqft36214 S Range Road 250 #133, Red Deer County, AB T0M 1R0For SaleMLS ID #A2329378, Kelly Bloye, Associate, Royal Lepage Network Realty Corp.. courtesy of Pillar9 System
- C$549,9003 bd1 ba1k sqft24508 S Township Road 361 #101, Red Deer County, AB T0M 1R0For Sale
 MLS ID #A2323956, Dusty Smith, Associate, Royal Lepage Network Realty Corp.. courtesy of Pillar9 System
 - C$459,0003 bd3 ba1k sqft25054 S Pine Lake Rd #4024, Red Deer County, AB T0M 1R0For Sale
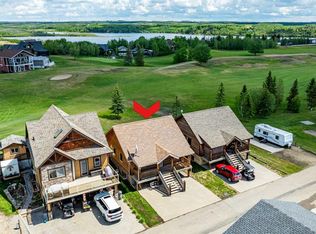 MLS ID #A2317288, Asha Chimiuk, Associate, Re/Max Real Estate Central Alberta. courtesy of Pillar9 System
 - C$610,0002 bd2 ba1.2k sqft35321 W Range Road 242, Red Deer County, AB T0M 0Y0For SaleMLS ID #A2321750, Pat Macdonell, Associate, Royal Lepage Network Realty Corp.. courtesy of Pillar9 System
- C$799,0004 bd3 ba1.3k sqft37571 NW Range Road 262 #11, Red Deer County, AB T4E 1C1For SaleMLS ID #A2320190, Twila Reberger, Associate, Re/Max Real Estate Central Alberta. courtesy of Pillar9 System
- C$665,0005 bd4 ba1.6k sqft125 E Ainsworth Cres, Red Deer, AB T4R 3B1For SaleMLS ID #A2335471, Missy Foley, Associate, Royal Lepage Network Realty Corp.. courtesy of Pillar9 System
- C$599,9003 bd3 ba2.1k sqft611 N Robinson Ave, Penhold, AB T0M 1R0For SaleMLS ID #A2322730, Brad Granlund, Broker, Rcr - Royal Carpet Realty Ltd.. courtesy of Pillar9 System
- C$949,0004 bd3 ba1.6k sqft27137 N High Way #42, Red Deer County, AB T0M 1R0For SaleMLS ID #A2293336, Philippa Gregoire, Associate Broker, Re/Max Real Estate Central Alberta. courtesy of Pillar9 System
- C$799,9003 bd3 ba1.6k sqft26110 N Highway 11 #27, Red Deer County, AB T4E 1C2For SaleMLS ID #A2327541, Dorinda Gallant, Associate, Re/Max Real Estate Central Alberta. courtesy of Pillar9 System
- C$650,0003 bd1 ba1.3k sqft126 2nd St N, Cremona, AB T0M 0R0For SaleMLS ID #A2323328, Darla Gagyi, Associate, Big Earth Realty. courtesy of Pillar9 System
- C$675,0005 bd4 ba2.2k sqft25 NW Lazaro Close, Red Deer, AB T4R 0R6For SaleMLS ID #A2334971, Melissa Morin, Associate, Century 21 Maximum. courtesy of Pillar9 System
- C$775,0004 bd3 ba1.5k sqft38018 N Highway 808 #10, Red Deer County, AB T4E 0V3For SaleMLS ID #A2300647, Darcie Downey, Associate, Cir Realty. courtesy of Pillar9 System
- C$944,9003 bd3 ba1.5k sqft36035 S Range Road 262, Red Deer County, AB T4G 0M5For SaleMLS ID #A2330114, Pat Garritty, Associate, Cir Realty. courtesy of Pillar9 System
- C$749,9004 bd4 ba2.4k sqft715 W 700 Ramage Close, Red Deer, AB T4P 3X8For SaleMLS ID #A2335873, Steven Cormack, Associate, Royal Lepage Network Realty Corp.. courtesy of Pillar9 System
- C$700,0003 bd3 ba2.2k sqft110 N Longmire Close, Red Deer, AB T4R 0T1For SaleMLS ID #A2333240, Dale Devereaux, Broker, Century 21 Maximum. courtesy of Pillar9 System
- C$599,9005 bd4 ba2.1k sqft217 E Augustus Way, Penhold, AB T0M 1R0For SaleMLS ID #A2327998, Melissa Morin, Associate, Century 21 Maximum. courtesy of Pillar9 System
- C$699,0004 bd3 ba1.5k sqft246 S Addington Dr, Red Deer, AB T4R 3N4For SaleMLS ID #A2332344, Al Sim, Associate, Re/Max Real Estate Central Alberta. courtesy of Pillar9 System
- C$699,9004 bd3 ba1.5k sqft111 NE Adams Close, Red Deer, AB T4R 3C7For SaleMLS ID #A2328700, Tammy Jensen, Associate, Royal Lepage Network Realty Corp.. courtesy of Pillar9 System
- C$599,9005 bd3 ba1.6k sqft14 S Denison Cres, Red Deer, AB T4R 2E9For SaleMLS ID #A2334467, Alexis Glackin, Associate, Century 21 Maximum. courtesy of Pillar9 System
