Visit REALTOR® website for additional information.Rare opportunity at Pine Lake! This beautiful 1.36-acre recreational waterfront retreat boasts over 400 ft of private shoreline, surrounded by mature spruce and pine. A boardwalk-style staircase leads you gently down to the lake, where you'll find a small dock-perfect for swimming, boating, or casting a line. The charming 852 sq. ft. home offers 3 bedrooms, a renovated kitchen with granite counters, stainless appliances, updated full bath, wood stove, and a 248 sq. ft. 3 season sunroom with sweeping lake views. Each room has electric heat and the main room has the wood fireplace for comfort in every season. We are currently using as a 3-season property without winter water, but plumbing upgrades could make year-round use possible. A 528 sq. ft. finished accessory building (bunkee) is fully winterized and ideal for guests or family. Complete with kitchen, dining area, washer and dryer, 3/4 bath, and gas fireplace, it's a cozy and versatile space to enjoy all year round. Outside, enjoy a 25x25 fenced garden, beautiful yard, stone firepit, and endless recreational opportunities. The property also offers long-term potential. This retreat is an ideal getaway for snowbirds, outdoor enthusiasts, and families alike. All just 30 minutes to Red Deer, 90 minutes to Calgary and 120 minutes to Edmonton.
For sale
C$799,000
36214 S Range Road 250 #150, Red Deer County, AB T0M 1R0
3beds
852sqft
Single Family Residence
Built in 1966
1.36 Acres Lot
$-- Zestimate®
C$938/sqft
C$-- HOA
What's special
Stainless appliancesWood stoveBeautiful yardStone firepit
- 156 days |
- 33 |
- 0 |
Zillow last checked:
Listing updated:
Listed by:
David Hicks, Associate,
Pg Direct Realty Ltd.
Source: courtesy of Pillar9 System,MLS®#: A2289155 Originating MLS®#: Central Alberta
Originating MLS®#: Central AlbertaFacts & features
Interior
Bedrooms & bathrooms
- Bedrooms: 3
- Bathrooms: 2
- Full bathrooms: 2
Other
- Level: Main
- Dimensions: 11`10" x 9`8"
Bedroom
- Level: Main
- Dimensions: 9`0" x 9`9"
Bedroom
- Level: Second
- Dimensions: 11`2" x 9`6"
Other
- Level: Main
- Dimensions: 6`0" x 9`5"
Other
- Level: Second
- Dimensions: 7`5" x 8`2"
Foyer
- Level: Main
- Dimensions: 5`11" x 9`3"
Foyer
- Level: Second
- Dimensions: 7`3" x 8`8"
Kitchen
- Level: Main
- Dimensions: 16`11" x 9`6"
Kitchen
- Level: Second
- Dimensions: 15`1" x 12`7"
Living room
- Level: Main
- Dimensions: 16`11" x 9`9"
Office
- Level: Main
- Dimensions: 7`7" x 9`8"
Other
- Level: Main
- Dimensions: 10`9" x 22`5"
Heating
- Baseboard, Wood Stove
Cooling
- None
Appliances
- Included: See Remarks
- Laundry: See Remarks
Features
- Ceiling Fan(s), Closet Organizers, Granite Counters, High Ceilings, Natural Woodwork, Open Floorplan, Track Lighting, Vaulted Ceiling(s)
- Flooring: Slate, Softwood
- Windows: Window Coverings
- Basement: None
- Number of fireplaces: 2
- Fireplace features: Gas, See Remarks, Wood Burning Stove
- Common walls with other units/homes: No Common Walls
Interior area
- Total interior livable area: 852 sqft
Video & virtual tour
Property
Parking
- Total spaces: 10
- Parking features: None
Features
- Levels: One
- Stories: 1
- Patio & porch: Deck, Patio, Porch
- Exterior features: Fire Pit, Garden, Private Entrance, Private Yard, Rain Gutters
- Fencing: None
- Has view: Yes
- On waterfront: Yes
Lot
- Size: 1.36 Acres
- Features: Back Lane, Cul-De-Sac, Front Yard, Garden, Lake, Landscaped, Lawn, Level, Meadow, Private, Views, Waterfront
Details
- Parcel number: 102142975
- Zoning: R-6
Construction
Type & style
- Home type: SingleFamily
- Architectural style: Acreage with Residence,Bungalow
- Property subtype: Single Family Residence
Materials
- Composite Siding, Wood Frame
- Foundation: Block, Piling(s)
- Roof: Metal
Condition
- New construction: No
- Year built: 1966
Utilities & green energy
- Sewer: Septic Tank
- Water: Other
Community & HOA
Community
- Features: Fishing, Golf, Lake
- Subdivision: Dancey Estates
HOA
- Has HOA: No
Location
- Region: Red Deer County
Financial & listing details
- Price per square foot: C$938/sqft
- Date on market: 2/27/2026
- Inclusions: electric fireplace in the sunroom
David Hicks, Associate
David Hicks, Associate
(403) 396-6168
By pressing Contact Agent, you agree that the real estate professional identified above may call/text you about your search, which may involve use of automated means and pre-recorded/artificial voices. You don't need to consent as a condition of buying any property, goods, or services. Message/data rates may apply. You also agree to our Terms of Use. Zillow does not endorse any real estate professionals. We may share information about your recent and future site activity with your agent to help them understand what you're looking for in a home.
Price history
Price history is unavailable.
Public tax history
Tax history is unavailable.
Climate risks
Neighborhood: T0M
Nearby schools
GreatSchools rating
No schools nearby
We couldn't find any schools near this home.
- C$499,9003 bd1 ba1k sqft36214 S Range Road 250 #133, Red Deer County, AB T0M1R0For Sale
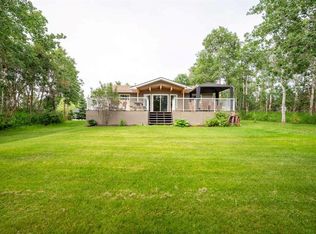
- C$674,9003 bd3 ba2k sqft36214 N Range Road 250 #202, Red Deer County, AB T0M1R0For Sale

- C$110,0002,613.6 Square Feet25054 S Pine Lake Rd #24, Red Deer County, AB T4S1S0Lot/Land

- C$229,9002 bd1 ba798 sqft25054 S Pine Lake Rd #1018, Red Deer County, AB T0M1R0For Sale

- C$249,9002 bd1 ba795 sqft25054 S Pine Lake Rd #1020, Red Deer County, AB T0M1R0For Sale
- C$111,0003,920.4 Square Feet25054 S Pine Lake Rd #45, Rural Red Deer County, AB T0MLot/Land
- C$59,9003,049.2 Square Feet25054 S Pine Lake Rd #4072, Red Deer County, AB T0M1S0Lot/Land
- C$129,9003,049.2 Square Feet25054 Pine Pl #46, Crossfield, AB T0M0S0Lot/Land
Similar homes
- C$499,9003 bd1 ba1k sqft36214 S Range Road 250 #133, Red Deer County, AB T0M 1R0For SaleMLS ID #A2329378, Kelly Bloye, Associate, Royal Lepage Network Realty Corp.. courtesy of Pillar9 System
- C$549,9003 bd1 ba1k sqft24508 S Township Road 361 #101, Red Deer County, AB T0M 1R0For Sale
 MLS ID #A2323956, Dusty Smith, Associate, Royal Lepage Network Realty Corp.. courtesy of Pillar9 System
 - C$459,0003 bd3 ba1k sqft25054 S Pine Lake Rd #4024, Red Deer County, AB T0M 1R0For Sale
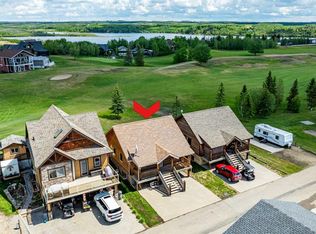 MLS ID #A2317288, Asha Chimiuk, Associate, Re/Max Real Estate Central Alberta. courtesy of Pillar9 System
 - C$799,5004 bd2 ba1.1k sqft3 W Highway 26575 #11, Red Deer County, AB T4E 1A5For Sale
 MLS ID #A2317764, Jac Theelen, Broker, Jac Theelen Realty Ltd.. courtesy of Pillar9 System
 - C$610,0002 bd2 ba1.2k sqft35321 W Range Road 242, Red Deer County, AB T0M 0Y0For SaleMLS ID #A2321750, Pat Macdonell, Associate, Royal Lepage Network Realty Corp.. courtesy of Pillar9 System
- C$456,9004 bd3 ba1.2k sqft88 W McCullough Cres, Red Deer, AB T4R 1S7For SaleMLS ID #A2332788, James Wyszynski, Associate, Realty Executives Alberta Elite. courtesy of Pillar9 System
- C$399,9903 bd3 ba1.1k sqft10 S Hawthorne Way, Penhold, AB T0M 1R0For SaleMLS ID #A2292117, Erin Wilkinson, Associate, Re/Max Real Estate Central Alberta. courtesy of Pillar9 System
- C$439,9004 bd2 ba1k sqft138 NW Lanterman Close, Red Deer, AB T4R 3N8For SaleMLS ID #A2332862, Eduardo Haro, Associate, Century 21 Maximum. courtesy of Pillar9 System
- C$519,5005 bd2 ba1k sqft98 W Duval Cres, Red Deer, AB T4R 2Z2For SaleMLS ID #A2332051, Jacki Huss, Associate, Century 21 Maximum. courtesy of Pillar9 System
- C$463,5005 bd3 ba1.2k sqft23 N Dubois Cres, Red Deer, AB T4R 3H8For SaleMLS ID #A2333046, Maddison Bellamy, Associate, Royal Lepage Network Realty Corp.. courtesy of Pillar9 System
- C$449,9004 bd3 ba1.1k sqft149 S McDougall Cres, Red Deer, AB T4R 1T2For SaleMLS ID #A2331221, Rachelle Huppe, Associate, Re/Max Real Estate Central Alberta. courtesy of Pillar9 System
- C$424,9004 bd2 ba880 sqft45 W Durand Cres, Red Deer, AB T4R 3A7For SaleMLS ID #A2315377, Sheri Colford, Associate Broker, Kic Realty. courtesy of Pillar9 System
- C$589,9005 bd3 ba1.2k sqft58 E Village Cres, Red Deer, AB T4R 0P3For SaleMLS ID #A2329383, Andrea Weibel, Associate, The Agency North Central Alberta. courtesy of Pillar9 System
- C$445,9004 bd2 ba1k sqft91 S Doherty Close, Red Deer, AB T4R 3G1For SaleMLS ID #A2331342, Tim Maley, Associate, Re/Max Real Estate Central Alberta. courtesy of Pillar9 System
- C$599,9005 bd3 ba1.2k sqft171 W Voisin Close, Red Deer, AB T4R 0M7For SaleMLS ID #A2314981, Mitzi Billard, Associate, Re/Max Real Estate Central Alberta. courtesy of Pillar9 System
- C$424,9004 bd3 ba1k sqft78 NW Drummond Ave, Red Deer, AB T4R 3A5For SaleMLS ID #A2330650, Nolin Maurier, Broker, Realty Experts Group Ltd. courtesy of Pillar9 System
- C$414,9004 bd2 ba906 sqft41 W McDougall Cres, Red Deer, AB T4R 1T2For SaleMLS ID #A2327217, Tyne Gardiner, Associate, Royal Lepage Network Realty Corp.. courtesy of Pillar9 System
- C$499,9004 bd3 ba1.2k sqft92 W McCullough Cres, Red Deer, AB T4R 1S7For SaleMLS ID #A2324147, Tracey Christensen, Associate, Cir Realty. courtesy of Pillar9 System
- C$499,9004 bd3 ba1.1k sqft82 W Ruttan Close, Red Deer, AB T4P 3T2For SaleMLS ID #A2329447, Tony Sankovic, Associate, Re/Max Real Estate Central Alberta. courtesy of Pillar9 System
- C$439,9004 bd2 ba1k sqft48 S Vanson Close, Red Deer, AB T4R 0G6For SaleMLS ID #A2327187, Shanna Painter, Associate, Coldwell Banker Ontrack Realty. courtesy of Pillar9 System
