This 4-bedroom, 3-bathroom bungalow on 4.03 private acres in Rural Red Deer County checks the boxes acreage buyers rarely find all in one place. The 1,439-square-foot main floor means everything is on one level: a kitchen with dark cabinetry, granite countertops, walk-in pantry, and stainless appliances where meals actually get made; a vaulted living room with a wood stove that earns its keep on cold Central Alberta nights; a dedicated home office so work stays out of the bedroom; and a primary suite with walk-in closet and 3-piece ensuite so the end of the day actually feels like rest. An oversized attached garage connects directly to a mudroom so boots, coats, and gear never make it past the door. Central A/C. Fresh interior paint throughout. Downstairs, the family spreads out. Over 1,350 square feet of developed basement space means movie nights in the theatre room, a wet bar with seating and room for a card game, two additional bedrooms for kids or guests, a 4-piece bathroom, and dedicated storage. Everyone has a place to go. Outside, the work is done. The covered rear deck with drop screens means you sit outside longer. The hardtop gazebo over the hot tub means the season starts earlier. The gravel fire pit area set in a mature aspen grove means summer evenings are accounted for. Raised garden beds, extensive fencing, cross-fencing, and a strong producing well mean this property is very close to horse ready. The detached heated 30x40 shop with new shingles 5 years ago means the equipment, the trailer, and the projects all have a home. 20 minutes to Red Deer. 20 minutes to Innisfail.
For sale
C$944,900
36035 S Range Road 262, Red Deer County, AB T4G 0M5
3beds
1,527sqft
Single Family Residence
Built in 2016
4.03 Acres Lot
$-- Zestimate®
C$619/sqft
C$-- HOA
What's special
Kitchen with dark cabinetryGranite countertopsWalk-in pantryStainless appliancesWood stoveDedicated home officeOversized attached garage
- 4 days |
- 19 |
- 1 |
Zillow last checked:
Listing updated:
Listed by:
Pat Garritty, Associate,
Cir Realty,
Kade Garritty, Associate,
Cir Realty
Source: courtesy of Pillar9 System,MLS®#: A2330114 Originating MLS®#: Central Alberta
Originating MLS®#: Central AlbertaFacts & features
Interior
Bedrooms & bathrooms
- Bedrooms: 3
- Bathrooms: 3
- Full bathrooms: 2
- 1/2 bathrooms: 1
Other
- Level: Main
- Dimensions: 16`10" x 11`3"
Bedroom
- Level: Basement
- Dimensions: 11`7" x 11`11"
Bedroom
- Level: Basement
- Dimensions: 11`1" x 15`10"
Other
- Level: Main
- Dimensions: 3`0" x 8`1"
Other
- Level: Basement
- Dimensions: 6`0" x 12`2"
Other
- Level: Main
- Dimensions: 11`5" x 5`2"
Dining room
- Level: Main
- Dimensions: 13`1" x 9`10"
Foyer
- Level: Main
- Dimensions: 9`2" x 8`3"
Other
- Level: Basement
- Dimensions: 10`3" x 15`11"
Game room
- Level: Basement
- Dimensions: 36`6" x 21`10"
Kitchen
- Level: Main
- Dimensions: 13`6" x 12`7"
Other
- Level: Basement
- Dimensions: 9`10" x 7`10"
Living room
- Level: Main
- Dimensions: 15`9" x 15`3"
Mud room
- Level: Main
- Dimensions: 13`3" x 12`7"
Office
- Level: Main
- Dimensions: 11`0" x 12`2"
Storage
- Level: Basement
- Dimensions: 21`1" x 21`5"
Heating
- Forced Air, Natural Gas
Cooling
- Central Air
Appliances
- Included: See Remarks
- Laundry: Main Level
Features
- Bar, Ceiling Fan(s), High Ceilings, Kitchen Island, Pantry, Recessed Lighting, Walk-In Closet(s)
- Flooring: Laminate
- Basement: Full
- Number of fireplaces: 1
- Fireplace features: Living Room, Wood Burning
Interior area
- Total interior livable area: 1,527 sqft
Video & virtual tour
Property
Parking
- Total spaces: 10
- Parking features: Additional Parking, Double Garage Attached, Double Garage Detached, Driveway, Heated Garage, Oversized
- Attached garage spaces: 4
- Has uncovered spaces: Yes
Features
- Levels: One
- Stories: 1
- Patio & porch: Deck
- Exterior features: Fire Pit, Garden, Lighting, Playground, Private Yard, Rain Barrel/Cistern(s), Rain Gutters
- Fencing: Cross Fenced,Fenced
Lot
- Size: 4.03 Acres
- Features: Garden, Landscaped, Lawn, No Neighbours Behind, Private, Secluded
Details
- Parcel number: 113130302
- Zoning: agB
Construction
Type & style
- Home type: SingleFamily
- Architectural style: Acreage with Residence,Bungalow
- Property subtype: Single Family Residence
Materials
- Stone, Vinyl Siding
- Foundation: Concrete Perimeter
- Roof: Asphalt Shingle
Condition
- New construction: No
- Year built: 2016
Utilities & green energy
- Sewer: Septic Tank
- Water: Well
Community & HOA
Community
- Features: None
- Subdivision: NONE
HOA
- Has HOA: No
Location
- Region: Red Deer County
Financial & listing details
- Price per square foot: C$619/sqft
- Date on market: 7/17/2026
- Inclusions: Fridge, oven, cooktop, dishwasher, all window coverings, projector and screen, garage door openers (2) and controls, ship playset
Pat Garritty, Associate
Pat Garritty, Associate
(587) 815-5152
By pressing Contact Agent, you agree that the real estate professional identified above may call/text you about your search, which may involve use of automated means and pre-recorded/artificial voices. You don't need to consent as a condition of buying any property, goods, or services. Message/data rates may apply. You also agree to our Terms of Use. Zillow does not endorse any real estate professionals. We may share information about your recent and future site activity with your agent to help them understand what you're looking for in a home.
Price history
Price history is unavailable.
Public tax history
Tax history is unavailable.
Climate risks
Neighborhood: T4G
Nearby schools
GreatSchools rating
No schools nearby
We couldn't find any schools near this home.
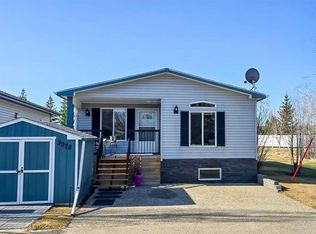
- C$324,9003 bd2 ba1k sqft25074 S Pine Lake Rd #3078, Red Deer County, AB T0M1R0For Sale
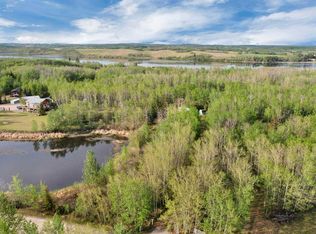
- C$302,9001.54 Acres251-129 Range #36246, Rural Red Deer County, AB T4J3E5Lot/Land
- C$99,9003,484.8 Square Feet25054 S Pine Lake Rd #5007, Red Deer County, AB T0M1R0Lot/Land

- C$59,9002,613.6 Square Feet25074 S Pine Lake Rd #3018, Red Deer County, AB T0M1R0Lot/Land

- C$60,0002,613.6 Square Feet25054 S Pine Lake Rd #4017, Red Deer County, AB T0M1R0Lot/Land
- C$69,9003,049.2 Square Feet25054 S Pine Lake Rd #5011, Red Deer County, AB T0M1J0Lot/Land
- C$69,8004,356 Square Feet25054 Pine Pl #5019, Crossfield, AB T0M0S0Lot/Land
- C$239,9002 bd1 ba558 sqft25054 S Pine Lake Rd #5013, Red Deer County, AB T0M1R0For Sale
Similar homes
- C$779,9004 bd4 ba1.8k sqft26352A W Township Road 382 #20, Red Deer County, AB T4E 1G6For Sale
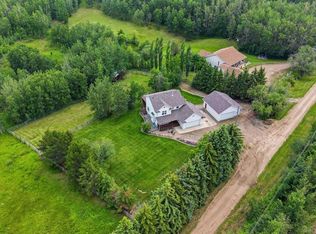 MLS ID #A2330084, Catherine Tisdale, Associate, Nineteen 88 Real Estate. courtesy of Pillar9 System
 - C$820,0003 bd3 ba1.6k sqft26110 N Highway 11 #27, Red Deer County, AB T4E 1C2For Sale
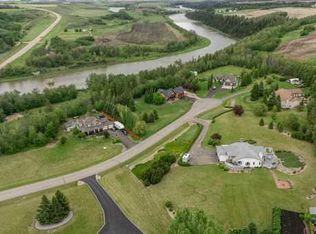 MLS ID #A2327541, Dorinda Gallant, Associate, Re/Max Real Estate Central Alberta. courtesy of Pillar9 System
 - C$949,0004 bd3 ba1.6k sqft27137 N High Way #42, Red Deer County, AB T0M 1R0For Sale
 MLS ID #A2293336, Philippa Gregoire, Associate Broker, Re/Max Real Estate Central Alberta. courtesy of Pillar9 System
 - C$1,090,0004 bd3 ba1.6k sqft36006 SE Highway 2 Service Rd S #30, Red Deer County, AB T4G 0G6For Sale
 MLS ID #A2311275, Brian Jenkins, Associate, Coldwell Banker Ontrack Realty. courtesy of Pillar9 System
 - C$850,0004 bd2 ba1.3k sqft27380 S Township Road 373 #20, Red Deer County, AB T4E 1P2For SaleMLS ID #A2327384, Kevin Schreder, Associate, Re/Max Real Estate Central Alberta. courtesy of Pillar9 System
- C$799,0004 bd3 ba1.3k sqft37571 NW Range Road 262 #11, Red Deer County, AB T4E 1C1For SaleMLS ID #A2320190, Twila Reberger, Associate, Re/Max Real Estate Central Alberta. courtesy of Pillar9 System
- C$950,0003 bd3 ba1.8k sqft36044 Southeast Br #245, Red Deer County, AB T0M 1S0For SaleMLS ID #A2299956, Dusty Smith, Associate, Royal Lepage Network Realty Corp.. courtesy of Pillar9 System
- C$775,0004 bd3 ba1.5k sqft38018 N Highway 808 #10, Red Deer County, AB T4E 0V3For SaleMLS ID #A2300647, Darcie Downey, Associate, Cir Realty. courtesy of Pillar9 System
- C$869,9005 bd4 ba1.6k sqft36258 W Range Road 275, Red Deer County, AB T4S 2B2For SaleMLS ID #A2308581, Kari Flaws, Associate, Royal Lepage Network Realty Corp.. courtesy of Pillar9 System
- C$685,0003 bd2 ba1.7k sqft36337 S Range Road 282, Red Deer County, AB T4G 0G7For SaleMLS ID #A2324613, Jacqui Fletcher, Associate, Royal Lepage Network Realty Corp.. courtesy of Pillar9 System
- C$799,0003 bd2 ba852 sqft36214 S Range Road 250 #150, Red Deer County, AB T0M 1R0For SaleMLS ID #A2289155, David Hicks, Associate, Pg Direct Realty Ltd.. courtesy of Pillar9 System
- C$499,9003 bd1 ba1k sqft36214 S Range Road 250 #133, Red Deer County, AB T0M 1R0For SaleMLS ID #A2329378, Kelly Bloye, Associate, Royal Lepage Network Realty Corp.. courtesy of Pillar9 System
- C$787,9004 bd3 ba1.4k sqft35 W Aldrich Close, Red Deer, AB T4R 3R5For SaleMLS ID #A2326991, Tracy Thody, Associate, Royal Lepage Network Realty Corp.. courtesy of Pillar9 System
- C$855,0004 bd4 ba2k sqft111 S Selkirk Blvd, Red Deer, AB T4N 0G8For SaleMLS ID #A2329452, Tony Sankovic, Associate, Re/Max Real Estate Central Alberta. courtesy of Pillar9 System
- C$674,9003 bd3 ba2k sqft36214 N Range Road 250 #202, Red Deer County, AB T0M 1R0For SaleMLS ID #A2318281, Doug Cabral, Associate, Royal Lepage Benchmark. courtesy of Pillar9 System
- C$610,0002 bd2 ba1.2k sqft35321 W Range Road 242, Red Deer County, AB T0M 0Y0For SaleMLS ID #A2321750, Pat Macdonell, Associate, Royal Lepage Network Realty Corp.. courtesy of Pillar9 System
- C$687,3163 bd3 ba1.9k sqft25054 S Pine Lake Rd #4030, Red Deer County, AB T0M 1R0For SaleMLS ID #A2306128, Jason Walz, Associate, Lpt Realty. courtesy of Pillar9 System
- C$559,9004 bd4 ba1.7k sqft132 Ingle Close, Red Deer, AB T4R 3S2For SaleCentury 21 Canada
- C$740,0004 bd3 ba1.5k sqft111 NE Adams Close, Red Deer, AB T4R 3C7For SaleMLS ID #A2328700, Tammy Jensen, Associate, Royal Lepage Network Realty Corp.. courtesy of Pillar9 System
- C$568,0004 bd1 ba1.4k sqft350077 Range Road 250, Kneehill County, AB T0M 0Z0For SaleCentury 21 Canada
