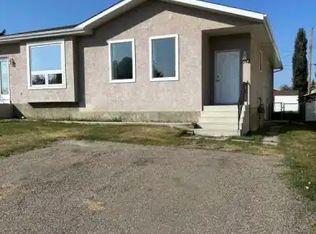
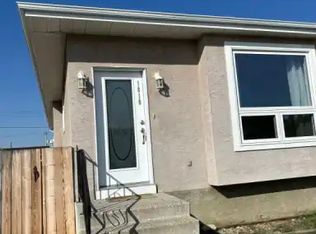
Welcome to small-town living in the growing community of Delburne, just 25 minutes east of Red Deer. This well-kept 1/2 duplex at 1816 26 Avenue offers comfortable living with several recent updates, including new upstairs flooring and stair finishes. The roof and hot water tank were both updated in 2021, along with newer appliances, including a 1-year-old fridge and dishwasher, plus a new washer and dryer. Enjoy a bright main floor with spacious living and dining areas, large windows for natural light, and a welcoming front veranda. The large yard backs onto green space and offers plenty of room for outdoor enjoyment. A great opportunity for first-time buyers, families, or investors looking for affordable living in a friendly, active community.
For sale
C$224,900
1816 E 26th Ave, Delburne, AB T0M 0V0
3beds
1,141sqft
Semi Detached (Half Duplex)
Built in 1995
-- sqft lot
$-- Zestimate®
C$197/sqft
C$-- HOA
What's special
Newer appliancesNew washer and dryerBright main floorWelcoming front veranda
- 99 days
- 8
- 0
Zillow last checked:
Listing updated:
Listed by:
Pat Macdonell, Associate,
Royal Lepage Network Realty Corp.
Source: courtesy of Pillar9 System,MLS®#: A2314523 Originating MLS®#: Central Alberta
Originating MLS®#: Central AlbertaFacts & features
Interior
Bedrooms & bathrooms
- Bedrooms: 3
- Bathrooms: 2
- Full bathrooms: 1
- 1/2 bathrooms: 1
Bedroom
- Level: Second
- Dimensions: 8`6" x 11`8"
Bedroom
- Level: Second
- Dimensions: 10`9" x 9`11"
Other
- Level: Second
- Dimensions: 10`8" x 14`4"
Other
- Level: Main
- Dimensions: 4`6" x 4`9"
Other
- Level: Second
- Dimensions: 7`9" x 6`4"
Kitchen
- Level: Main
- Dimensions: 13`11" x 10`11"
Living room
- Level: Main
- Dimensions: 15`6" x 15`2"
Storage
- Level: Basement
- Dimensions: 3`7" x 5`7"
Storage
- Level: Basement
- Dimensions: 18`10" x 26`2"
Heating
- Forced Air, Natural Gas
Cooling
- None
Appliances
- Included: Dishwasher, Refrigerator, Stove(s), Washer/Dryer
- Laundry: In Basement
Features
- Ceiling Fan(s), Laminate Counters
- Flooring: Carpet
- Basement: Full
- Has fireplace: No
- Common walls with other units/homes: 1 Common Wall
Interior area
- Total interior livable area: 1,141 sqft
Property
Parking
- Total spaces: 2
- Parking features: Off Street, Parking Pad, RV Access/Parking
- Has uncovered spaces: Yes
Features
- Levels: Two,2 Storey
- Stories: 1
- Patio & porch: Front Porch
- Exterior features: Private Entrance, Private Yard
- Fencing: Fenced
- Frontage length: 8.38M 27`6"
Lot
- Size: 3,484 Square Feet
- Dimensions: Approximately 27.5 x 119 Feet
- Features: Back Yard
Details
- Parcel number: 57244847
- Zoning: R2
Construction
Type & style
- Home type: MultiFamily
- Property subtype: Semi Detached (Half Duplex)
- Attached to another structure: Yes
Materials
- Vinyl Siding, Wood Siding
- Foundation: Concrete Perimeter
- Roof: Asphalt Shingle
Condition
- New construction: No
- Year built: 1995
Community & HOA
Community
- Features: Golf, Park, Playground, Sidewalks
- Subdivision: NONE
HOA
- Has HOA: No
Location
- Region: Delburne
Financial & listing details
- Price per square foot: C$197/sqft
- Date on market: 5/26/2026
- Date available: 09/25/2026
- Inclusions: None
Price history
Price history is unavailable.
Public tax history
Tax history is unavailable.
Climate risks
Neighborhood: T0M
Nearby schools
GreatSchools rating
No schools nearby
We couldn't find any schools near this home.

Similar homes
- C$239,9004 bd2 ba1k sqft1925 W 23rd Ave, Delburne, AB T0M 0V0For Sale
 MLS ID #A2325821, Pat Macdonell, Associate, Royal Lepage Network Realty Corp.. courtesy of Pillar9 System
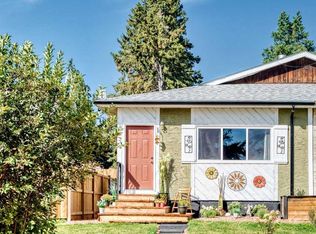
 - C$299,9003 bd1 ba1k sqft2220 E 22nd Ave, Delburne, AB T0M 0V0For Sale
 MLS ID #A2340011, Becky Walls, Associate, Cir Realty. courtesy of Pillar9 System
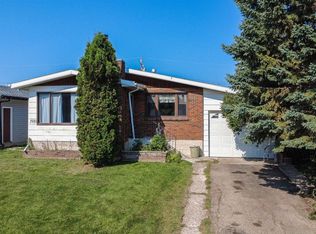
 - C$269,9004 bd3 ba1.2k sqft1910 E 26th Ave, Delburne, AB T0M 0V0For Sale
 MLS ID #A2334144, Andrew Russell, Associate, Re/Max Real Estate Central Alberta. courtesy of Pillar9 System
 - C$195,0001 bd1 ba639 sqft1836 E 21st Ave, Delburne, AB T0M 0V0For Sale
 MLS ID #A2328257, Pat Macdonell, Associate, Royal Lepage Network Realty Corp.. courtesy of Pillar9 System
