Welcome to your new home! Pride of ownership is evident in this clean, move-in-ready mobile home situated on a huge, fully fenced corner lot. Step inside to a welcoming front living area, perfect for relaxing and unwinding. The heart of the home is the spacious, updated kitchen featuring a gas stove, with convenient laundry and pantry space just off the kitchen. At the rear of the home, you’ll find two generously sized bedrooms and an updated four-piece bathroom. Recent improvements include a renovated kitchen, newer flooring throughout, a renovated bathroom with updated plumbing and a new sink, newer windows, a furnace replaced in 2019, and a newer hot water tank. Only a small amount of trim and baseboard finishing remains to complete this home. Outside, the oversized yard offers plenty of space to enjoy and entertain. Highlights include a separately fenced garden area, raised garden beds, a greenhouse frame, an additional greenhouse frame, and mature fruit trees. The 12' x 16' deck, built in 2018 and complete with a pergola, provides the perfect spot for morning coffee, summer entertaining, or relaxing outdoors. With plenty of updates, generous living space, and an exceptional outdoor setup, this home has so much to offer. Come see it for yourself and book your private viewing today!
For sale
C$105,000
2104 SW 23rd Ave, Delburne, AB T0M 0V0
2beds
1,016sqft
Single Family Residence
Built in 1973
6,098 Square Feet Lot
$-- Zestimate®
C$103/sqft
C$-- HOA
What's special
Spacious updated kitchenGas stoveTwo generously sized bedroomsUpdated four-piece bathroomNewer flooring throughoutNewer windowsSeparately fenced garden area
- 51 days
- 22
- 2
Zillow last checked:
Listing updated:
Listed by:
Shelley Corley, Associate,
Real Estate Professionals Inc.
Source: courtesy of Pillar9 System,MLS®#: A2336576 Originating MLS®#: Calgary
Originating MLS®#: CalgaryFacts & features
Interior
Bedrooms & bathrooms
- Bedrooms: 2
- Bathrooms: 1
- Full bathrooms: 1
Bedroom
- Level: Main
- Dimensions: 13`0" x 10`1"
Bedroom
- Level: Main
- Dimensions: 11`4" x 10`5"
Other
- Level: Main
- Dimensions: 10`1" x 5`2"
Other
- Level: Main
- Dimensions: 11`4" x 7`8"
Kitchen
- Level: Main
- Dimensions: 13`7" x 12`0"
Laundry
- Level: Main
- Dimensions: 7`8" x 5`1"
Living room
- Level: Main
- Dimensions: 16`10" x 13`7"
Heating
- Forced Air
Cooling
- None
Appliances
- Included: Dishwasher, Dryer, Freezer, Gas Stove, Refrigerator, Washer
- Laundry: Laundry Room
Features
- Ceiling Fan(s), Kitchen Island, Pantry
- Flooring: Laminate, Vinyl
- Windows: Vinyl Windows, Window Coverings
- Basement: None
- Number of fireplaces: 1
- Fireplace features: Entrance, Wood Burning Stove
Interior area
- Total interior livable area: 1,016 sqft
Video & virtual tour
Property
Parking
- Total spaces: 2
- Parking features: Driveway, Off Street, Parking Pad, Single Garage Detached
- Garage spaces: 1
- Has uncovered spaces: Yes
Features
- Levels: One
- Stories: 1
- Patio & porch: Deck, Front Porch, Pergola, Porch
- Exterior features: Garden, Private Yard
- Fencing: Fenced
- Frontage length: 15.28M 50`2"
Lot
- Size: 6,098 Square Feet
- Features: Back Yard, Corner Lot, Fruit Trees/Shrub(s), Garden, Landscaped, Lawn
Details
- Additional structures: Shed(s)
- Parcel number: 112220477
- Zoning: R1
Construction
Type & style
- Home type: SingleFamily
- Property subtype: Single Family Residence
Materials
- Metal Siding
- Foundation: Block
- Roof: Metal
Condition
- New construction: No
- Year built: 1973
Utilities & green energy
- Electric: 100 Amp Service
- Sewer: Public Sewer
- Water: Public
- Utilities for property: Cable Available, Electricity Connected, Natural Gas Connected, Fiber Optics Available, Garbage Collection, High Speed Internet Available, Sewer Connected, Water Connected
Community & HOA
Community
- Features: Golf, Lake, Playground, Sidewalks, Street Lights
- Subdivision: Fawn Meadows
HOA
- Has HOA: No
Location
- Region: Delburne
Financial & listing details
- Price per square foot: C$103/sqft
- Date on market: 8/12/2026
- Date available: 10/30/2026
- Inclusions: Refrigerator in Garage
- Electric utility on property: Yes
Price history
Price history is unavailable.
Public tax history
Tax history is unavailable.
Climate risks
Neighborhood: T0M
Nearby schools
GreatSchools rating
No schools nearby
We couldn't find any schools near this home.

Similar homes
- C$93,5001 bd1 ba743 sqft1901 S 22nd Ave, Delburne, AB T0M 0V0For Sale
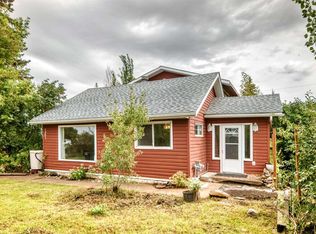 MLS ID #A2344662, Cindy Mathewson, Associate, Coldwell Banker Ontrack Realty. courtesy of Pillar9 System
 - C$79,9003 bd1 ba1k sqft410 E King St, Elnora, AB T0M 0V0For Sale
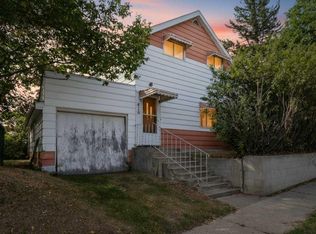 MLS ID #A2341488, Pat Macdonell, Associate, Royal Lepage Network Realty Corp.. courtesy of Pillar9 System
