Click Brochure Link for more details* Tucked away at the end of a quiet dead-end road, this exceptionally private estate offers the perfect blend of luxury, space, and serenity. Set on a beautifully mature, fully landscaped yard, the property welcomes you in via a long, gated, tree-lined driveway, offering privacy and security. Framed by stunning spruce trees—complete with Christmas lights—creating a magical first impression year-round. Boasting 3,948 sq. ft. of above-grade living space, this impressive home features 6 spacious bedrooms and 3.5 bathrooms, ideal for families, entertaining, or multi-generational living. The main floor is thoughtfully designed with 2 separate living rooms, offering flexibility for formal gatherings or relaxed everyday living. Expansive windows throughout flood the home with natural sunlight, creating a warm, inviting atmosphere with picturesque views from nearly every room. Comfort is elevated with a combination of partial in-floor heating and partial forced air, along with central air conditioning (installed in 2025)—ensuring year-round comfort. The home is also equipped with a complete water treatment system, for added peace of mind. The heart of the home—the kitchen—has been tastefully updated with brand new countertops, stainless steel appliances, and a beautiful farmhouse sink, blending modern convenience and timeless style. Anchoring the space is a large eat-in island complete with a built-in wine fridge, perfect for casual dining and entertaining. Upstairs, the luxurious primary bedroom is a true retreat, featuring a spa-inspired ensuite with his and hers vanities, a large walk-in shower with rain shower head, a freestanding soaker tub, and a separate private toilet room for added comfort. The upstairs layout also includes a convenient laundry room complete with a sink—for everyday ease. A second upstairs bathroom adds charm and convenience with a classic clawfoot tub, double vanity, and separate shower. The freshly finished basement is designed for both relaxation and entertainment, featuring a dedicated games room, theatre room and home gym—creating an ideal lower-level retreat. A utility sink is already in place and could be upgraded into a custom bar area. Step outside and experience everything this remarkable property has to offer. A wrap-around deck provides the perfect setting for morning coffee or evening relaxation, with sunshine and peaceful views overlooking your man-made pond. Also included is a 24’ x 36’ heated double garage with new openers and dedicated workshop space, as well as a fully tin 24’ x 44’ barn with a half loft, ideal for hobbies, storage, or small-scale agricultural use. Recent updates include new shingles on both the house and garage (2024), a brand new septic system (2026), and a freshly serviced hot tub, for added peace of mind and comfort. A rare opportunity to own a private, turnkey acreage with space, upgrades, natural light, and unmatched tranquility, just minutes from Buffalo Lake.
For sale
C$948,000
40032 E Range Road 220, Lacombe County, AB T0B 3C0
6beds
3,948sqft
Single Family Residence
Built in 1995
4 Acres Lot
$-- Zestimate®
C$240/sqft
C$-- HOA
What's special
Long gated tree-lined drivewayExpansive windows throughoutPartial in-floor heatingCentral air conditioningBrand new countertopsStainless steel appliancesBeautiful farmhouse sink
- 62 days
- 12
- 0
Zillow last checked:
Listing updated:
Listed by:
Michelle Plach, Broker,
Honestdoor Inc.
Source: courtesy of Pillar9 System,MLS®#: A2335262 Originating MLS®#: Calgary
Originating MLS®#: CalgaryFacts & features
Interior
Bedrooms & bathrooms
- Bedrooms: 6
- Bathrooms: 4
- Full bathrooms: 3
- 1/2 bathrooms: 1
Bedroom
- Level: Main
- Dimensions: 28`0" x 8`6"
Other
- Level: Upper
- Dimensions: 15`0" x 18`0"
Bedroom
- Level: Upper
- Dimensions: 15`0" x 15`0"
Bedroom
- Level: Upper
- Dimensions: 13`0" x 13`0"
Bedroom
- Level: Upper
- Dimensions: 17`0" x 8`6"
Bedroom
- Level: Upper
- Dimensions: 8`0" x 12`0"
Other
- Level: Upper
- Dimensions: 0`0" x 0`0"
Other
- Level: Upper
- Dimensions: 0`0" x 0`0"
Other
- Level: Main
- Dimensions: 0`0" x 0`0"
Other
- Level: Upper
- Dimensions: 0`0" x 0`0"
Heating
- Radiant Floor, Forced Air, Natural Gas
Cooling
- Central Air
Appliances
- Included: Bar Fridge, Dishwasher, Dryer, Microwave Hood Fan, Refrigerator, Stove(s), Washer
- Laundry: Laundry Room
Features
- Breakfast Bar, Built-in Features, Ceiling Fan(s), Double Vanity, High Ceilings, Kitchen Island, Low Flow Plumbing Fixtures, No Smoking Home, Open Floorplan, See Remarks, Smart Home, Soaking Tub, Vaulted Ceiling(s)
- Flooring: Ceramic Tile, Hardwood
- Basement: Full
- Has fireplace: No
Interior area
- Total interior livable area: 3,948 sqft
Video & virtual tour
Property
Parking
- Total spaces: 6
- Parking features: Double Garage Detached, Driveway, Heated Garage, RV Access/Parking, Workshop in Garage
- Garage spaces: 2
- Has uncovered spaces: Yes
Features
- Levels: Two,2 Storey
- Stories: 1
- Patio & porch: Deck, See Remarks, Wrap Around
- Exterior features: Fire Pit, Garden, Private Entrance, Private Yard
- Fencing: Cross Fenced,Fenced
- Frontage length: 15.24M 50`0"
Lot
- Size: 4 Acres
- Features: Creek/River/Stream/Pond, Garden, Landscaped, Level, Private, See Remarks, Treed
Details
- Parcel number: 113585798
- Zoning: 1
Construction
Type & style
- Home type: SingleFamily
- Architectural style: Acreage with Residence
- Property subtype: Single Family Residence
Materials
- Wood Frame
- Foundation: Concrete Perimeter
- Roof: Asphalt Shingle
Condition
- New construction: No
- Year built: 1995
Utilities & green energy
- Sewer: Septic Field, Septic Tank
- Water: Well
Community & HOA
Community
- Features: Other
- Subdivision: NONE
HOA
- Has HOA: No
Location
- Region: Lacombe County
Financial & listing details
- Price per square foot: C$240/sqft
- Date on market: 8/14/2026
- Inclusions: Contact Seller Directly
Price history
Price history is unavailable.
Public tax history
Tax history is unavailable.
Climate risks
Neighborhood: T0B
Nearby schools
GreatSchools rating
No schools nearby
We couldn't find any schools near this home.
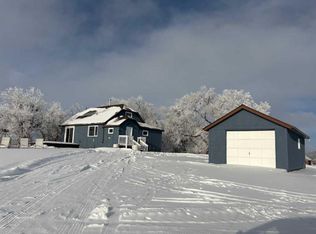
- C$445,0003 bd2 ba1.1k sqft40025 E Range Road 222, Kneehill County, AB T0M2A0For Sale
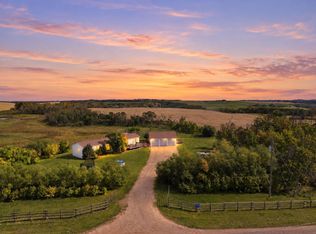
- C$515,0004 bd2 ba1.4k sqft39403 W Range Road 222, Lacombe County, AB T0C2E0For Sale

- C$515,0004 bd2 ba1.4k sqft39403 Range Road 222, Lacombe County, AB T0C2E0For Sale
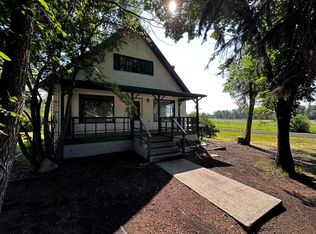
- C$240,0003 bd3 ba1.4k sqft4809 W 51st St, Lacombe County, AB T0B3C0For Sale
Similar homes
- C$999,9006 bd4 ba4.2k sqft40446 E Highway 56 Rural Stettler #6, County Of, AB T0C 2L0For Sale
 MLS ID #A2237491, Terry Chesla, Broker, Re/Max 1st Choice Realty. courtesy of Pillar9 System
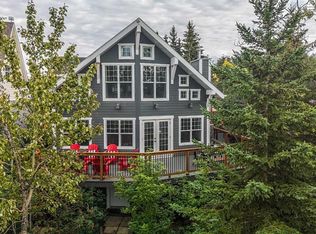
 - C$898,0004 bd3 ba2k sqft36 NW Lakeview Ave, White Sands, AB T0C 3B0For Sale
 MLS ID #A2309165, Julie Greiner, Associate, Real Broker. courtesy of Pillar9 System
 - C$829,9005 bd3 ba2.1k sqft47 N Bay View St, Rochon Sands, AB T0C 3B0For Sale
 MLS ID #A2302109, Vanessa Badenhorst, Associate, Cir Realty. courtesy of Pillar9 System
 - C$749,9003 bd4 ba3.6k sqft1810 S 25th Ave, Delburne, AB T0M 0V0For Sale
 MLS ID #A2314544, Pat Macdonell, Associate, Royal Lepage Network Realty Corp.. courtesy of Pillar9 System
