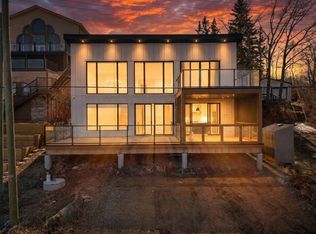
Set along one of the most desirable stretches of shoreline on the lake, this property delivers the kind of lakefront lifestyle people dream about — clear, swimmable water, beautiful sand, incredible privacy, and sweeping views that stretch for miles. With the convenience of being able to have your dock and boat lift right outside your back door, lake life becomes effortless, whether you’re heading out for a morning cruise, an afternoon on the water, or a sunset ride across the lake. Surrounded by mature trees and natural beauty, the yard offers multiple outdoor spaces to relax, gather, and enjoy every season at the lake. A MASSIVE WRAPAROUND DECK spans three sides of the home, creating the perfect place to take in the lake views, evening sunsets, and long summer days by the water. The outdoor spaces are truly special, with a WEST-FACING SUNDECK, a peaceful GARDEN RETREAT WITH FIRE PIT, a charming gathering area tucked beneath the trees, a SECOND LAKESIDE FIRE PIT AREA, and an outdoor shower that adds both function and charm after a day on the beach. Inside, the home blends timeless cabin character with thoughtful modern updates. The living room is warm and inviting, centred around a HIGH-EFFICIENCY VALCOURT WOOD-BURNING FIREPLACE, while expansive lakeside windows fill the space with natural light and frame the view beautifully. The kitchen continues the rustic-meets-refined feel of the home, featuring a HIGH-END GAS RANGE, generous workspace, and carefully incorporated vintage elements that give the space its one-of-a-kind personality. The main floor includes a comfortable PRIMARY BEDROOM, a stylish full bathroom with CUSTOM TILED WALK-IN SHOWER, and a practical MUDROOM/PANTRY that is plumbed for laundry. Upstairs, a spacious family room offers one of the best views in the house, with oversized windows overlooking the water — an incredible place to watch the sunset, enjoy a quiet morning coffee, or take in a summer storm rolling across the lake. Two additional bedrooms and a bathroom with CLAWFOOT TUB complete the upper level. The FULLY FINISHED WALKOUT BASEMENT adds excellent living space, including a large rec room, WET BAR, additional bedroom and bathroom, laundry area, generous storage, and a WALK-IN WINE CELLAR/COLD STORAGE ROOM. Outside, the 36x20 DETACHED GARAGE provides plenty of room for vehicles, lake toys, tools, and storage, with a portion set up as a HEATED WORKSHOP for year-round use.
For sale
C$898,000
36 NW Lakeview Ave, White Sands, AB T0C 3B0
4beds
2,055sqft
Single Family Residence
Built in 1997
7,405 Square Feet Lot
$-- Zestimate®
C$437/sqft
C$-- HOA
What's special
- 93 days |
- 97 |
- 0 |
Zillow last checked:
Listing updated:
Listed by:
Julie Greiner, Associate,
Real Broker
Source: courtesy of Pillar9 System,MLS®#: A2309165 Originating MLS®#: Central Alberta
Originating MLS®#: Central AlbertaFacts & features
Interior
Bedrooms & bathrooms
- Bedrooms: 4
- Bathrooms: 3
- Full bathrooms: 3
Bedroom
- Level: Second
- Dimensions: 15`1" x 10`0"
Bedroom
- Level: Second
- Dimensions: 15`1" x 9`11"
Other
- Level: Main
- Dimensions: 15`1" x 14`8"
Bedroom
- Level: Lower
- Dimensions: 13`4" x 13`5"
Other
- Level: Second
- Dimensions: 6`4" x 6`8"
Other
- Level: Main
- Dimensions: 5`7" x 8`3"
Other
- Level: Lower
- Dimensions: 8`8" x 8`5"
Dining room
- Level: Main
- Dimensions: 14`3" x 11`6"
Other
- Level: Main
- Dimensions: 5`10" x 8`3"
Family room
- Level: Second
- Dimensions: 26`3" x 19`1"
Foyer
- Level: Main
- Dimensions: 11`0" x 15`0"
Other
- Level: Lower
- Dimensions: 11`7" x 6`7"
Game room
- Level: Lower
- Dimensions: 20`11" x 26`6"
Other
- Level: Main
- Dimensions: 24`7" x 2`11"
Other
- Level: Lower
- Dimensions: 14`3" x 7`9"
Kitchen
- Level: Main
- Dimensions: 14`2" x 8`3"
Living room
- Level: Main
- Dimensions: 18`6" x 15`0"
Storage
- Level: Second
- Dimensions: 6`1" x 6`8"
Storage
- Level: Lower
- Dimensions: 6`0" x 11`6"
Heating
- Boiler, Radiant Floor, Fireplace(s)
Cooling
- None
Appliances
- Included: Dishwasher, Dryer, Gas Stove, Refrigerator, Washer
- Laundry: In Basement, Main Level
Features
- Built-in Features, Ceiling Fan(s)
- Flooring: Laminate, Tile
- Windows: Window Coverings
- Basement: Full
- Number of fireplaces: 1
- Fireplace features: Living Room, Wood Burning
Interior area
- Total interior livable area: 2,055 sqft
Video & virtual tour
Property
Parking
- Total spaces: 5
- Parking features: Double Garage Detached
- Garage spaces: 2
Features
- Levels: Two,2 Storey
- Stories: 1
- Patio & porch: Deck, Patio, Wrap Around
- Exterior features: Fire Pit, Outdoor Shower, Private Yard
- Fencing: Fenced
- Has view: Yes
- On waterfront: Yes
- Waterfront features: Beach Front
- Frontage length: 14.02M 46`0"
Lot
- Size: 7,405 Square Feet
- Features: Lake, Landscaped, Low Maintenance Landscape, Rectangular Lot, Views, Waterfront
Details
- Additional structures: Shed(s)
- Parcel number: 104330664
- Zoning: LR
Construction
Type & style
- Home type: SingleFamily
- Property subtype: Single Family Residence
Materials
- Wood Frame
- Foundation: Concrete Perimeter
- Roof: Asphalt Shingle
Condition
- New construction: No
- Year built: 1997
Community & HOA
Community
- Features: Fishing, Lake, Park, Playground
- Subdivision: NONE
HOA
- Has HOA: No
Location
- Region: White Sands
Financial & listing details
- Price per square foot: C$437/sqft
- Date on market: 5/9/2026
- Inclusions: Shed
J
Julie Greiner, Associate
(403) 741-8334
By pressing Contact Agent, you agree that the real estate professional identified above may call/text you about your search, which may involve use of automated means and pre-recorded/artificial voices. You don't need to consent as a condition of buying any property, goods, or services. Message/data rates may apply. You also agree to our Terms of Use. Zillow does not endorse any real estate professionals. We may share information about your recent and future site activity with your agent to help them understand what you're looking for in a home.
Price history
Price history is unavailable.
Public tax history
Tax history is unavailable.
Climate risks
Neighborhood: T0C
Nearby schools
GreatSchools rating
No schools nearby
We couldn't find any schools near this home.
- C$729,0002 bd2 ba1.1k sqft44 S Lakeview Ave, White Sands, AB T0C3B0For Sale

- C$527,0003 bd1 ba941 sqft56 Lakeview Ave, White Sands, AB T0C3B0For Sale

- C$199,0006,098 sqft59 Lake View Ave, Gull Lake, AB T0C0J0Lot/Land

- C$264,0002 bd1 ba676 sqft14 & 16 W 4th St, White Sands, AB T0C3B0For Sale

- C$235,0003 bd1 ba720 sqft19 E 4th St, White Sands, AB T0C3B0For Sale
- C$389,9003 bd1 ba1.2k sqft11 E 1st St, White Sands, AB T0C3B0For Sale
- C$685,0004 bd3 ba2.2k sqft13 NW Destini Dr, White Sands, AB T0C3B0For Sale
- C$85,0000.42 acres21 Horse Shoe Ln, White Sands, AB T0C3B0Lot/Land
Similar homes
- C$685,0004 bd3 ba2.2k sqft13 NW Destini Dr, White Sands, AB T0C 3B0For Sale
 MLS ID #A2303392, Jamie Arnold, Associate, Re/Max Real Estate Central Alberta. courtesy of Pillar9 System
 - C$729,0002 bd2 ba1.1k sqft44 S Lakeview Ave, White Sands, AB T0C 3B0For SaleMLS ID #A2309986, Chad Dalsin, Associate, Re/Max 1st Choice Realty. courtesy of Pillar9 System
- C$497,5004 bd2 ba1.2k sqft3 N Kaylee Cres, White Sands, AB T0C 3B0For Sale
 MLS ID #A2278566, Chris Greyell, Associate, Real Broker. courtesy of Pillar9 System
 - C$829,9005 bd3 ba2.1k sqft47 N Bay View St, Rochon Sands, AB T0C 3B0For Sale
 MLS ID #A2302109, Vanessa Badenhorst, Associate, Cir Realty. courtesy of Pillar9 System
 - C$920,0004 bd3 ba1.9k sqft41251 S Range Road 210 #237, Camrose County, AB T0B 0G0For SaleMLS ID #A2209623, Lyndsey Delwo, Associate, Re/Max 1st Choice Realty. courtesy of Pillar9 System
- C$669,9003 bd2 ba1.9k sqft34 N Beach St E, Rochon Sands, AB T0C 3B0For SaleMLS ID #A2314036, Kari Flaws, Associate, Royal Lepage Network Realty Corp.. courtesy of Pillar9 System
- C$1,199,0004 bd3 ba2.7k sqft49 S Bay View St, Rochon Sands, AB T0C 3B0For SaleMLS ID #A2323380, Patrick Hospes, Associate, Re/Max Complete Realty. courtesy of Pillar9 System
- C$779,9003 bd3 ba1.8k sqft19 E Lakeview Dr, Ponoka County, AB T0C 2J0For SaleMLS ID #A2306546, Karen Sernecky, Associate, Royal Lepage Network Realty Corp.. courtesy of Pillar9 System
- C$795,0004 bd3 ba2k sqft13 NE Park Ridge Way Rural Stettler #6, County Of, AB T0C 2L0For SaleMLS ID #A2302246, Julie Greiner, Associate, Real Broker. courtesy of Pillar9 System
- C$749,0004 bd3 ba1.5k sqft20419 E Twp #412-104, Camrose County, AB T0B 0H0For SaleMLS ID #A2300743, Jill Green, Associate, Cir Realty. courtesy of Pillar9 System
- C$475,0003 bd2 ba1.8k sqft63 W Sands St, Rochon Sands, AB T0C 3B0For SaleMLS ID #A2286845, Chris Greyell, Associate, Real Broker. courtesy of Pillar9 System
- C$549,9004 bd3 ba2k sqft606 E Pigeon Close, Camrose County, AB T0B 0H0For SaleMLS ID #A2284019, Lori Hellofs, Associate, Re/Max Real Estate Central Alberta. courtesy of Pillar9 System
- C$759,0002 bd3 ba2.9k sqft602 NW Pheasant Close, Camrose County, AB T0B 0H0For SaleMLS ID #A2295747, Kim Stubbs, Associate Broker, Sotheby's International Realty Canada. courtesy of Pillar9 System
- C$529,0003 bd2 ba1.2k sqft521 S Partridge Cres, Camrose County, AB T0B 0H0For SaleMLS ID #A2334170, Tasha Cordel, Associate, Re/Max Real Estate Central Alberta. courtesy of Pillar9 System
- C$590,0005 bd3 ba1.2k sqft402 E East Puffin St, Camrose County, AB T0B 0H0For SaleMLS ID #A2333617, Kyle Ramstad, Broker, Ramstad Realty Ltd.. courtesy of Pillar9 System
- C$455,0003 bd2 ba1.8k sqft30 W Macdonald Dr #6, Stettler County No. 6, AB T0C 3B0For SaleMLS ID #A2297378, Terry Chesla, Broker, Re/Max 1st Choice Realty. courtesy of Pillar9 System
- C$519,9003 bd2 ba1.4k sqft41 E Sands St, Rochon Sands, AB T0C 3B0New ConstructionMLS ID #A2311775, Joy Nichols, Broker, Royal Lepage Central. courtesy of Pillar9 System
- C$739,0004 bd3 ba1.2k sqft41251 S Range Road 210 #229, Camrose County, AB T0B 0G0For SaleMLS ID #A2255762, Lyndsey Delwo, Associate, Re/Max 1st Choice Realty. courtesy of Pillar9 System
- C$749,9993 bd4 ba2k sqft2 Sunset Lane Rural Stettler #6, County Of, AB T0C 2L0For SaleMLS ID #A2325193, Asha Chimiuk, Associate, Re/Max Real Estate Central Alberta. courtesy of Pillar9 System
- C$829,0003 bd2 ba1.8k sqft5402 W 70th St, Stettler, AB T0C 2L0For SaleMLS ID #A2316532, Lyndsey Delwo, Associate, Re/Max 1st Choice Realty. courtesy of Pillar9 System
