Cozy 3-Season Cabin Just Steps from the Shores of White Sands If you are looking for a summer getaway, this charming 3-season cabin is fully furnished and is waiting on a new owner to start making memories. Step inside and feel right at home with that classic cozy cabin vibe. The open-concept kitchen, dining, and living area is ideal for entertaining, with rich hardwood floors that tie the space together beautifully. Keep warm on cooler nights with the rustic fireplace in the living room or the convenient wall-mounted propane heater. The cabin offers two comfortable bedrooms and a 3-piece bathroom, making it a great fit for families, couples, or anyone craving a peaceful lakeside retreat. Situated on two lots, this property offers plenty of outdoor space for games, gatherings, or relaxing in nature. Surrounded by mature trees and backing onto municipal reserve land, you'll enjoy near-total privacy. Plus, the beautiful sandy beaches of White Sands are just a short walk away. Enjoy the outdoors on the 12x20 deck, newly built in 2024, along with updated shingles from the same year. The yard provides ample room for RV parking, lawn games, or expanding your green space — the current owners have preserved much of the natural tree cover in the front for privacy, but there’s room to clear if you’d prefer more open lawn. Additional features include three sheds — one for the water tank, one for storing all your lake toys, and a third currently used as a garden shed — plus a convenient outhouse on-site. If you’re in the market for a reasonably priced cabin near one of Central Alberta’s largest and most loved lakes, this may be what you've been waiting for.
For sale
C$264,000
14 & 16 W 4th St, White Sands, AB T0C 3B0
2beds
676sqft
Single Family Residence
Built in 1995
0.35 Acres Lot
$-- Zestimate®
C$391/sqft
C$-- HOA
What's special
- 60 days |
- 8 |
- 0 |
Zillow last checked:
Listing updated:
Listed by:
Chad Dalsin, Associate,
Re/Max 1st Choice Realty
Source: courtesy of Pillar9 System,MLS®#: A2313879 Originating MLS®#: Central Alberta
Originating MLS®#: Central AlbertaFacts & features
Interior
Bedrooms & bathrooms
- Bedrooms: 2
- Bathrooms: 1
- Full bathrooms: 1
Bedroom
- Level: Main
- Dimensions: 7`8" x 7`4"
Other
- Level: Main
- Dimensions: 11`3" x 9`4"
Other
- Level: Main
- Dimensions: 6`6" x 6`0"
Eat in kitchen
- Level: Main
- Dimensions: 13`6" x 8`0"
Living room
- Level: Main
- Dimensions: 16`9" x 13`3"
Heating
- Propane, Wall Furnace, Wood, Wood Stove
Cooling
- None
Appliances
- Included: Electric Stove, Microwave, Refrigerator
- Laundry: None
Features
- Ceiling Fan(s)
- Flooring: Carpet, Hardwood
- Windows: Skylight(s), Vinyl Windows
- Basement: None
- Number of fireplaces: 1
- Fireplace features: Wood Burning
Interior area
- Total interior livable area: 676 sqft
Property
Parking
- Total spaces: 5
- Parking features: Off Street
Features
- Levels: One
- Stories: 1
- Patio & porch: Deck
- Exterior features: Fire Pit, Private Entrance, Private Yard
- Fencing: None
- Frontage length: 35.36M 116`0"
Lot
- Size: 0.35 Acres
- Features: Back Yard, Backs on to Park/Green Space, Front Yard, Lake, Lawn, Many Trees
Details
- Parcel number: 104328265
- Zoning: Low density residential
Construction
Type & style
- Home type: SingleFamily
- Architectural style: Bungalow
- Property subtype: Single Family Residence
Materials
- Vinyl Siding
- Foundation: Piling(s)
- Roof: Asphalt Shingle
Condition
- New construction: No
- Year built: 1995
Community & HOA
Community
- Features: Fishing, Lake, Playground
- Subdivision: NONE
HOA
- Has HOA: No
Location
- Region: White Sands
Financial & listing details
- Price per square foot: C$391/sqft
- Date on market: 5/24/2026
- Inclusions: Fridge, stove, microwave, 3 sheds, outhouse, 2 poly water tanks, propane tank, everything located on the property except for "Keurig, weed eater, clothing, golf cart".
Chad Dalsin, Associate
Chad Dalsin, Associate
(403) 741-6671
By pressing Contact Agent, you agree that the real estate professional identified above may call/text you about your search, which may involve use of automated means and pre-recorded/artificial voices. You don't need to consent as a condition of buying any property, goods, or services. Message/data rates may apply. You also agree to our Terms of Use. Zillow does not endorse any real estate professionals. We may share information about your recent and future site activity with your agent to help them understand what you're looking for in a home.
Price history
Price history is unavailable.
Public tax history
Tax history is unavailable.
Climate risks
Neighborhood: T0C
Nearby schools
GreatSchools rating
No schools nearby
We couldn't find any schools near this home.
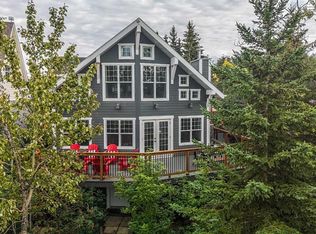
- C$235,0003 bd1 ba720 sqft19 E 4th St, White Sands, AB T0C3B0For Sale

- C$199,0006,098.4 Square Feet59 Lake View Ave, Gull Lake, AB T0C0J0Lot/Land

- C$729,0002 bd2 ba1.1k sqft44 S Lakeview Ave, White Sands, AB T0C3B0For Sale

- C$898,0004 bd3 ba2k sqft36 NW Lakeview Ave, White Sands, AB T0C3B0For Sale
- C$85,0000.42 Acres21 Horse Shoe Ln, White Sands, AB T0C3B0Lot/Land
- C$90,0000.42 Acres12 Ranch Rd, White Sands, AB T0C3B0Lot/Land
- C$180,0000.58 Acres14 Irmas Way, Stettler County No. 6, AB T0C3B0Lot/Land
- C$169,0000.44 Acres15 Horse Shoe Ln, White Sands, AB T0C3B0Lot/Land
Similar homes
- C$235,0003 bd1 ba720 sqft19 E 4th St, White Sands, AB T0C 3B0For SaleMLS ID #A2308370, Chad Dalsin, Associate, Re/Max 1st Choice Realty. courtesy of Pillar9 System
- C$349,9003 bd1 ba899 sqft4 Kaylee Cres, White Sands, AB T0C 3B0For Sale
 MLS ID #E4493297, Keith B Madsen, MaxWell Progressive. RAE
 - C$329,9003 bd1 ba942 sqftW Buffalo Drive Rural Stettler #1, County Of, AB T0C 3B0For Sale
 MLS ID #A2328572, Michael Gouchie, Broker, Royal Lepage Lifestyles Realty. courtesy of Pillar9 System
 - C$269,5003 bd2 ba968 sqft5 E Sproule Pl, Bashaw, AB T0B 0H0For Sale
 MLS ID #A2304698, Deb Stevens, Associate Broker, Re/Max Real Estate Central Alberta. courtesy of Pillar9 System
 - C$162,0002 bd2 ba773 sqft4709 W 49th St, Stettler, AB T0C 2L0For SaleMLS ID #A2310528, Lyndsey Delwo, Associate, Re/Max 1st Choice Realty. courtesy of Pillar9 System
