Cute, comfortable, and located in a convenient central area close to shopping and groceries, this bungalow offers an excellent opportunity for buyers looking for a home they can step into and slowly make their own. Nice front deck to enjoy sunny afternoons. The welcoming front porch provides extra storage space and added functionality for everyday living. Inside, the home features a spacious living room and a traditional eat-in kitchen layout that captures warmth and familiarity. Two bedrooms and an updated bathroom complete the main floor. The partially finished basement includes nearly completed spaces for a family room and office, offering added flexibility for everyday living. Outside, the nicely sized lot provides extra parking and room for toy or recreational storage. A solid option for buyers hoping to capture value while adding their own personal finishes along the way.
For sale
C$162,000
4709 W 49th St, Stettler, AB T0C 2L0
2beds
773sqft
Single Family Residence
Built in 1946
6,098 Square Feet Lot
$-- Zestimate®
C$210/sqft
C$-- HOA
What's special
Welcoming front porchExtra storage spaceTraditional eat-in kitchen layoutUpdated bathroomPartially finished basementFamily roomNicely sized lot
- 67 days |
- 36 |
- 1 |
Zillow last checked:
Listing updated:
Listed by:
Lyndsey Delwo, Associate,
Re/Max 1st Choice Realty
Source: courtesy of Pillar9 System,MLS®#: A2310528 Originating MLS®#: Central Alberta
Originating MLS®#: Central AlbertaFacts & features
Interior
Bedrooms & bathrooms
- Bedrooms: 2
- Bathrooms: 2
- Full bathrooms: 2
Bedroom
- Level: Main
- Dimensions: 10`3" x 10`9"
Bedroom
- Level: Main
- Dimensions: 10`6" x 10`10"
Other
- Level: Main
Other
- Level: Basement
Family room
- Level: Basement
- Dimensions: 22`4" x 12`7"
Living room
- Level: Main
- Dimensions: 17`0" x 12`0"
Mud room
- Level: Main
- Dimensions: 8`5" x 8`6"
Office
- Level: Basement
- Dimensions: 7`4" x 9`9"
Heating
- Forced Air, Natural Gas
Cooling
- None
Appliances
- Included: Bar Fridge, Electric Stove, Washer/Dryer
- Laundry: In Basement
Features
- Built-in Features, No Smoking Home
- Flooring: Linoleum
- Basement: Partial
- Has fireplace: No
Interior area
- Total interior livable area: 773 sqft
Property
Parking
- Total spaces: 1
- Parking features: Off Street, Parking Pad
- Has uncovered spaces: Yes
Features
- Levels: One
- Stories: 1
- Patio & porch: Deck
- Exterior features: None
- Fencing: None
- Frontage length: 15.24M 50`0"
Lot
- Size: 6,098 Square Feet
- Features: Back Lane, Back Yard
Details
- Parcel number: 103671612
- Zoning: R2
Construction
Type & style
- Home type: SingleFamily
- Architectural style: Bungalow
- Property subtype: Single Family Residence
Materials
- Vinyl Siding, Wood Frame
- Foundation: Concrete Perimeter
- Roof: Asphalt Shingle
Condition
- New construction: No
- Year built: 1946
Community & HOA
Community
- Features: Sidewalks, Street Lights
- Subdivision: Downtown East
HOA
- Has HOA: No
Location
- Region: Stettler
Financial & listing details
- Price per square foot: C$210/sqft
- Date on market: 5/15/2026
- Date available: 08/13/2026
- Inclusions: Bar Fridge-2, Stove, Washer, Dryer, Window Coverings
Lyndsey Delwo, Associate
Lyndsey Delwo, Associate
(403) 742-9442
By pressing Contact Agent, you agree that the real estate professional identified above may call/text you about your search, which may involve use of automated means and pre-recorded/artificial voices. You don't need to consent as a condition of buying any property, goods, or services. Message/data rates may apply. You also agree to our Terms of Use. Zillow does not endorse any real estate professionals. We may share information about your recent and future site activity with your agent to help them understand what you're looking for in a home.
Price history
Price history is unavailable.
Public tax history
Tax history is unavailable.
Climate risks
Neighborhood: T0C
Nearby schools
GreatSchools rating
No schools nearby
We couldn't find any schools near this home.
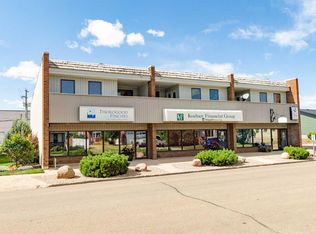
- C$129,9001 bd1 ba864 sqft4814A E 49th St #204, Stettler, AB T0C2L0For Sale
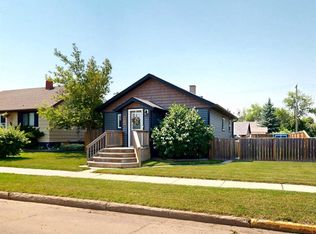
- C$269,0002 bd2 ba1k sqft4820 E 46th St, Stettler, AB T0C2L2For Sale
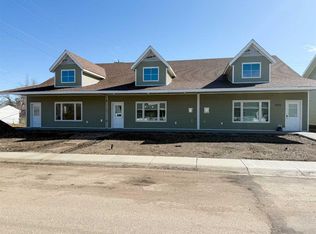
- C$394,0002 bd2 ba1.2k sqft5011 E 49th St #C, Stettler, AB T0C2L2New Construction
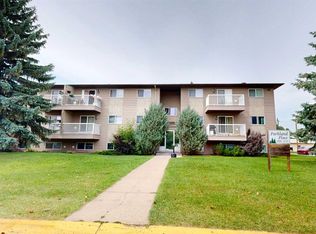
- C$115,0002 bd1 ba762 sqft4808 E 45th St #206, Stettler, AB T4K0A1For Sale
- C$549,0003 bd3 ba1.6k sqft4901 W 52nd St, Stettler, AB T4K1A9For Sale
- C$--2 bd-- ba-- sqft4914 45th St, Stettler, AB T0C2L2Off Market
- C$280,0004 bd3 ba1.5k sqft5007B W 46th St, Stettler, AB T4K1A4For Sale
- C$59,9005,927.895 Square Feet4210 50a Ave, Stettler, AB T4K1A2Lot/Land
Similar homes
- C$219,9002 bd1 ba1k sqft5910 W Spruce Park Cres, Stettler, AB T4K 1G7For Sale
 MLS ID #A2328303, Terry Chesla, Broker, Re/Max 1st Choice Realty. courtesy of Pillar9 System
 - C$235,0003 bd1 ba720 sqft19 E 4th St, White Sands, AB T0C 3B0For Sale
 MLS ID #A2308370, Chad Dalsin, Associate, Re/Max 1st Choice Realty. courtesy of Pillar9 System
