Discover comfortable, low-maintenance living in this well-kept one-bedroom condo, ideally located just one block from Stettler's Main Street. With shops, restaurants, grocery stores, professional services, and other amenities just a short walk away, this home offers everyday convenience in a central location. Inside, neutral paint tones create a bright, welcoming feel and provide the perfect backdrop for any decorating style. Wood-look laminate flooring extends through the living area, where the open-concept living and dining spaces are anchored by an impressive floor-to-ceiling stone fireplace. Garden doors open onto a private balcony, bringing in plenty of natural light and offering a comfortable outdoor retreat. The efficient kitchen features oak cabinetry, white appliances, and a convenient pass-through to the dining area, making meal preparation and entertaining easy. The spacious bedroom includes plush carpeting and generous closet space, while the full bathroom offers a practical tub and shower combination. Additional hallway closets provide even more storage. This condo also includes the convenience of an in-suite washer and dryer, a dedicated storage room, air conditioning, and the added benefit of its own furnace and hot water heater. Designed to make the most of every square foot, this property is an excellent choice for a first-time buyer, someone looking to downsize, or anyone seeking an easy-care home in a desirable central location.
For sale
C$129,900
4814A E 49th St #204, Stettler, AB T0C 2L0
1beds
864sqft
Apartment
Built in 1979
-- sqft lot
$-- Zestimate®
C$150/sqft
C$179/mo HOA
What's special
Neutral paint tonesBright welcoming feelWood-look laminate flooringImpressive floor-to-ceiling stone fireplacePrivate balconyPlenty of natural lightEfficient kitchen
- 18 days |
- 15 |
- 2 |
Zillow last checked:
Listing updated:
Listed by:
Terry Chesla, Broker,
Re/Max 1st Choice Realty
Source: courtesy of Pillar9 System,MLS®#: A2330134 Originating MLS®#: Central Alberta
Originating MLS®#: Central AlbertaFacts & features
Interior
Bedrooms & bathrooms
- Bedrooms: 1
- Bathrooms: 1
- Full bathrooms: 1
Bedroom
- Level: Main
- Dimensions: 13`7" x 11`3"
Other
- Level: Main
- Dimensions: 9`7" x 4`10"
Other
- Level: Main
- Dimensions: 5`9" x 6`3"
Kitchen
- Level: Main
- Dimensions: 11`7" x 8`6"
Laundry
- Level: Main
- Dimensions: 4`10" x 3`7"
Living room
- Level: Main
- Dimensions: 12`1" x 12`1"
Storage
- Level: Main
- Dimensions: 7`6" x 5`9"
Heating
- Forced Air
Cooling
- Central Air
Appliances
- Included: Dishwasher, Electric Stove, Refrigerator, Washer/Dryer
- Laundry: Laundry Room
Features
- Ceiling Fan(s)
- Flooring: Carpet, Laminate
- Number of fireplaces: 1
- Fireplace features: Wood Burning
- Common walls with other units/homes: 2+ Common Walls
Interior area
- Total interior livable area: 864 sqft
Property
Parking
- Total spaces: 1
- Parking features: Off Street, Titled
Features
- Levels: Single Level Unit
- Stories: 2
- Entry location: Top
- Patio & porch: Deck
- Exterior features: None
Details
- Parcel number: 113635023
- Zoning: C1
Construction
Type & style
- Home type: Apartment
- Property subtype: Apartment
- Attached to another structure: Yes
Materials
- Other
Condition
- New construction: No
- Year built: 1979
Community & HOA
Community
- Subdivision: Downtown East
HOA
- Has HOA: Yes
- Amenities included: None
- Services included: Common Area Maintenance, Reserve Fund Contributions
- HOA fee: C$179 monthly
Location
- Region: Stettler
Financial & listing details
- Price per square foot: C$150/sqft
- Date on market: 7/20/2026
- Inclusions: Fridge, stove, dishwasher, washer, dryer
T
Terry Chesla, Broker
(403) 742-7626
By pressing Contact Agent, you agree that the real estate professional identified above may call/text you about your search, which may involve use of automated means and pre-recorded/artificial voices. You don't need to consent as a condition of buying any property, goods, or services. Message/data rates may apply. You also agree to our Terms of Use. Zillow does not endorse any real estate professionals. We may share information about your recent and future site activity with your agent to help them understand what you're looking for in a home.
Price history
Price history is unavailable.
Public tax history
Tax history is unavailable.
Climate risks
Neighborhood: T0C
Nearby schools
GreatSchools rating
No schools nearby
We couldn't find any schools near this home.
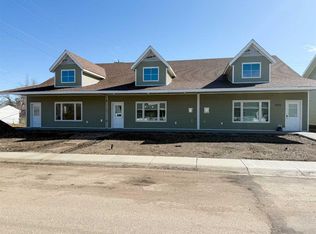
- C$394,0002 bd2 ba1.2k sqft5011 E 49th St #C, Stettler, AB T0C2L2New Construction
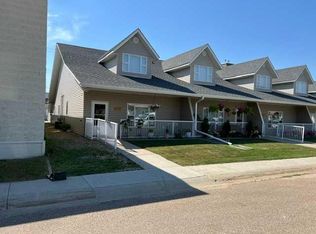
- C$324,9002 bd2 ba1.2k sqft5008A E 49th St, Stettler, AB T0C2L0For Sale
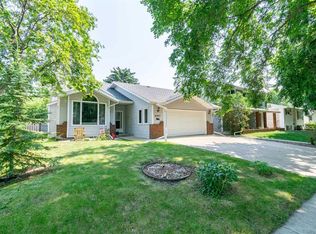
- C$399,0004 bd3 ba1.2k sqft4907 W 53rd St, Stettler, AB T4K1A9For Sale
- C$--2 bd-- ba-- sqft4914 45th St, Stettler, AB T0C2L2Off Market
- C$280,0004 bd3 ba1.5k sqft5007B W 46th St, Stettler, AB T4K1A4For Sale
- C$59,9005,927 sqft4210 50a Ave, Stettler, AB T4K1A2Lot/Land
- C$273,0004 bd3 ba1.1k sqft4021 W 58th St, Stettler, AB T4K1H8For Sale
- C$429,0005 bd3 ba1.1k sqft5902 S 52nd Ave, Stettler, AB T4K1L4For Sale
Similar homes
- C$137,5003 bd1 ba1.2k sqft6103 S Spruce Dr, Stettler, AB T4K 1G5For Sale
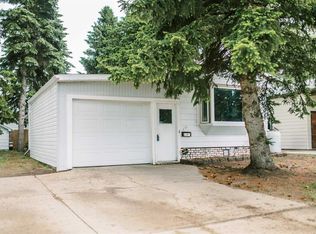 MLS ID #A2319800, Julie Greiner, Associate, Real Broker. courtesy of Pillar9 System
 - C$170,0003 bd3 ba1.2k sqft6001 W 53 Avenue Close, Stettler, AB T4K 1K7For Sale
 MLS ID #A2296360, Basil Nichols, Associate, Sutton Landmark Realty. courtesy of Pillar9 System
 - C$149,0003 bd2 ba1.2k sqft2 W Elm Close, Stettler County No. 6, AB T0C 1G0For Sale
 MLS ID #A2316088, Chad Dalsin, Associate, Re/Max 1st Choice Realty. courtesy of Pillar9 System
