Enjoy comfort and convenience in this open concept home with three bedrooms two and a half bathrooms. Featuring vaulted ceilings and a spacious, fenced backyard in a quiet end of town on its own lot. The deck gives lots of room for morning coffees or meeting with friends. The home has vinyl siding, windows, and skirting, giving it a finished look. There are new water pipes, furnace and hot water tank 3 years ago. This might be the future home you are looking for.
For sale
C$170,000
6001 W 53 Avenue Close, Stettler, AB T4K 1K7
3beds
1,216sqft
Single Family Residence
Built in 1997
6,534 Square Feet Lot
$-- Zestimate®
C$140/sqft
C$-- HOA
What's special
Open concept homeThree bedroomsVaulted ceilingsSpacious fenced backyardVinyl siding
- 145 days |
- 16 |
- 0 |
Zillow last checked:
Listing updated:
Listed by:
Basil Nichols, Associate,
Sutton Landmark Realty
Source: courtesy of Pillar9 System,MLS®#: A2296360 Originating MLS®#: Central Alberta
Originating MLS®#: Central AlbertaFacts & features
Interior
Bedrooms & bathrooms
- Bedrooms: 3
- Bathrooms: 3
- Full bathrooms: 2
- 1/2 bathrooms: 1
Other
- Level: Main
- Dimensions: 14`7" x 14`7"
Bedroom
- Level: Main
- Dimensions: 10`0" x 10`0"
Bedroom
- Level: Main
- Dimensions: 10`0" x 8`0"
Other
- Level: Main
- Dimensions: 0`0" x 0`0"
Other
- Level: Main
Other
- Level: Main
Heating
- Forced Air, Natural Gas
Cooling
- None
Appliances
- Included: None
- Laundry: Laundry Room
Features
- Vaulted Ceiling(s)
- Flooring: Laminate
- Windows: Skylight(s), Vinyl Windows
- Basement: None
- Has fireplace: No
Interior area
- Total interior livable area: 1,216 sqft
Property
Parking
- Total spaces: 1
- Parking features: Off Street
Features
- Levels: One
- Stories: 1
- Patio & porch: Deck
- Exterior features: Rain Gutters
- Pool features: Community
- Fencing: Fenced
- Frontage length: 7.01M 23`0"
Lot
- Size: 6,534 Square Feet
- Features: Back Yard, Irregular Lot, Landscaped, Level, Pie Shaped Lot
Details
- Parcel number: 103651519
- Zoning: MH
Construction
Type & style
- Home type: SingleFamily
- Property subtype: Single Family Residence
Materials
- Vinyl Siding
- Foundation: None
- Roof: Asphalt Shingle
Condition
- New construction: No
- Year built: 1997
Community & HOA
Community
- Features: Airport/Runway, Clubhouse, Golf, Park, Playground, Sidewalks, Street Lights
- Subdivision: NONE
HOA
- Has HOA: No
Location
- Region: Stettler
Financial & listing details
- Price per square foot: C$140/sqft
- Date on market: 3/25/2026
- Inclusions: N/A
Price history
Price history is unavailable.
Public tax history
Tax history is unavailable.
Climate risks
Neighborhood: T0C
Nearby schools
GreatSchools rating
No schools nearby
We couldn't find any schools near this home.
- C$210,0003 bd2 ba1.5k sqft6013 N 54 Avenue Close, Stettler, AB T4K1K7For Sale

- C$275,9003 bd3 ba1.1k sqft5327 W 60th St, Stettler, AB T4K1L7For Sale
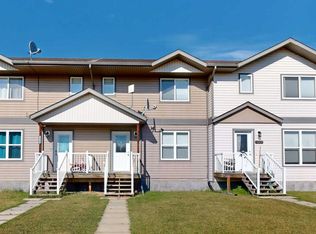
- C$--3 bd1 ba900 sqft4805 61a St #1A, Stettler, AB T4K1E3Off Market

- C$--3 bd1 ba980 sqft4803 61a St, Stettler, AB T0C2L1Off Market
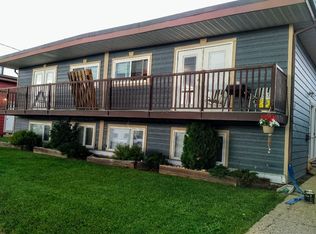
- C$--2 bd1 ba-- sqft4713 62nd St, Stettler, AB T4K0B2Off Market
- C$--1 bd1 ba-- sqft4713 62nd St #1282808, Stettler, AB T4K0B2Off Market
- C$--2 bd1 ba-- sqft4713 62nd St #983692, Stettler, AB T4K0B2Off Market
- C$--3 bd1 ba-- sqft6158 47th Ave, Stettler, AB T4K1E4Off Market
Similar homes
- C$210,0003 bd2 ba1.5k sqft6013 N 54 Avenue Close, Stettler, AB T4K 1K7For SaleMLS ID #A2323040, Chad Dalsin, Associate, Re/Max 1st Choice Realty. courtesy of Pillar9 System
- C$137,5003 bd1 ba1.2k sqft6103 S Spruce Dr, Stettler, AB T4K 1G5For Sale
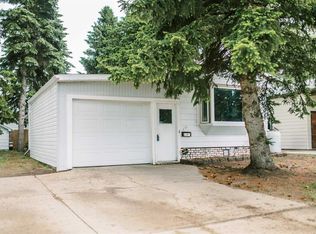 MLS ID #A2319800, Julie Greiner, Associate, Real Broker. courtesy of Pillar9 System
 - C$139,0003 bd2 ba1.2k sqft2 W Elm Close, Stettler County No. 6, AB T0C 1G0For Sale
 MLS ID #A2316088, Chad Dalsin, Associate, Re/Max 1st Choice Realty. courtesy of Pillar9 System
 - C$235,0003 bd1 ba720 sqft19 E 4th St, White Sands, AB T0C 3B0For Sale
 MLS ID #A2308370, Chad Dalsin, Associate, Re/Max 1st Choice Realty. courtesy of Pillar9 System
