Whether you're looking for a family home, retirement property, or investment opportunity, this home may be worth a look. Situated on a corner lot in a quiet cul-de-sac, with nothing to the west but open farmer's fields, you'll appreciate the peaceful setting and added privacy. Step inside to a bright, open-concept layout featuring the kitchen, dining area, and living room under vaulted ceilings, creating an inviting space that's perfect for everyday living and entertaining. The kitchen offers plenty of cupboard and counter space, along with a functional island that provides additional prep and gathering space. The spacious primary bedroom is large enough to accommodate most bedroom furniture with ease. It also features convenient access to a well-appointed 4-piece bathroom complete with a standalone tub and separate shower. At the opposite end of the home, you'll find two additional bedrooms, another 4-piece bathroom, and a generous laundry room with extra storage space. Outside, the fenced backyard offers plenty of room to enjoy the outdoors, complete with two storage sheds, space for a garden, and a large 12' x 22' east-facing deck—perfect for enjoying your morning coffee . With its functional layout, quiet location, and versatile appeal, this property is an excellent option for families, retirees, or investors alike.
For sale
C$210,000
6013 N 54 Avenue Close, Stettler, AB T4K 1K7
3beds
1,520sqft
Single Family Residence
Built in 2007
6,098 Square Feet Lot
$-- Zestimate®
C$138/sqft
C$-- HOA
What's special
Corner lotQuiet cul-de-sacBright open-concept layoutVaulted ceilingsInviting spaceSpacious primary bedroomTwo additional bedrooms
- 55 days |
- 18 |
- 1 |
Zillow last checked:
Listing updated:
Listed by:
Chad Dalsin, Associate,
Re/Max 1st Choice Realty
Source: courtesy of Pillar9 System,MLS®#: A2323040 Originating MLS®#: Central Alberta
Originating MLS®#: Central AlbertaFacts & features
Interior
Bedrooms & bathrooms
- Bedrooms: 3
- Bathrooms: 2
- Full bathrooms: 2
Bedroom
- Level: Main
- Dimensions: 9`5" x 9`4"
Bedroom
- Level: Main
- Dimensions: 9`1" x 12`9"
Other
- Level: Main
- Dimensions: 16`4" x 13`2"
Other
- Level: Main
- Dimensions: 8`9" x 5`11"
Other
- Level: Main
- Dimensions: 16`4" x 5`6"
Dining room
- Level: Main
- Dimensions: 13`10" x 10`1"
Kitchen
- Level: Main
- Dimensions: 17`6" x 8`7"
Laundry
- Level: Main
- Dimensions: 8`6" x 7`3"
Living room
- Level: Main
- Dimensions: 18`8" x 17`4"
Heating
- Forced Air, Natural Gas
Cooling
- Central Air
Appliances
- Included: None
- Laundry: Laundry Room
Features
- Breakfast Bar, Ceiling Fan(s), High Ceilings, Kitchen Island
- Flooring: Carpet, Linoleum
- Basement: None
- Has fireplace: No
Interior area
- Total interior livable area: 1,520 sqft
Property
Parking
- Total spaces: 2
- Parking features: Off Street
Features
- Levels: One
- Stories: 1
- Patio & porch: Deck
- Exterior features: Other
- Fencing: Partial
- Frontage length: 11.89M 39`0"
Lot
- Size: 6,098 Square Feet
- Features: Back Yard, Corner Lot, Irregular Lot, Lawn
Details
- Parcel number: 103671111
- Zoning: R2
Construction
Type & style
- Home type: SingleFamily
- Property subtype: Single Family Residence
Materials
- Vinyl Siding
- Foundation: Piling(s)
- Roof: Asphalt Shingle
Condition
- New construction: No
- Year built: 2007
Community & HOA
Community
- Features: Playground, Sidewalks
- Subdivision: Emmerson
HOA
- Has HOA: No
Location
- Region: Stettler
Financial & listing details
- Price per square foot: C$138/sqft
- Date on market: 6/21/2026
- Inclusions: N/A
Price history
Price history is unavailable.
Public tax history
Tax history is unavailable.
Climate risks
Neighborhood: T0C
Nearby schools
GreatSchools rating
No schools nearby
We couldn't find any schools near this home.
- C$170,0003 bd3 ba1.2k sqft6001 W 53 Avenue Close, Stettler, AB T4K1K7For Sale

- C$275,9003 bd3 ba1.1k sqft5327 W 60th St, Stettler, AB T4K1L7For Sale
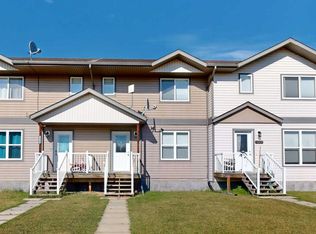
- C$--3 bd1 ba900 sqft4805 61a St #1A, Stettler, AB T4K1E3Off Market

- C$--3 bd1 ba980 sqft4803 61a St, Stettler, AB T0C2L1Off Market
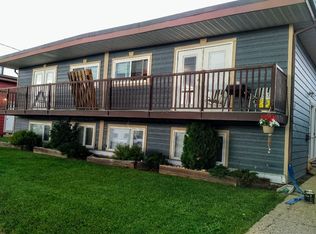
- C$--2 bd1 ba-- sqft4713 62nd St, Stettler, AB T4K0B2Off Market
- C$--1 bd1 ba-- sqft4713 62nd St #1282808, Stettler, AB T4K0B2Off Market
- C$--2 bd1 ba-- sqft4713 62nd St #983692, Stettler, AB T4K0B2Off Market
- C$--3 bd1 ba-- sqft6158 47th Ave, Stettler, AB T4K1E4Off Market
Similar homes
- C$170,0003 bd3 ba1.2k sqft6001 W 53 Avenue Close, Stettler, AB T4K 1K7For SaleMLS ID #A2296360, Basil Nichols, Associate, Sutton Landmark Realty. courtesy of Pillar9 System
- C$275,9003 bd3 ba1.1k sqft5327 W 60th St, Stettler, AB T4K 1L7For SaleMLS ID #A2335535, Terry Chesla, Broker, Re/Max 1st Choice Realty. courtesy of Pillar9 System
- C$273,0004 bd3 ba1.1k sqft4021 W 58th St, Stettler, AB T4K 1H8For Sale
 MLS ID #A2318701, Lyndsey Delwo, Associate, Re/Max 1st Choice Realty. courtesy of Pillar9 System
 - C$137,5003 bd1 ba1.2k sqft6103 S Spruce Dr, Stettler, AB T4K 1G5For Sale
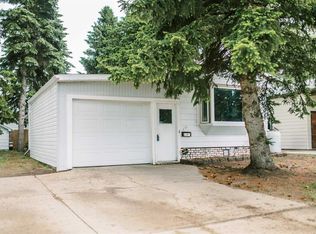 MLS ID #A2319800, Julie Greiner, Associate, Real Broker. courtesy of Pillar9 System
 - C$280,0004 bd3 ba1.5k sqft5007B W 46th St, Stettler, AB T4K 1A4For SaleMLS ID #A2314880, Julie Greiner, Associate, Real Broker. courtesy of Pillar9 System
- C$139,0003 bd2 ba1.2k sqft2 W Elm Close, Stettler County No. 6, AB T0C 1G0For SaleMLS ID #A2316088, Chad Dalsin, Associate, Re/Max 1st Choice Realty. courtesy of Pillar9 System
