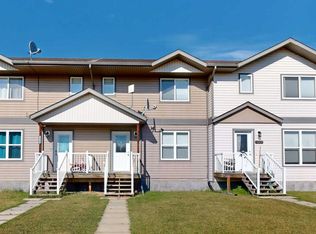
NEW TRIPLEX, conveniently located near shopping and amenities. This delightful home offers an inviting open floor plan making it perfect for relaxation & entertaining. The main bedroom features a walk-in closet and a generous sized 3 piece en-suite complete with a walk-in shower. The second bedroom offers versatility as it can be used for whatever you choose, a bedroom, office, den or craft room. Main floor laundry offers additional convenience and you'll love the mud room off the attached double garage which you enter from the north side alley. This unit has a blend of comfort , style and practicality. One common wall with the middle unit. GST is included in the purchase price.
New construction
C$394,000
5011 E 49th St #C, Stettler, AB T0C 2L2
2beds
1,265sqft
Townhouse
Built in 2023
4,356 Square Feet Lot
$-- Zestimate®
C$311/sqft
C$-- HOA
What's special
Inviting open floor planMain floor laundryAttached double garage
- 207 days |
- 11 |
- 0 |
Zillow last checked:
Listing updated:
Listed by:
Atie Turnbull, Associate,
Royal Lepage Central
Source: courtesy of Pillar9 System,MLS®#: A2279855 Originating MLS®#: Central Alberta
Originating MLS®#: Central AlbertaFacts & features
Interior
Bedrooms & bathrooms
- Bedrooms: 2
- Bathrooms: 2
- Full bathrooms: 2
Other
- Level: Main
- Dimensions: 13`2" x 12`0"
Bedroom
- Level: Main
- Dimensions: 10`0" x 12`0"
Other
- Level: Main
- Dimensions: 9`0" x 4`10"
Other
- Level: Main
- Dimensions: 8`8" x 6`0"
Other
- Level: Main
- Dimensions: 23`0" x 11`0"
Laundry
- Level: Main
- Dimensions: 6`0" x 6`0"
Living room
- Level: Main
- Dimensions: 17`0" x 12`0"
Heating
- Forced Air, Natural Gas
Cooling
- None
Appliances
- Included: See Remarks
- Laundry: Laundry Room, Main Level
Features
- Laminate Counters, Open Floorplan
- Flooring: Carpet
- Basement: None
- Has fireplace: No
- Common walls with other units/homes: 1 Common Wall
Interior area
- Total interior livable area: 1,265 sqft
- Finished area above ground: 1,293
Property
Parking
- Total spaces: 2
- Parking features: Alley Access, Double Garage Attached, Garage Faces Rear, Insulated
- Attached garage spaces: 2
Features
- Levels: One
- Stories: 1
- Entry location: Ground
- Patio & porch: Deck
- Exterior features: Lighting, Private Entrance
- Fencing: None
- Frontage length: 11.58M 38`0"
Lot
- Size: 4,356 Square Feet
- Features: Back Lane, Level, Other
Details
- Parcel number: 103691775
- Zoning: R2A
Construction
Type & style
- Home type: Townhouse
- Architectural style: Bungalow
- Property subtype: Townhouse
- Attached to another structure: Yes
Materials
- Vinyl Siding, Wood Frame
- Foundation: ICF Block
- Roof: Asphalt Shingle
Condition
- New construction: Yes
- Year built: 2023
Details
- Builder name: Kneeland & Sons Construction Ltd
Community & HOA
Community
- Features: Golf, Other, Street Lights
- Subdivision: Downtown East
HOA
- Has HOA: No
Location
- Region: Stettler
Financial & listing details
- Price per square foot: C$311/sqft
- Date on market: 1/16/2026
- Inclusions: Fridge, stove, BI dishwasher, BI microwave, washer, dryer, garage door opener
Price history
Price history is unavailable.
Public tax history
Tax history is unavailable.
Climate risks
Neighborhood: T0C
Nearby schools
GreatSchools rating
No schools nearby
We couldn't find any schools near this home.
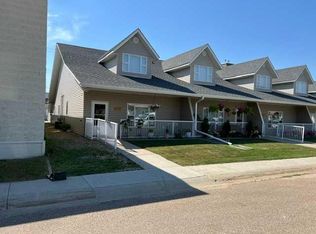
- C$324,9002 bd2 ba1.2k sqft5008A E 49th St, Stettler, AB T0C2L0For Sale
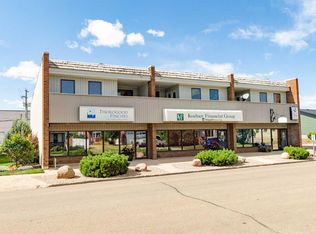
- C$129,9001 bd1 ba864 sqft4814A E 49th St #204, Stettler, AB T0C2L0For Sale
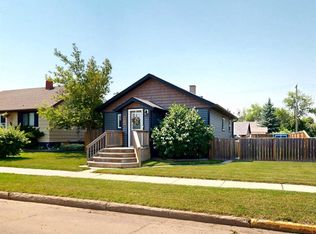
- C$269,0002 bd2 ba1k sqft4820 E 46th St, Stettler, AB T0C2L2For Sale
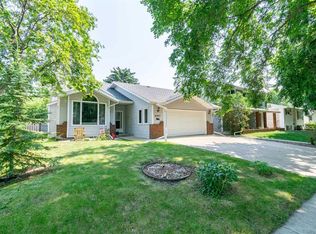
- C$399,0004 bd3 ba1.2k sqft4907 W 53rd St, Stettler, AB T4K1A9For Sale
- C$280,0004 bd3 ba1.5k sqft5007B W 46th St, Stettler, AB T4K1A4For Sale
- C$--2 bd-- ba-- sqft4914 45th St, Stettler, AB T0C2L2Off Market
- C$59,9005,927 sqft4210 50a Ave, Stettler, AB T4K1A2Lot/Land
- C$429,0005 bd3 ba1.1k sqft5902 S 52nd Ave, Stettler, AB T4K1L4For Sale
Similar homes
- C$324,9002 bd2 ba1.2k sqft5008A E 49th St, Stettler, AB T0C 2L0For SaleMLS ID #A2333297, Atie Turnbull, Associate, Royal Lepage Central. courtesy of Pillar9 System
- C$399,0004 bd3 ba1.2k sqft4907 W 53rd St, Stettler, AB T4K 1A9For SaleMLS ID #A2332452, Chad Dalsin, Associate, Re/Max 1st Choice Realty. courtesy of Pillar9 System
- C$395,0002 bd2 ba1k sqft4111 W 61st St, Stettler, AB T4K 1H1For Sale
 MLS ID #A2328255, Terry Chesla, Broker, Re/Max 1st Choice Realty. courtesy of Pillar9 System
 - C$275,9003 bd3 ba1.1k sqft5327 W 60th St, Stettler, AB T4K 1L7For Sale
 MLS ID #A2335535, Terry Chesla, Broker, Re/Max 1st Choice Realty. courtesy of Pillar9 System
 - C$429,0005 bd3 ba1.1k sqft5902 S 52nd Ave, Stettler, AB T4K 1L4For SaleMLS ID #A2322912, Jim Escott, Associate, Sutton Landmark Realty. courtesy of Pillar9 System
- C$345,0004 bd2 ba1.1k sqft4113 W 60th St, Stettler, AB T0C 2L1For SaleMLS ID #A2330758, Mike Roberts, Associate, Royal Lepage Central. courtesy of Pillar9 System
- C$280,0004 bd3 ba1.5k sqft5007B W 46th St, Stettler, AB T4K 1A4For SaleMLS ID #A2314880, Julie Greiner, Associate, Real Broker. courtesy of Pillar9 System
- C$399,0002 bd1 ba1k sqft10 S Destini Dr, White Sands, AB T0C 3B0For SaleMLS ID #A2330816, Chad Dalsin, Associate, Re/Max 1st Choice Realty. courtesy of Pillar9 System
- C$529,0003 bd2 ba1.2k sqft38374 E 56 Highway Rural Stettler #6, County Of, AB T0C 2L0For SaleMLS ID #A2321205, Mike Roberts, Associate, Royal Lepage Central. courtesy of Pillar9 System
- C$273,0004 bd3 ba1.1k sqft4021 W 58th St, Stettler, AB T4K 1H8For SaleMLS ID #A2318701, Lyndsey Delwo, Associate, Re/Max 1st Choice Realty. courtesy of Pillar9 System
- C$210,0003 bd2 ba1.5k sqft6013 N 54 Avenue Close, Stettler, AB T4K 1K7For SaleMLS ID #A2323040, Chad Dalsin, Associate, Re/Max 1st Choice Realty. courtesy of Pillar9 System
- C$389,9003 bd1 ba1.2k sqft11 E 1st St, White Sands, AB T0C 3B0For SaleMLS ID #A2333439, Lyndsey Delwo, Associate, Re/Max 1st Choice Realty. courtesy of Pillar9 System
- C$400,0002 bd2 ba996 sqft39 SE Buffalo Dr #6, Stettler County No. 6, AB T0C 3B0For SaleMLS ID #A2310633, Dale Devereaux, Broker, Century 21 Maximum. courtesy of Pillar9 System
- C$399,0003 bd1 ba896 sqft39061 W Range Road 220 Rural Stettler #6, County Of, AB T0C 2E0For SaleMLS ID #A2212543, Nick Lesher, Associate, Re/Max Real Estate Central Alberta. courtesy of Pillar9 System
- C$400,0002 bd2 ba996 sqft39 Buffalo Dr #6, Stettler County No. 6, AB T0C 3B0For SaleCentury 21 Canada
- C$449,0002 bd1 ba1k sqft3 W Pony Dr #6, Stettler County No. 6, AB T0C 3B0For SaleMLS ID #A2308093, Lyndsey Delwo, Associate, Re/Max 1st Choice Realty. courtesy of Pillar9 System
- C$369,0002 bd1 ba1k sqft502 E Plover Close, Camrose County, AB T0B 0H0For SaleMLS ID #A2292921, Kyle Ramstad, Broker, Ramstad Realty Ltd.. courtesy of Pillar9 System
- C$395,0003 bd1 ba1k sqft5 W Shady Dr, Rochon Sands, AB T0C 3B0For SaleMLS ID #A2314339, Lyndsey Delwo, Associate, Re/Max 1st Choice Realty. courtesy of Pillar9 System
- C$385,0003 bd2 ba1.5k sqft1617 N Feltham Dr, Camrose County, AB T0B 0H0For SaleMLS ID #A2302426, Ty Wilson, Broker, Alberta Realty Inc.. courtesy of Pillar9 System
- C$349,0003 bd2 ba1k sqft62 E Sands St, Rochon Sands, AB T0C 3B0For SaleMLS ID #A2308049, Lyndsey Delwo, Associate, Re/Max 1st Choice Realty. courtesy of Pillar9 System
