Bright and inviting 1,216 sq. ft. open-concept home situated on 6.72 acres just minutes from town. This home features 3 bedrooms and 2 bathrooms, including a large primary suite with an upgraded 4-piece ensuite. The functional kitchen offers beautiful cherry cabinetry, granite countertops, and a large island, perfect for entertaining. Recent updates include newer vinyl windows, vinyl plank flooring throughout, new siding (2025), and a new reverse osmosis water system. Step outside to enjoy the large south-facing covered deck overlooking the well treed and peaceful acreage. The property also boasts a 40' x 32' shop with 11-foot ceilings, a large garden area, and a backup power system with a 10,000-watt generator for added peace of mind. An excellent opportunity to enjoy country living with the convenience of town amenities nearby.
For sale
C$529,000
38374 E 56 Highway Rural Stettler #6, County Of, AB T0C 2L0
3beds
1,216sqft
Single Family Residence
Built in 1989
6.72 Acres Lot
$-- Zestimate®
C$435/sqft
C$-- HOA
What's special
Functional kitchenBeautiful cherry cabinetryGranite countertopsNewer vinyl windowsVinyl plank flooring throughoutLarge south-facing covered deckLarge garden area
- 126 days
- 2
- 0
Zillow last checked:
Listing updated:
Listed by:
Mike Roberts, Associate,
Royal Lepage Central,
Atie Turnbull, Associate,
Royal Lepage Central
Source: courtesy of Pillar9 System,MLS®#: A2321205 Originating MLS®#: Central Alberta
Originating MLS®#: Central AlbertaFacts & features
Interior
Bedrooms & bathrooms
- Bedrooms: 3
- Bathrooms: 2
- Full bathrooms: 2
Other
- Level: Main
- Dimensions: 11`5" x 12`5"
Bedroom
- Level: Main
- Dimensions: 9`0" x 10`0"
Bedroom
- Level: Main
- Dimensions: 9`0" x 11`0"
Other
- Level: Main
Other
- Level: Main
Eat in kitchen
- Level: Main
- Dimensions: 15`0" x 13`0"
Living room
- Level: Main
- Dimensions: 14`0" x 15`0"
Heating
- Forced Air
Cooling
- None
Appliances
- Included: See Remarks
- Laundry: Main Level
Features
- See Remarks
- Flooring: Laminate
- Basement: None
- Has fireplace: No
Interior area
- Total interior livable area: 1,216 sqft
Property
Parking
- Parking features: Gravel, Quad or More Detached
- Has garage: Yes
- Has uncovered spaces: Yes
Features
- Levels: One
- Stories: 1
- Patio & porch: Deck
- Exterior features: Private Entrance, Private Yard
- Fencing: None
Lot
- Size: 6.72 Acres
- Features: Front Yard, Fruit Trees/Shrub(s), Lawn, Many Trees, Secluded, See Remarks
Details
- Parcel number: 57192222
- Zoning: Residential acreage
Construction
Type & style
- Home type: SingleFamily
- Architectural style: Acreage with Residence
- Property subtype: Single Family Residence
Materials
- Wood Frame
- Foundation: See Remarks
- Roof: Asphalt Shingle
Condition
- New construction: No
- Year built: 1989
Utilities & green energy
- Sewer: Other
- Water: Well
- Utilities for property: Electricity Available, Natural Gas Available
Community & HOA
Community
- Features: Other
- Subdivision: NONE
HOA
- Has HOA: No
Location
- Region: County Of
Financial & listing details
- Price per square foot: C$435/sqft
- Date on market: 6/16/2026
- Inclusions: Fridge, Stove, Dishwasher, Washer, Dryer
- Electric utility on property: Yes
Price history
Price history is unavailable.
Public tax history
Tax history is unavailable.
Climate risks
Neighborhood: T0C
Nearby schools
GreatSchools rating
No schools nearby
We couldn't find any schools near this home.


Similar homes
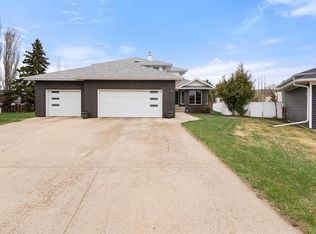
- C$645,0005 bd4 ba1.6k sqft4905 SE 82nd St, Stettler, AB T0C 2L0For Sale
 MLS ID #A2313667, Terry Chesla, Broker, Re/Max 1st Choice Realty. courtesy of Pillar9 System
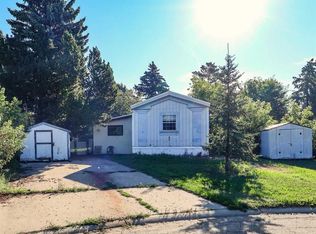
 - C$575,0004 bd2 ba1.1k sqft20 N Marina View Rural Stettler #6, County Of, AB T0C 2L0For Sale
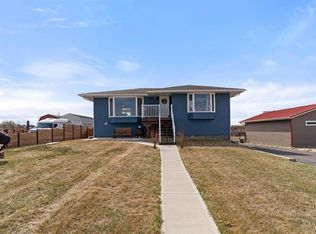 MLS ID #A2305483, Lyndsey Delwo, Associate, Re/Max 1st Choice Realty. courtesy of Pillar9 System
 - C$449,9004 bd3 ba1.1k sqft6014 S 50a Ave, Stettler, AB T4K 1C5For Sale
 MLS ID #A2348148, Kyle Ramstad, Broker, Ramstad Realty Ltd.. courtesy of Pillar9 System
 - C$519,9003 bd2 ba1.4k sqft41 E Sands St, Rochon Sands, AB T0C 3B0New Construction
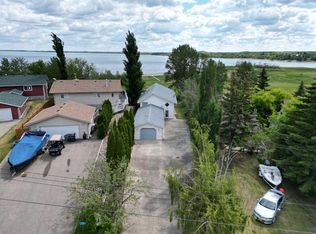 MLS ID #A2311775, Joy Nichols, Broker, Royal Lepage Central. courtesy of Pillar9 System
