Discover the perfect blend of space and privacy in this 4-bedroom, 3-bathroom home. This home is filled with light and comfort. Inside, enjoy peace of mind with two new furnaces, a new hot water tank, and 2018 shingles and siding. The interior features updated flooring in the kitchen and basement (2020), plus a massive games room with a wet-bar—perfect for a pool or ping-pong table. Cozy up by the wood-burning fireplace or the wood stove during winter months. Fall in love with the 3-car garage and side RV parking, while the well-treed, private backyard offers a peaceful retreat. Facing a playground, green-space to the south. This is a move-in-ready gem.
For sale
C$469,000
6108 S 41st Ave, Stettler, AB T4K 1H2
4beds
2,436sqft
Single Family Residence
Built in 1976
8,276 Square Feet Lot
$-- Zestimate®
C$193/sqft
C$-- HOA
What's special
Wood-burning fireplaceWood stoveSide rv parking
- 20 days |
- 13 |
- 0 |
Zillow last checked:
Listing updated:
Listed by:
Mike Roberts, Associate,
Royal Lepage Central
Source: courtesy of Pillar9 System,MLS®#: A2326960 Originating MLS®#: Central Alberta
Originating MLS®#: Central AlbertaFacts & features
Interior
Bedrooms & bathrooms
- Bedrooms: 4
- Bathrooms: 3
- Full bathrooms: 3
Bedroom
- Level: Main
- Dimensions: 14`5" x 16`0"
Other
- Level: Upper
- Dimensions: 10`0" x 15`0"
Bedroom
- Level: Upper
- Dimensions: 10`0" x 10`0"
Bedroom
- Level: Upper
- Dimensions: 10`0" x 13`0"
Other
- Level: Main
- Dimensions: 0`0" x 0`0"
Other
- Level: Upper
- Dimensions: 0`0" x 0`0"
Other
- Level: Upper
- Dimensions: 0`0" x 0`0"
Family room
- Level: Main
- Dimensions: 14`0" x 19`5"
Family room
- Level: Lower
- Dimensions: 20`0" x 10`0"
Other
- Level: Main
- Dimensions: 17`0" x 16`0"
Living room
- Level: Main
- Dimensions: 19`0" x 21`0"
Living room
- Level: Upper
- Dimensions: 24`0" x 32`0"
Heating
- Forced Air
Cooling
- None
Appliances
- Included: See Remarks
- Laundry: Lower Level
Features
- See Remarks
- Flooring: Ceramic Tile, Hardwood, Laminate
- Basement: Partial
- Number of fireplaces: 2
- Fireplace features: Wood Burning, Wood Burning Stove
Interior area
- Total interior livable area: 2,436 sqft
Property
Parking
- Total spaces: 4
- Parking features: Covered, See Remarks
- Garage spaces: 3
Features
- Levels: 3 Level Split
- Stories: 1
- Patio & porch: Patio, See Remarks
- Exterior features: Playground, Private Entrance, Private Yard
- Fencing: Fenced
- Frontage length: 20.73M 68`0"
Lot
- Size: 8,276 Square Feet
- Dimensions: 68x120x75x120 Irregular lot
- Features: Back Lane, Back Yard, Fruit Trees/Shrub(s), Irregular Lot, Landscaped, Lawn, Level, Private, See Remarks
Details
- Parcel number: 113582637
- Zoning: R1
Construction
Type & style
- Home type: SingleFamily
- Property subtype: Single Family Residence
Materials
- Vinyl Siding, Wood Frame
- Foundation: Concrete Perimeter
- Roof: Asphalt Shingle
Condition
- New construction: No
- Year built: 1976
Community & HOA
Community
- Features: Golf, Park, Playground, Sidewalks, Street Lights
- Subdivision: Grandview
HOA
- Has HOA: No
Location
- Region: Stettler
Financial & listing details
- Price per square foot: C$193/sqft
- Date on market: 7/6/2026
- Inclusions: Fridge, Stove, Dishwasher, Washer, Dryer
Mike Roberts, Associate
Mike Roberts, Associate
By pressing Contact Agent, you agree that the real estate professional identified above may call/text you about your search, which may involve use of automated means and pre-recorded/artificial voices. You don't need to consent as a condition of buying any property, goods, or services. Message/data rates may apply. You also agree to our Terms of Use. Zillow does not endorse any real estate professionals. We may share information about your recent and future site activity with your agent to help them understand what you're looking for in a home.
Price history
Price history is unavailable.
Public tax history
Tax history is unavailable.
Climate risks
Neighborhood: T0C
Nearby schools
GreatSchools rating
No schools nearby
We couldn't find any schools near this home.
- C$395,0002 bd2 ba1k sqft4111 W 61st St, Stettler, AB T4K1H1For Sale

- C$375,0004 bd2 ba1.1k sqft4113 W 60th St, Stettler, AB T0C2L1For Sale

- C$137,5003 bd1 ba1.2k sqft6103 S Spruce Dr, Stettler, AB T4K1G5For Sale
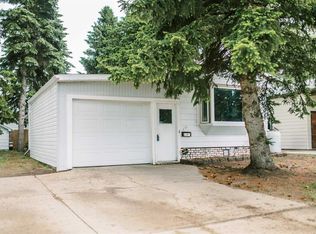
- C$614,9995 bd4 ba2.3k sqft62 North St #5, Stettler, AB T0C2L0For Sale
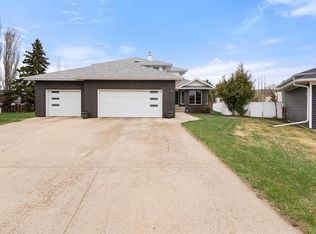
- C$219,9002 bd1 ba1k sqft5910 W Spruce Park Cres, Stettler, AB T4K1G7For Sale
- C$273,0004 bd3 ba1.1k sqft4021 W 58th St, Stettler, AB T4K1H8For Sale
- C$--3 bd1 ba-- sqft6158 47th Ave, Stettler, AB T4K1E4Off Market
- C$--1 bd1 ba-- sqft4713 62nd St, Stettler, AB T4K0B2Off Market
Similar homes
- C$549,0003 bd3 ba1.6k sqft4901 W 52nd St, Stettler, AB T4K 1A9For Sale
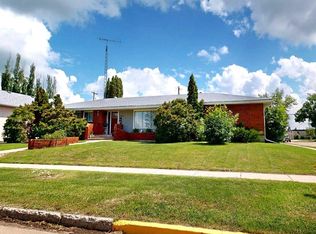 MLS ID #A2326214, Terry Chesla, Broker, Re/Max 1st Choice Realty. courtesy of Pillar9 System
 - C$614,9995 bd4 ba2.3k sqft62 North St #5, Stettler, AB T0C 2L0For SaleMLS ID #A2292989, Lyndsey Delwo, Associate, Re/Max 1st Choice Realty. courtesy of Pillar9 System
- C$645,0005 bd5 ba2.5k sqft39037 W Nineteen Range Rural Stettler #3, County Of, AB T0C 2L0For Sale
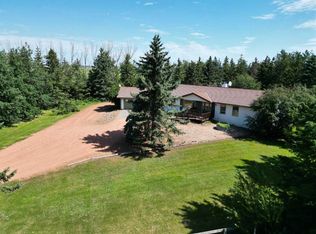 MLS ID #A2304193, Matt Liske, Associate, Royal Lepage Central. courtesy of Pillar9 System
 - C$655,0005 bd4 ba1.6k sqft4905 SE 82nd St, Stettler, AB T0C 2L0For Sale
 MLS ID #A2313667, Terry Chesla, Broker, Re/Max 1st Choice Realty. courtesy of Pillar9 System
 - C$450,0004 bd1 ba2.3k sqft41004 NW Range Road 215, Lacombe County, AB T0B 0H0For SaleMLS ID #A2314687, Shaun Steen, Associate, Re/Max Real Estate Central Alberta. courtesy of Pillar9 System
- C$455,0003 bd2 ba1.8k sqft30 W Macdonald Dr #6, Stettler County No. 6, AB T0C 3B0For SaleMLS ID #A2297378, Terry Chesla, Broker, Re/Max 1st Choice Realty. courtesy of Pillar9 System
- C$280,0004 bd3 ba1.5k sqft5007B W 46th St, Stettler, AB T4K 1A4For SaleMLS ID #A2314880, Julie Greiner, Associate, Real Broker. courtesy of Pillar9 System
- C$495,0003 bd2 ba1.8k sqft63 W Sands St, Rochon Sands, AB T0C 3B0For SaleMLS ID #A2286845, Chris Greyell, Associate, Real Broker. courtesy of Pillar9 System
- C$549,9004 bd3 ba2k sqft606 E Pigeon Close, Camrose County, AB T0B 0H0For SaleMLS ID #A2284019, Lori Hellofs, Associate, Re/Max Real Estate Central Alberta. courtesy of Pillar9 System
- C$519,9003 bd2 ba1.4k sqft41 E Sands St, Rochon Sands, AB T0C 3B0New ConstructionMLS ID #A2311775, Joy Nichols, Broker, Royal Lepage Central. courtesy of Pillar9 System
- C$475,0003 bd2 ba1.3k sqft41251 W Range Road 210 #421, Camrose County, AB T0B 0G0For SaleMLS ID #A2260359, Lyndsey Delwo, Associate, Re/Max 1st Choice Realty. courtesy of Pillar9 System
- C$394,0002 bd2 ba1.2k sqft5011 E 49th St #C, Stettler, AB T0C 2L2New ConstructionMLS ID #A2279855, Atie Turnbull, Associate, Royal Lepage Central. courtesy of Pillar9 System
- C$549,9003 bd2 ba1.4k sqftZ-name Not Listed, Camrose County, AB T0B 0G0For SaleMLS ID #E4491436, NON Member, REALTORS? Association of Edmonton. RAE
- C$549,9003 bd2 ba1.4k sqft41251 N Range Road 210 #409, Camrose County, AB T0B 0G0For SaleMLS ID #A2311770, Mike Phelps, Associate, Royal Lepage Network Realty Corp.. courtesy of Pillar9 System
- C$685,0004 bd3 ba2.2k sqft13 NW Destini Dr, White Sands, AB T0C 3B0For SaleMLS ID #A2303392, Jamie Arnold, Associate, Re/Max Real Estate Central Alberta. courtesy of Pillar9 System
- C$679,9003 bd2 ba1.9k sqft34 N Beach St E, Rochon Sands, AB T0C 3B0For SaleMLS ID #A2314036, Kari Flaws, Associate, Royal Lepage Network Realty Corp.. courtesy of Pillar9 System
- C$385,0003 bd2 ba1.5k sqft1617 N Feltham Dr, Camrose County, AB T0B 0H0For SaleMLS ID #A2302426, Ty Wilson, Broker, Alberta Realty Inc.. courtesy of Pillar9 System
