Welcome to your dream county home! This enchanting 2-story historical farmhouse offers the perfect blend of timeless charm and modern comfort, nestled on 4 acres. Located close to beautiful Buffalo Lake, renowned for its excellent fishing, this property is ideal for those seeking a serene countryside lifestyle with plenty of space to grow. This classic farmhouse boasts 4 generously sized bedrooms on the second floor and 1 full 4pc bathroom on the main floor, including a unique primary bedroom with its own private balcony—a perfect spot to enjoy your morning coffee or unwind with a good book. As you walk through you will discover some of the home's original wood trim and exquisite finishings that exude character and warmth. The open kitchen, dining, and living areas create a seamless flow, ideal for entertaining family and friends. Gather around the charming wood-burning fireplace, complete with a Magic Heat Reclaimer, ensuring you stay warm and cozy during those chilly evenings. The property features an array of outbuildings including a triple car garage with 240v power, a single car garage, a large machinery shed, and a barn. Whether you’re a hobbyist, gardener, or simply need extra storage, these versatile spaces will meet your needs. This remarkable property is a rare find, offering a unique combination of historical charm and expansive outdoor space. Don’t miss the chance to make this farmhouse your own haven in the countryside. The septic field was completed in 2009 and a new well in 2010.
For sale
C$450,000
41004 NW Range Road 215, Lacombe County, AB T0B 0H0
4beds
2,335sqft
Single Family Residence
Built in 1940
4 Acres Lot
$-- Zestimate®
C$193/sqft
C$-- HOA
What's special
Single car garageLarge machinery shedExpansive outdoor space
- 57 days |
- 36 |
- 0 |
Zillow last checked:
Listing updated:
Listed by:
Shaun Steen, Associate,
Re/Max Real Estate Central Alberta
Source: courtesy of Pillar9 System,MLS®#: A2314687 Originating MLS®#: Central Alberta
Originating MLS®#: Central AlbertaFacts & features
Interior
Bedrooms & bathrooms
- Bedrooms: 4
- Bathrooms: 1
- Full bathrooms: 1
Bedroom
- Level: Second
- Dimensions: 16`0" x 13`0"
Bedroom
- Level: Second
- Dimensions: 13`4" x 9`0"
Bedroom
- Level: Second
- Dimensions: 11`0" x 12`0"
Other
- Level: Second
- Dimensions: 25`0" x 12`0"
Other
- Level: Main
- Dimensions: 14`0" x 4`6"
Other
- Level: Second
- Dimensions: 34`0" x 7`6"
Other
- Level: Main
- Dimensions: 25`0" x 6`0"
Other
- Level: Main
- Dimensions: 11`0" x 12`0"
Family room
- Level: Main
- Dimensions: 18`0" x 12`0"
Other
- Level: Main
- Dimensions: 15`0" x 12`0"
Laundry
- Level: Second
- Dimensions: 12`0" x 3`0"
Living room
- Level: Main
- Dimensions: 12`0" x 11`7"
Living room
- Level: Main
- Dimensions: 15`0" x 13`0"
Mud room
- Level: Main
- Dimensions: 5`0" x 4`7"
Office
- Level: Main
- Dimensions: 7`4" x 5`0"
Walk in closet
- Level: Second
- Dimensions: 8`0" x 5`8"
Walk in closet
- Level: Second
- Dimensions: 6`7" x 4`0"
Walk in closet
- Level: Second
- Dimensions: 11`0" x 3`0"
Heating
- Fireplace(s), Floor Furnace, Forced Air, Gravity, Natural Gas
Cooling
- None
Appliances
- Included: Dishwasher, Gas Stove, Refrigerator, Washer/Dryer
- Laundry: Upper Level
Features
- Built-in Features, Ceiling Fan(s), Laminate Counters, Natural Woodwork, Recessed Lighting, Storage
- Flooring: Hardwood, Laminate, Linoleum, Wood
- Windows: Window Coverings
- Basement: Partial
- Number of fireplaces: 1
- Fireplace features: Living Room, See Remarks, Wood Burning
Interior area
- Total interior livable area: 2,335 sqft
- Finished area above ground: 1,195
Property
Parking
- Total spaces: 10
- Parking features: Single Garage Detached
- Garage spaces: 10
Features
- Levels: Two,2 Storey
- Stories: 1
- Patio & porch: Balcony(s), Deck, Front Porch, Patio, Porch, Rear Porch, Side Porch, Wrap Around
- Exterior features: Balcony, Private Yard
- Fencing: None
Lot
- Size: 4 Acres
- Features: Brush, Fruit Trees/Shrub(s), Lawn, Many Trees, No Neighbours Behind, Private, Treed
Details
- Additional structures: Equipment Storage, Shed(s), Drive/Implement Shed, Pole Barn, Shop
- Parcel number: 101366839
- Zoning: 1
Construction
Type & style
- Home type: SingleFamily
- Architectural style: Acreage with Residence
- Property subtype: Single Family Residence
Materials
- Concrete, Mixed, Vinyl Siding, Wood Frame, Wood Siding
- Foundation: Concrete Perimeter
- Roof: Metal
Condition
- New construction: No
- Year built: 1940
Utilities & green energy
- Sewer: Septic Field, Septic Tank
- Water: Well
Community & HOA
Community
- Features: Fishing
- Subdivision: NONE
HOA
- Has HOA: No
Location
- Region: Lacombe County
Financial & listing details
- Price per square foot: C$193/sqft
- Date on market: 5/26/2026
- Inclusions: Light Fixtures, Inflatable Hot Tub, Sauna
Shaun Steen, Associate
Shaun Steen, Associate
(403) 227-5571
By pressing Contact Agent, you agree that the real estate professional identified above may call/text you about your search, which may involve use of automated means and pre-recorded/artificial voices. You don't need to consent as a condition of buying any property, goods, or services. Message/data rates may apply. You also agree to our Terms of Use. Zillow does not endorse any real estate professionals. We may share information about your recent and future site activity with your agent to help them understand what you're looking for in a home.
Price history
Price history is unavailable.
Public tax history
Tax history is unavailable.
Climate risks
Neighborhood: T0B
Nearby schools
GreatSchools rating
No schools nearby
We couldn't find any schools near this home.
- C$175,0009,583.2 Square Feet39 Sunset Lane Rural Stettler #6, County Of, AB T0CLot/Land
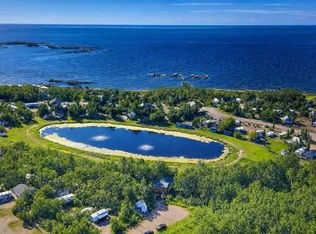
- C$174,9009,583.2 Square Feet37 Sunset Lane Rural Stettler #6, County Of, AB T0C2L0Lot/Land

- C$149,0008,276.4 Square Feet33 Sunset Lane Rural Stettler #6, County Of, AB T0C2L0Lot/Land
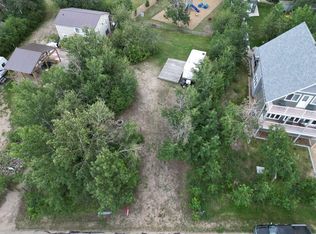
- C$179,9009,147.6 Square Feet8 Park Ridge Way Rural Stettler #6, County Of, AB T0C2L0Lot/Land
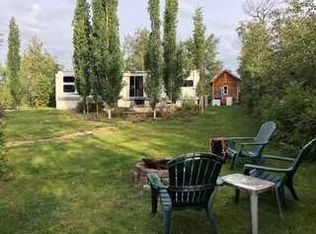
- C$795,0004 bd3 ba2k sqft13 NE Park Ridge Way Rural Stettler #6, County Of, AB T0C2L0For Sale
- C$795,0004 bd3 ba2k sqft13 Park Ridge Way, Stettler County No. 6, AB T0C3B0For Sale
- C$749,9993 bd4 ba2k sqft2 Sunset Lane Rural Stettler #6, County Of, AB T0C2L0For Sale
- C$400,0002 bd2 ba996 sqft39 SE Buffalo Dr #6, Stettler County No. 6, AB T0C3B0For Sale
Similar homes
- C$475,0004 bd3 ba1.4k sqft5333 SE 55th Ave, Bashaw, AB T0B 0H0For Sale
 MLS ID #A2315837, Ty Wilson, Broker, Alberta Realty Inc.. courtesy of Pillar9 System
 - C$449,0005 bd2 ba1.1k sqft602 E Partridge Dr, Camrose County, AB T0B 0H0For Sale
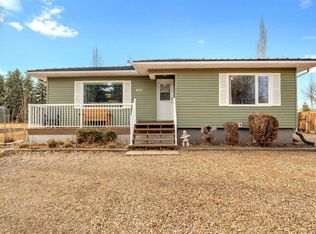 MLS ID #A2291109, Jane Wierzba, Associate, Re/Max Real Estate Central Alberta. courtesy of Pillar9 System
 - C$419,0004 bd3 ba1.3k sqft5314 SE 55th Ave, Bashaw, AB T0B 0H0For Sale
 MLS ID #A2300211, Kyle Ramstad, Broker, Ramstad Realty Ltd.. courtesy of Pillar9 System
 - C$425,0005 bd3 ba1.3k sqft5331 NE 55th Ave, Bashaw, AB T0B 0H0For Sale
 MLS ID #A2299937, Karrie-Anne Brewster, Associate, Re/Max Real Estate Central Alberta. courtesy of Pillar9 System
 - C$455,0003 bd2 ba1.8k sqft30 W Macdonald Dr #6, Stettler County No. 6, AB T0C 3B0For SaleMLS ID #A2297378, Terry Chesla, Broker, Re/Max 1st Choice Realty. courtesy of Pillar9 System
- C$400,0005 bd3 ba1.4k sqft4908 NE 47th St, Clive, AB T0C 0Y0For SaleMLS ID #A2329984, Ty Wilson, Broker, Alberta Realty Inc.. courtesy of Pillar9 System
- C$549,9004 bd3 ba2k sqft606 E Pigeon Close, Camrose County, AB T0B 0H0For SaleMLS ID #A2284019, Lori Hellofs, Associate, Re/Max Real Estate Central Alberta. courtesy of Pillar9 System
- C$559,0004 bd4 ba2k sqft5518 S 52nd St, Bashaw, AB T0B 0H0For SaleMLS ID #A2319193, Rhonda Bellamy, Associate, Century 21 Maximum. courtesy of Pillar9 System
- C$559,0004 bd4 ba2k sqft5518 52nd St, Bashaw, AB T0B 0H0For SaleCentury 21 Canada
- C$497,5004 bd2 ba1.2k sqft3 N Kaylee Cres, White Sands, AB T0C 3B0For SaleMLS ID #A2278566, Chris Greyell, Associate, Real Broker. courtesy of Pillar9 System
- C$295,0003 bd3 ba2k sqft4702 E 49th St, Bashaw, AB T0B 0H0For SaleMLS ID #A2308104, Kyle Ramstad, Broker, Ramstad Realty Ltd.. courtesy of Pillar9 System
- C$475,0003 bd2 ba1.3k sqft41251 W Range Road 210 #421, Camrose County, AB T0B 0G0For SaleMLS ID #A2260359, Lyndsey Delwo, Associate, Re/Max 1st Choice Realty. courtesy of Pillar9 System
- C$469,0004 bd3 ba2.4k sqft6108 S 41st Ave, Stettler, AB T4K 1H2For SaleMLS ID #A2326960, Mike Roberts, Associate, Royal Lepage Central. courtesy of Pillar9 System
- C$495,0003 bd2 ba1.8k sqft63 W Sands St, Rochon Sands, AB T0C 3B0For SaleMLS ID #A2286845, Chris Greyell, Associate, Real Broker. courtesy of Pillar9 System
- C$519,9003 bd2 ba1.4k sqft41 E Sands St, Rochon Sands, AB T0C 3B0New ConstructionMLS ID #A2311775, Joy Nichols, Broker, Royal Lepage Central. courtesy of Pillar9 System
- C$549,9003 bd2 ba1.4k sqftZ-name Not Listed, Camrose County, AB T0B 0G0For SaleMLS ID #E4491436, NON Member, REALTORS? Association of Edmonton. RAE
- C$549,9003 bd2 ba1.4k sqft41251 N Range Road 210 #409, Camrose County, AB T0B 0G0For SaleMLS ID #A2311770, Mike Phelps, Associate, Royal Lepage Network Realty Corp.. courtesy of Pillar9 System
- C$549,0003 bd2 ba1.2k sqft38374 E 56 Highway Rural Stettler #6, County Of, AB T0C 2L0For SaleMLS ID #A2321205, Mike Roberts, Associate, Royal Lepage Central. courtesy of Pillar9 System
- C$385,0003 bd2 ba1.5k sqft1617 N Feltham Dr, Camrose County, AB T0B 0H0For SaleMLS ID #A2302426, Ty Wilson, Broker, Alberta Realty Inc.. courtesy of Pillar9 System
- C$320,0004 bd2 ba1.7k sqft5024 E 49th St, Clive, AB T0C 0Y0For SaleMLS ID #A2310241, Sheri Noble, Associate, Realty Executives Alberta Elite. courtesy of Pillar9 System
