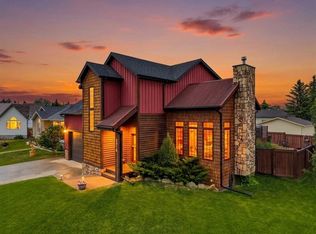
Modern Farmhouse Living with Serious Wow-Factor! Located in a Quiet Cul-de-Sac with over 2,000 Sq Ft of thoughtful design. Experience a custom crafted 2-storey home where modern farmhouse style meets everyday comfort. With 4 bedrooms, 4 bathrooms, and beautifully finished living space, this home delivers comfort, character, and room for everyone. Step inside the spacious foyer to an inviting main floor where an open-concept layout is anchored by a floor-to-ceiling stone fireplace—a true showpiece that sets the tone for the entire home. Large windows fill the space with natural light, highlighting the warm finishes. A standout kitchen with timeless wood cabinetry, an oversized island offering ample workspace, and a walk-in pantry that provides exceptional storage and convenience. The upper level features 3 generous bedrooms, including a lovely primary suite complete with a walk-in closet and a private ensuite boasting a double-size tiled shower and double sinks. The fully developed basement adds even more versatility with in- floor heating, a large family room, a fourth bedroom, and a fourth bathroom—perfect for guests, teens, or a quiet retreat. Outside, the curb appeal is exceptional, and the backyard is designed for year-round enjoyment. You'll love the deck, hot tub, underground sprinklers, and fenced yard—all set within a peaceful cul-de-sac location. The 22' x 38' oversized & heated garage is a rare find, with 220 wiring, hot & cold water and offering plenty of room for vehicles, storage, and even your boat. Small town living has never been better!
For sale
C$559,000
5518 52nd St, Bashaw, AB T0B 0H0
4beds
2,080sqft
Single Family Residence
Built in 2015
6,098 Square Feet Lot
$-- Zestimate®
C$269/sqft
C$-- HOA
What's special
Modern farmhouse styleBeautifully finished living spaceSpacious foyerInviting main floorOpen-concept layoutFloor-to-ceiling stone fireplaceWarm finishes
- 23 days |
- 15 |
- 3 |
Zillow last checked:
Listed by:
Rhonda Bellamy,
Century 21 Canada
Source: Century 21 Canada,MLS®#: A2319193
Facts & features
Interior
Bedrooms & bathrooms
- Bedrooms: 4
- Bathrooms: 4
- Full bathrooms: 3
- 1/2 bathrooms: 1
Heating
- Has Heating (Unspecified Type)
Cooling
- Has cooling: Yes
Features
- Basement: yes
- Has fireplace: Yes
Interior area
- Total structure area: 2,080
- Total interior livable area: 2,080 sqft
Property
Parking
- Parking features: TRIPLE GARAGE ATTACHED
- Has garage: Yes
Lot
- Size: 6,098 Square Feet
Construction
Type & style
- Home type: SingleFamily
- Property subtype: Single Family Residence
Condition
- Year built: 2015
Community & HOA
Location
- Region: Bashaw
Financial & listing details
- Price per square foot: C$269/sqft
- Date on market: 8/3/2026
- Lease term: Contact For Details
Price history
Price history is unavailable.
Public tax history
Tax history is unavailable.
Climate risks
Neighborhood: T0B
Nearby schools
GreatSchools rating
No schools nearby
We couldn't find any schools near this home.
- C$549,0004 bd4 ba2k sqft5518 S 52nd St, Bashaw, AB T0B0H0For Sale
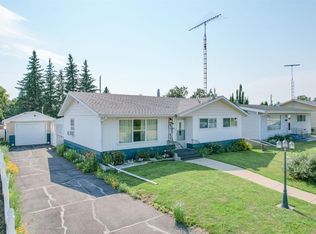
- C$425,0005 bd3 ba1.3k sqft5331 NE 55th Ave, Bashaw, AB T0B0H0For Sale

- C$475,0004 bd3 ba1.4k sqft5333 SE 55th Ave, Bashaw, AB T0B0H0For Sale

- C$295,0004 bd2 ba1k sqft5308 NE 53rd Ave, Bashaw, AB T0B0H0For Sale
- C$234,9002 bd2 ba1.1k sqft5316 NE 53rd Ave, Bashaw, AB T0B0H0For Sale
- C$269,5003 bd2 ba968 sqft5 E Sproule Pl, Bashaw, AB T0B0H0For Sale
- C$279,0004 bd2 ba1.1k sqft5016 NE 48th Ave, Bashaw, AB T0B0H0For Sale
- C$210,0002 bd1 ba1.2k sqft4714 SE 50th St, Bashaw, AB T0B0H0For Sale
Similar homes
- C$549,0004 bd4 ba2k sqft5518 S 52nd St, Bashaw, AB T0B 0H0For SaleMLS ID #A2319193, Rhonda Bellamy, Associate, Century 21 Maximum. courtesy of Pillar9 System
- C$475,0004 bd3 ba1.4k sqft5333 SE 55th Ave, Bashaw, AB T0B 0H0For SaleMLS ID #A2315837, Ty Wilson, Broker, Alberta Realty Inc.. courtesy of Pillar9 System
- C$425,0005 bd3 ba1.3k sqft5331 NE 55th Ave, Bashaw, AB T0B 0H0For SaleMLS ID #A2299937, Karrie-Anne Brewster, Associate, Re/Max Real Estate Central Alberta. courtesy of Pillar9 System
- C$549,9004 bd3 ba2k sqft606 E Pigeon Close, Camrose County, AB T0B 0H0For Sale
 MLS ID #A2284019, Lori Hellofs, Associate, Re/Max Real Estate Central Alberta. courtesy of Pillar9 System
 - C$295,0004 bd2 ba1k sqft5308 NE 53rd Ave, Bashaw, AB T0B 0H0For SaleMLS ID #A2334447, Ty Wilson, Broker, Alberta Realty Inc.. courtesy of Pillar9 System
- C$529,0003 bd2 ba1.2k sqft521 S Partridge Cres, Camrose County, AB T0B 0H0For SaleMLS ID #A2334170, Tasha Cordel, Associate, Re/Max Real Estate Central Alberta. courtesy of Pillar9 System
- C$590,0005 bd3 ba1.2k sqft402 E East Puffin St, Camrose County, AB T0B 0H0For SaleMLS ID #A2333617, Kyle Ramstad, Broker, Ramstad Realty Ltd.. courtesy of Pillar9 System
- C$549,9003 bd2 ba1.4k sqft41251 N Range Road 210 #409, Camrose County, AB T0B 0G0For SaleMLS ID #A2311770, Mike Phelps, Associate, Royal Lepage Network Realty Corp.. courtesy of Pillar9 System
- C$549,9003 bd2 ba1.4k sqftZ-name Not Listed, Camrose County, AB T0B 0G0For SaleMLS ID #E4491436, NON Member, REALTORS? Association of Edmonton. RAE
- C$295,0003 bd3 ba2k sqft4702 E 49th St, Bashaw, AB T0B 0H0For SaleMLS ID #A2308104, Kyle Ramstad, Broker, Ramstad Realty Ltd.. courtesy of Pillar9 System
- C$575,0004 bd2 ba1.1k sqft430042 E Range Road 220, Ponoka County, AB T0B 1M0For SaleMLS ID #A2325648, Lyssana Damron, Associate, Re/Max Real Estate (Edmonton) Ltd.. courtesy of Pillar9 System
- C$585,0003 bd3 ba1.5k sqft23515 E Township Road 402, Lacombe County, AB T4M 0X9For SaleMLS ID #A2338757, Andrew Russell, Associate, Re/Max Real Estate Central Alberta. courtesy of Pillar9 System
- C$409,0003 bd2 ba1k sqft43182 W Range Road 214 #126, Camrose County, AB T0B 0H0For SaleMLS ID #A2335581, Ty Wilson, Broker, Alberta Realty Inc.. courtesy of Pillar9 System
- C$719,0003 bd2 ba1.7k sqft41251 SW Range Road 210 #121, Camrose County, AB T0B 0G0For SaleMLS ID #A2337889, Kyle Ramstad, Broker, Ramstad Realty Ltd.. courtesy of Pillar9 System
- C$734,9004 bd3 ba1.7k sqft2 NE Pheasantback Close, Stettler County No. 6, AB T0C 2L0For SaleMLS ID #A2339837, Richard Pochylko, Associate Broker, Century 21 Advantage. courtesy of Pillar9 System
- C$449,0005 bd2 ba1.1k sqft602 E Partridge Dr, Camrose County, AB T0B 0H0For SaleMLS ID #A2291109, Jane Wierzba, Associate, Re/Max Real Estate Central Alberta. courtesy of Pillar9 System
- C$749,0004 bd3 ba1.5k sqft20419 E Twp #412-104, Camrose County, AB T0B 0H0For SaleMLS ID #A2300743, Jill Green, Associate, Cir Realty. courtesy of Pillar9 System
- C$575,0004 bd2 ba1.1k sqft20 N Marina View Rural Stettler #6, County Of, AB T0C 2L0For SaleMLS ID #A2305483, Lyndsey Delwo, Associate, Re/Max 1st Choice Realty. courtesy of Pillar9 System
- C$665,0004 bd3 ba2.2k sqft13 NW Destini Dr, White Sands, AB T0C 3B0For SaleMLS ID #A2303392, Jamie Arnold, Associate, Re/Max Real Estate Central Alberta. courtesy of Pillar9 System
- C$739,0004 bd3 ba1.2k sqft41251 S Range Road 210 #229, Camrose County, AB T0B 0G0For SaleMLS ID #A2255762, Lyndsey Delwo, Associate, Re/Max 1st Choice Realty. courtesy of Pillar9 System
