WELCOME TO BASHAW! What a property, a beautiful set of buildings over four parcels and two titles equalling a gorgeous, sprawling yard that you just don't find in town very often. The home welcomes you in with a ramp for easy mobility, or a large three seson sunroom off the west side. The kitchen is adorned with an exceptional number of custom cabinets and a kitchen island. Through a large living room and down the hall we come to find three bedrooms and the mainfloor bathroom. Back through the kitchen into the rear porch is a convenient main floor laundry and the stairs to the basement. With a large family room, another bathroom and a massive bedroom, the basement is charmingly vintage. A storage room and a coldroom complete the basement. The home is boiler heated with baseboard heaters throughout. Across the pavered side yard into the giant garage, outfitted with two large bays for vehicles and still tons of space at front for whatever else you may need. This owner had a fabulous woodworking shop in the space. Overhead forcead air heat and a clean concrete floor finish up this great space. Out back tucked under a glorious box elder tree you can enjoy your serentiy from the terraced back deck. Off to the side is a greenhouse to get an early start on your garden and that'll come in handy because look at this beauty, rows upon rows of garden space, framed in by a hedge at the back. An extra storage shed and a great big parking pad for your trailer, RV, or guest parking this absolutely adorable home in a great small town. Bashaw offers all the essential amenitites and some wonderful luxuries including two golf courses, Buffalo Lake, some excellent eateries, the sports store and the meat market. This is Alberta, Amen!
For sale
C$279,000
5016 NE 48th Ave, Bashaw, AB T0B 0H0
4beds
1,176sqft
Single Family Residence
Built in 1978
6,098 Square Feet Lot
$-- Zestimate®
C$237/sqft
C$-- HOA
What's special
Beautiful set of buildingsGorgeous sprawling yardRamp for easy mobilityKitchen islandThree bedroomsMainfloor bathroomRear porch
- 1 day |
- 20 |
- 1 |
Zillow last checked:
Listing updated:
Listed by:
Ty Wilson, Broker,
Alberta Realty Inc.
Source: courtesy of Pillar9 System,MLS®#: A2332949 Originating MLS®#: Central Alberta
Originating MLS®#: Central AlbertaFacts & features
Interior
Bedrooms & bathrooms
- Bedrooms: 4
- Bathrooms: 2
- Full bathrooms: 2
Bedroom
- Level: Main
- Dimensions: 10`1" x 10`0"
Bedroom
- Level: Main
- Dimensions: 10`4" x 10`0"
Other
- Level: Main
- Dimensions: 13`5" x 10`0"
Bedroom
- Level: Basement
- Dimensions: 12`1" x 16`8"
Other
- Level: Main
- Dimensions: 9`7" x 6`6"
Other
- Level: Basement
- Dimensions: 8`9" x 5`0"
Other
- Level: Basement
- Dimensions: 13`1" x 7`0"
Family room
- Level: Basement
- Dimensions: 32`7" x 12`5"
Other
- Level: Basement
- Dimensions: 12`9" x 7`1"
Kitchen
- Level: Main
- Dimensions: 17`5" x 13`6"
Laundry
- Level: Main
- Dimensions: 9`0" x 6`8"
Living room
- Level: Main
- Dimensions: 18`1" x 13`4"
Storage
- Level: Basement
- Dimensions: 12`5" x 5`8"
Other
- Level: Main
- Dimensions: 9`2" x 27`0"
Heating
- Boiler, Natural Gas
Cooling
- None
Appliances
- Included: Refrigerator, Stove(s), Washer/Dryer
- Laundry: Main Level
Features
- No Smoking Home, See Remarks
- Flooring: Laminate
- Basement: Full
- Has fireplace: No
Interior area
- Total interior livable area: 1,176 sqft
Property
Parking
- Total spaces: 10
- Parking features: 220 Volt Wiring, Alley Access, Concrete, Driveway, Garage Faces Front, Heated Garage, Insulated, Off Street, On Street, Oversized, Parking Pad, Workshop in Garage
- Garage spaces: 2
- Has uncovered spaces: Yes
Features
- Levels: One
- Stories: 1
- Patio & porch: Enclosed, Porch, Side Porch, Wrap Around
- Exterior features: Garden, Private Yard, Storage
- Fencing: Partial
- Frontage length: 30.48M 100`0"
Lot
- Size: 6,098 Square Feet
- Dimensions: 100X120
- Features: Back Lane, Back Yard, Few Trees, Fruit Trees/Shrub(s), Landscaped, Lawn, Level, Private, Rectangular Lot, Street Lighting
Details
- Parcel number: 113612485
- Zoning: R.2
Construction
Type & style
- Home type: SingleFamily
- Architectural style: Bungalow
- Property subtype: Single Family Residence
Materials
- Concrete, Mixed, Vinyl Siding, Wood Frame
- Foundation: Concrete Perimeter
- Roof: Asphalt Shingle
Condition
- New construction: No
- Year built: 1978
Community & HOA
Community
- Features: Airport/Runway, Clubhouse, Fishing, Golf, Lake, None, Other, Park, Playground, Sidewalks, Street Lights, Tennis Court(s)
- Subdivision: NONE
HOA
- Has HOA: No
Location
- Region: Bashaw
Financial & listing details
- Price per square foot: C$237/sqft
- Date on market: 8/19/2026
- Inclusions: Negotiable
Price history
Price history is unavailable.
Public tax history
Tax history is unavailable.
Climate risks
Neighborhood: T0B
Nearby schools
GreatSchools rating
No schools nearby
We couldn't find any schools near this home.
- C$295,0003 bd3 ba2k sqft4702 E 49th St, Bashaw, AB T0B0H0For Sale

- C$70,0009,583 sqft4604 49th St, Bashaw, AB T0B0H0Lot/Land
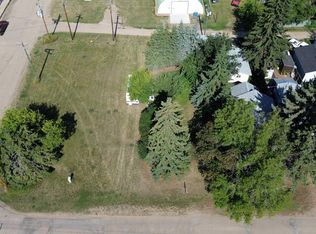
- C$295,0004 bd2 ba1k sqft5308 NE 53rd Ave, Bashaw, AB T0B0H0For Sale
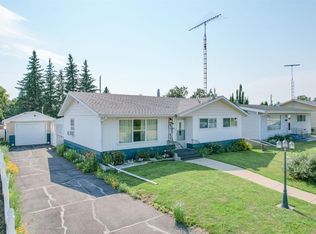
- C$234,9002 bd2 ba1.1k sqft5316 NE 53rd Ave, Bashaw, AB T0B0H0For Sale
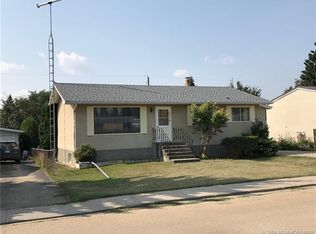
- C$269,5003 bd2 ba968 sqft5 E Sproule Pl, Bashaw, AB T0B0H0For Sale
- C$425,0005 bd3 ba1.3k sqft5331 NE 55th Ave, Bashaw, AB T0B0H0For Sale
- C$475,0004 bd3 ba1.4k sqft5333 SE 55th Ave, Bashaw, AB T0B0H0For Sale
- C$549,0004 bd4 ba2k sqft5518 S 52nd St, Bashaw, AB T0B0H0For Sale
Similar homes
- C$295,0004 bd2 ba1k sqft5308 NE 53rd Ave, Bashaw, AB T0B 0H0For SaleMLS ID #A2334447, Ty Wilson, Broker, Alberta Realty Inc.. courtesy of Pillar9 System
- C$269,5003 bd2 ba968 sqft5 E Sproule Pl, Bashaw, AB T0B 0H0For Sale
 MLS ID #A2304698, Deb Stevens, Associate Broker, Re/Max Real Estate Central Alberta. courtesy of Pillar9 System
 - C$234,9002 bd2 ba1.1k sqft5316 NE 53rd Ave, Bashaw, AB T0B 0H0For SaleMLS ID #A2331341, Kyle Ramstad, Broker, Ramstad Realty Ltd.. courtesy of Pillar9 System
- C$409,0003 bd2 ba1k sqft43182 W Range Road 214 #126, Camrose County, AB T0B 0H0For Sale
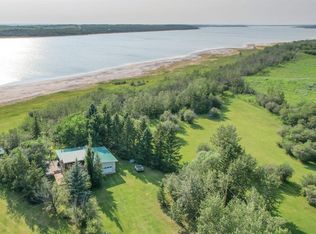 MLS ID #A2335581, Ty Wilson, Broker, Alberta Realty Inc.. courtesy of Pillar9 System
 - C$190,0001 bd1 ba1k sqft43049 N Range Road 214 #101, Camrose County, AB T0B 0H0For SaleMLS ID #A2337262, Kyle Ramstad, Broker, Ramstad Realty Ltd.. courtesy of Pillar9 System
- C$299,0003 bd2 ba1.1k sqft201 S Range Road 221 #433042, Leduc County, AB T0B 3M2For SaleMLS ID #A2316247, Jane Wierzba, Associate, Re/Max Real Estate Central Alberta. courtesy of Pillar9 System
- C$249,0001 bd2 ba1k sqft310 W Beaver St, Ferintosh, AB T0B 1M0For SaleMLS ID #A2327613, Sascha Dressler, Associate, Central Agencies Realty Inc.. courtesy of Pillar9 System
- C$239,0002 bd1 ba1.1k sqft5317 W 52nd St, Lacombe County, AB T0B 3C0For SaleMLS ID #A2330233, Amanda Precioso, Associate, Exp Realty - Red Deer. courtesy of Pillar9 System
- C$219,0003 bd2 ba1.1k sqft121 N Lindgren St, Ferintosh, AB T0B 1M0For SaleMLS ID #A2337012, Dragic Janjic, Associate, Remax River City. courtesy of Pillar9 System
- C$369,0002 bd1 ba1k sqft502 E Plover Close, Camrose County, AB T0B 0H0For SaleMLS ID #A2292921, Kyle Ramstad, Broker, Ramstad Realty Ltd.. courtesy of Pillar9 System
- C$329,9003 bd1 ba942 sqftW Buffalo Drive Rural Stettler #1, County Of, AB T0C 3B0For SaleMLS ID #A2328572, Michael Gouchie, Broker, Royal Lepage Lifestyles Realty. courtesy of Pillar9 System
- C$264,0002 bd1 ba676 sqft14 & 16 W 4th St, White Sands, AB T0C 3B0For SaleMLS ID #A2313879, Chad Dalsin, Associate, Re/Max 1st Choice Realty. courtesy of Pillar9 System
- C$324,9003 bd1 ba899 sqft4 Kaylee Cres, White Sands, AB T0C 3B0For SaleMLS ID #E4493297, Keith B Madsen, MaxWell Progressive. RAE
- C$219,0003 bd2 ba1.1k sqft121 Lindgren St, Ferintosh, AB T0B 1M0For SaleMLS ID #E4503472, Dragic Janjic, REMAX River City. RAE
- C$255,0001 bd1 ba701 sqft43336 NW Range Road 215 #173, Camrose County, AB T0B 1M0For SaleMLS ID #A2321054, Lynne Redmond, Associate, Real Broker. courtesy of Pillar9 System
- C$335,0003 bd1 ba975 sqft21 E Sands St, Rochon Sands, AB T0C 3B0For SaleMLS ID #A2332481, Julie Greiner, Associate, Real Broker. courtesy of Pillar9 System
- C$235,0003 bd1 ba720 sqft19 E 4th St, White Sands, AB T0C 3B0For SaleMLS ID #A2308370, Chad Dalsin, Associate, Re/Max 1st Choice Realty. courtesy of Pillar9 System
- C$385,0003 bd2 ba1.5k sqft1617 N Feltham Dr, Camrose County, AB T0B 0H0For SaleMLS ID #A2302426, Ty Wilson, Broker, Alberta Realty Inc.. courtesy of Pillar9 System
- C$349,0003 bd2 ba1k sqft62 E Sands St, Rochon Sands, AB T0C 3B0For SaleMLS ID #A2308049, Lyndsey Delwo, Associate, Re/Max 1st Choice Realty. courtesy of Pillar9 System
- C$415,0006 bd3 ba1.4k sqft318 S Main St, Ferintosh, AB T0B 1M0For SaleMLS ID #A2331855, Kim Meyer-Hockley, Associate, Royal Lepage Rose Country Realty. courtesy of Pillar9 System
