This inviting 968 sq ft bungalow offers a warm and functional layout, perfect for comfortable everyday living. The main floor features two bedrooms and a beautifully updated bathroom, along with a bright kitchen boasting an abundance of cabinetry. A highly practical main floor laundry area includes built-in cabinets and space for hobbies or projects. The basement adds excellent additional living space, complete with a third bedroom, a 3-piece bathroom, a spacious family room, and a utility room with plenty of storage. There’s also a cold room and extra storage tucked neatly under the stairs. The concrete basement floor has been uniquely painted—adding character you won’t want to change—and many of the walls have also been refreshed. Large basement windows bring in lots of natural light, making the space feel open and welcoming. Only the ceiling remains to be finished. Recent upgrades include main floor paint and flooring (2025), two exterior doors (2024), shingles (2022), front living room window (2024), and a main floor bathroom tile tub surround and window (2025). The furnace was installed in 2003 and professionally cleaned in 2024. Situated on an oversized pie-shaped lot, the property features a huge fenced backyard with mature trees, a large garden area, and a three-bin compost system—ideal for outdoor enthusiasts. The home is perfectly positioned to enjoy backyard views from both the kitchen and living room or from the large deck accessible from the living room entrance. Gravel parking pad in the front. Pride of ownership throughout this home. This is a fantastic opportunity you won’t want to miss.
For sale
C$269,500
5 E Sproule Pl, Bashaw, AB T0B 0H0
3beds
968sqft
Single Family Residence
Built in 1978
0.27 Acres Lot
$-- Zestimate®
C$278/sqft
C$-- HOA
What's special
- 125 days |
- 5 |
- 0 |
Zillow last checked:
Listing updated:
Listed by:
Deb Stevens, Associate Broker,
Re/Max Real Estate Central Alberta
Source: courtesy of Pillar9 System,MLS®#: A2304698 Originating MLS®#: Central Alberta
Originating MLS®#: Central AlbertaFacts & features
Interior
Bedrooms & bathrooms
- Bedrooms: 3
- Bathrooms: 2
- Full bathrooms: 2
Other
- Level: Main
- Dimensions: 12`0" x 10`5"
Bedroom
- Level: Main
- Dimensions: 12`0" x 9`3"
Bedroom
- Level: Basement
- Dimensions: 16`10" x 11`5"
Other
- Level: Main
Other
- Level: Basement
Dining room
- Level: Main
- Dimensions: 9`5" x 8`9"
Family room
- Level: Basement
- Dimensions: 17`9" x 15`9"
Flex space
- Level: Basement
- Dimensions: 10`0" x 8`9"
Other
- Level: Basement
- Dimensions: 13`10" x 11`0"
Kitchen
- Level: Main
- Dimensions: 8`2" x 7`4"
Laundry
- Level: Main
- Dimensions: 9`0" x 6`0"
Living room
- Level: Main
- Dimensions: 18`0" x 13`0"
Storage
- Level: Basement
- Dimensions: 12`8" x 6`2"
Heating
- Forced Air
Cooling
- None
Appliances
- Included: Dishwasher, Refrigerator, Stove(s)
- Laundry: Main Level
Features
- Storage
- Flooring: Linoleum
- Windows: Window Coverings
- Basement: Full
- Has fireplace: No
Interior area
- Total interior livable area: 968 sqft
Property
Parking
- Total spaces: 1
- Parking features: Gravel, Parking Pad
- Has uncovered spaces: Yes
Features
- Levels: One
- Stories: 1
- Patio & porch: Deck
- Exterior features: Garden, Storage
- Fencing: Fenced
- Frontage length: 12.50M 41`0"
Lot
- Size: 0.27 Acres
- Dimensions: 41x139x125x88x35
- Features: Back Yard, Garden, Landscaped
Details
- Parcel number: 104329510
- Zoning: General Residential
Construction
Type & style
- Home type: SingleFamily
- Architectural style: Bungalow
- Property subtype: Single Family Residence
Materials
- Composite Siding, Wood Frame
- Foundation: Concrete Perimeter
- Roof: Asphalt Shingle
Condition
- New construction: No
- Year built: 1978
Community & HOA
Community
- Features: Park
- Subdivision: Bashaw
HOA
- Has HOA: No
Location
- Region: Bashaw
Financial & listing details
- Price per square foot: C$278/sqft
- Date on market: 4/23/2026
- Inclusions: Hide-a-bed in basement, 2 metal sheds, triple compost bins, firepit
Price history
Price history is unavailable.
Public tax history
Tax history is unavailable.
Climate risks
Neighborhood: T0B
Nearby schools
GreatSchools rating
No schools nearby
We couldn't find any schools near this home.
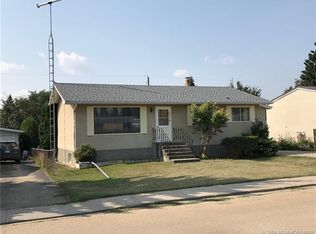
- C$234,9002 bd2 ba1.1k sqft5316 NE 53rd Ave, Bashaw, AB T0B0H0For Sale
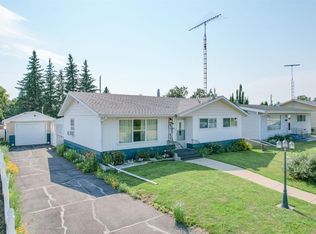
- C$295,0004 bd2 ba1k sqft5308 NE 53rd Ave, Bashaw, AB T0B0H0For Sale
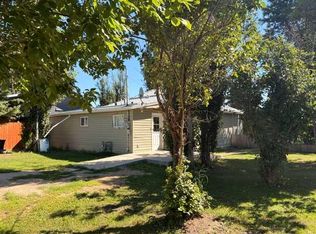
- C$319,0005 bd2 ba1.4k sqft5216 N 54th Ave, Bashaw, AB T0B0H0For Sale

- C$475,0004 bd3 ba1.4k sqft5333 SE 55th Ave, Bashaw, AB T0B0H0For Sale

- C$425,0005 bd3 ba1.3k sqft5331 NE 55th Ave, Bashaw, AB T0B0H0For Sale
- C$549,0004 bd4 ba2k sqft5518 S 52nd St, Bashaw, AB T0B0H0For Sale
- C$549,0004 bd4 ba2k sqft5518 52nd St, Bashaw, AB T0B0H0For Sale
- C$279,0004 bd2 ba1.1k sqft5016 NE 48th Ave, Bashaw, AB T0B0H0For Sale
Similar homes
- C$295,0004 bd2 ba1k sqft5308 NE 53rd Ave, Bashaw, AB T0B 0H0For SaleMLS ID #A2334447, Ty Wilson, Broker, Alberta Realty Inc.. courtesy of Pillar9 System
- C$234,9002 bd2 ba1.1k sqft5316 NE 53rd Ave, Bashaw, AB T0B 0H0For SaleMLS ID #A2331341, Kyle Ramstad, Broker, Ramstad Realty Ltd.. courtesy of Pillar9 System
- C$210,0002 bd1 ba1.2k sqft4714 SE 50th St, Bashaw, AB T0B 0H0For Sale
 MLS ID #A2340115, Kyle Ramstad, Broker, Ramstad Realty Ltd.. courtesy of Pillar9 System
 - C$299,0003 bd2 ba1.1k sqft201 S Range Road 221 #433042, Leduc County, AB T0B 3M2For Sale
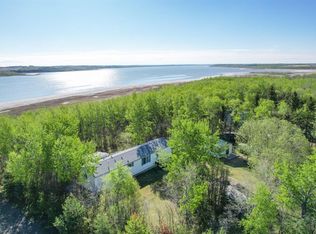 MLS ID #A2316247, Jane Wierzba, Associate, Re/Max Real Estate Central Alberta. courtesy of Pillar9 System
 - C$190,0001 bd1 ba1k sqft43049 N Range Road 214 #101, Camrose County, AB T0B 0H0For SaleMLS ID #A2337262, Kyle Ramstad, Broker, Ramstad Realty Ltd.. courtesy of Pillar9 System
- C$264,0002 bd1 ba676 sqft14 & 16 W 4th St, White Sands, AB T0C 3B0For SaleMLS ID #A2313879, Chad Dalsin, Associate, Re/Max 1st Choice Realty. courtesy of Pillar9 System
- C$239,0002 bd1 ba1.1k sqft5317 W 52nd St, Lacombe County, AB T0B 3C0For SaleMLS ID #A2330233, Amanda Precioso, Associate, Exp Realty - Red Deer. courtesy of Pillar9 System
- C$369,0002 bd1 ba1k sqft502 E Plover Close, Camrose County, AB T0B 0H0For SaleMLS ID #A2292921, Kyle Ramstad, Broker, Ramstad Realty Ltd.. courtesy of Pillar9 System
- C$329,9003 bd1 ba942 sqftW Buffalo Drive Rural Stettler #1, County Of, AB T0C 3B0For SaleMLS ID #A2328572, Michael Gouchie, Broker, Royal Lepage Lifestyles Realty. courtesy of Pillar9 System
- C$249,0001 bd2 ba1k sqft310 W Beaver St, Ferintosh, AB T0B 1M0For SaleMLS ID #A2327613, Sascha Dressler, Associate, Central Agencies Realty Inc.. courtesy of Pillar9 System
- C$219,0003 bd2 ba1.1k sqft121 N Lindgren St, Ferintosh, AB T0B 1M0For SaleMLS ID #A2337012, Dragic Janjic, Associate, Remax River City. courtesy of Pillar9 System
- C$235,0003 bd1 ba720 sqft19 E 4th St, White Sands, AB T0C 3B0For SaleMLS ID #A2308370, Chad Dalsin, Associate, Re/Max 1st Choice Realty. courtesy of Pillar9 System
- C$324,9003 bd1 ba899 sqft4 Kaylee Cres, White Sands, AB T0C 3B0For SaleMLS ID #E4493297, Keith B Madsen, MaxWell Progressive. RAE
- C$314,0003 bd1 ba975 sqft21 E Sands St, Rochon Sands, AB T0C 3B0For SaleMLS ID #A2332481, Julie Greiner, Associate, Real Broker. courtesy of Pillar9 System
- C$255,0001 bd1 ba701 sqft43336 NW Range Road 215 #173, Camrose County, AB T0B 1M0For SaleMLS ID #A2321054, Lynne Redmond, Associate, Real Broker. courtesy of Pillar9 System
- C$219,0003 bd2 ba1.1k sqft121 Lindgren St, Ferintosh, AB T0B 1M0For SaleMLS ID #E4503472, Dragic Janjic, REMAX River City. RAE
- C$400,0002 bd2 ba996 sqft39 SE Buffalo Dr #6, Stettler County No. 6, AB T0C 3B0For SaleMLS ID #A2310633, Dale Devereaux, Broker, Century 21 Maximum. courtesy of Pillar9 System
- C$349,0003 bd2 ba1k sqft62 E Sands St, Rochon Sands, AB T0C 3B0For SaleMLS ID #A2308049, Lyndsey Delwo, Associate, Re/Max 1st Choice Realty. courtesy of Pillar9 System
- C$400,0002 bd2 ba996 sqft39 Buffalo Dr #6, Stettler County No. 6, AB T0C 3B0For SaleCentury 21 Canada
- C$395,0003 bd1 ba1k sqft5 W Shady Dr, Rochon Sands, AB T0C 3B0For SaleMLS ID #A2314339, Lyndsey Delwo, Associate, Re/Max 1st Choice Realty. courtesy of Pillar9 System
