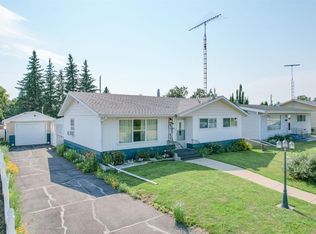
This Well maintained 4 bedroom Bungalow has tons of space at 1442 sq. ft including the wonderful flex space filled with natural sunlight. Room for a growing family, OR Main-floor living for those who need it. TONS of updates and upgrades (2013 House roof, eavestroughs) (2017 All new windows upstairs and down) (2017 Garage roof and eaves) (2018 main floor bathroom renovation) (2018 H2O tank) (2023 New garage doors and openers) (2024 New appliances) (2025 New Furnace). This home has vintage charm throughout and pride of ownership is evident. A LARGE lot including a wonderful detached garage, RV Parking pad and a wonderful cottage garden with shed filled with fruit trees and perennial flowers for the avid gardener. Ideally located on a quiet street which is just a short walk to the new school. Situated within 35 min of Camrose, Stettler & Ponoka. Close to 2 local golf courses, Buffalo lake, Hockey/Curling arenas, daycare, gym, live theatre and the community centre. Bashaw is a vibrant community with all the amenities you need and a wonderful small town.
For sale
C$319,000
5216 N 54th Ave, Bashaw, AB T0B 0H0
5beds
1,442sqft
Single Family Residence
Built in 1961
8,276 Square Feet Lot
$-- Zestimate®
C$221/sqft
C$-- HOA
What's special
Vintage charm throughoutLarge lotWonderful detached garageRv parking padQuiet street
- 2 hours |
- 0 |
- 0 |
Zillow last checked:
Listing updated:
Listed by:
Tasha Cordel, Associate,
Re/Max Real Estate Central Alberta
Source: courtesy of Pillar9 System,MLS®#: A2340603 Originating MLS®#: Central Alberta
Originating MLS®#: Central AlbertaFacts & features
Interior
Bedrooms & bathrooms
- Bedrooms: 5
- Bathrooms: 2
- Full bathrooms: 2
Other
- Level: Main
- Dimensions: 12`4" x 11`11"
Bedroom
- Level: Main
- Dimensions: 12`4" x 8`4"
Bedroom
- Level: Main
- Dimensions: 10`11" x 9`2"
Bedroom
- Level: Basement
- Dimensions: 12`9" x 9`0"
Bedroom
- Level: Basement
- Dimensions: 13`0" x 13`10"
Other
- Level: Main
- Dimensions: 10`11" x 4`11"
Other
- Level: Basement
- Dimensions: 6`9" x 4`4"
Dining room
- Level: Main
- Dimensions: 11`0" x 6`7"
Family room
- Level: Basement
- Dimensions: 26`4" x 13`2"
Flex space
- Level: Main
- Dimensions: 11`8" x 21`7"
Other
- Level: Basement
- Dimensions: 16`10" x 12`11"
Kitchen
- Level: Main
- Dimensions: 11`0" x 9`10"
Laundry
- Level: Main
- Dimensions: 10`10" x 5`11"
Living room
- Level: Main
- Dimensions: 15`11" x 13`11"
Storage
- Level: Basement
- Dimensions: 14`6" x 8`1"
Storage
- Level: Basement
- Dimensions: 7`2" x 4`7"
Heating
- Forced Air, Natural Gas
Cooling
- None
Appliances
- Included: Garage Control(s), Refrigerator, Stove(s), Washer/Dryer
- Laundry: Electric Dryer Hookup, Main Level, Multiple Locations, Washer Hookup
Features
- No Smoking Home
- Flooring: Linoleum
- Basement: Full
- Has fireplace: No
Interior area
- Total interior livable area: 1,442 sqft
Video & virtual tour
Property
Parking
- Total spaces: 3
- Parking features: Double Garage Detached, Parking Pad
- Garage spaces: 2
- Has uncovered spaces: Yes
Features
- Levels: One
- Stories: 1
- Patio & porch: Deck
- Exterior features: Garden, Private Yard
- Fencing: Partial
- Frontage length: 19.05M 62`6"
Lot
- Size: 8,276 Square Feet
- Features: Back Lane, Back Yard, Few Trees, Front Yard, Fruit Trees/Shrub(s), Garden, Level
Details
- Additional structures: Shed(s)
- Parcel number: 113611812
- Zoning: R1
Construction
Type & style
- Home type: SingleFamily
- Architectural style: Bungalow
- Property subtype: Single Family Residence
Materials
- Vinyl Siding, Wood Frame
- Foundation: Concrete Perimeter
- Roof: Asphalt Shingle
Condition
- New construction: No
- Year built: 1961
Community & HOA
Community
- Features: Fishing, Golf, Park, Playground, Sidewalks
- Subdivision: NONE
HOA
- Has HOA: No
Location
- Region: Bashaw
Financial & listing details
- Price per square foot: C$221/sqft
- Date on market: 8/27/2026
- Inclusions: None
Price history
Price history is unavailable.
Public tax history
Tax history is unavailable.
Climate risks
Neighborhood: T0B
Nearby schools
GreatSchools rating
No schools nearby
We couldn't find any schools near this home.
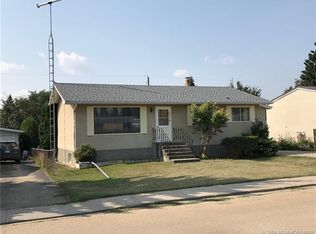
- C$295,0004 bd2 ba1k sqft5308 NE 53rd Ave, Bashaw, AB T0B0H0For Sale
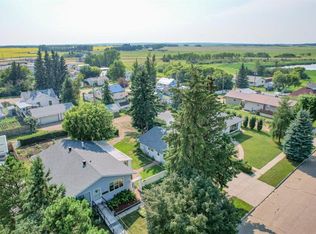
- C$234,9002 bd2 ba1.1k sqft5316 NE 53rd Ave, Bashaw, AB T0B0H0For Sale
- C$425,0005 bd3 ba1.3k sqft5331 NE 55th Ave, Bashaw, AB T0B0H0For Sale

- C$475,0004 bd3 ba1.4k sqft5333 SE 55th Ave, Bashaw, AB T0B0H0For Sale

- C$549,0004 bd4 ba2k sqft5518 S 52nd St, Bashaw, AB T0B0H0For Sale
- C$549,0004 bd4 ba2k sqft5518 52nd St, Bashaw, AB T0B0H0For Sale
- C$269,5003 bd2 ba968 sqft5 E Sproule Pl, Bashaw, AB T0B0H0For Sale
- C$279,0004 bd2 ba1.1k sqft5016 NE 48th Ave, Bashaw, AB T0B0H0For Sale
Similar homes
- C$295,0004 bd2 ba1k sqft5308 NE 53rd Ave, Bashaw, AB T0B 0H0For SaleMLS ID #A2334447, Ty Wilson, Broker, Alberta Realty Inc.. courtesy of Pillar9 System
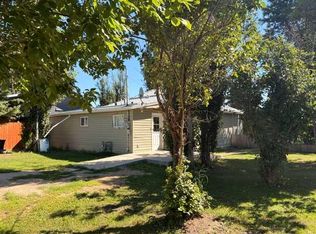
- C$279,0004 bd2 ba1.1k sqft5016 NE 48th Ave, Bashaw, AB T0B 0H0For Sale
 MLS ID #A2332949, Ty Wilson, Broker, Alberta Realty Inc.. courtesy of Pillar9 System
 - C$210,0002 bd1 ba1.2k sqft4714 SE 50th St, Bashaw, AB T0B 0H0For Sale
 MLS ID #A2340115, Kyle Ramstad, Broker, Ramstad Realty Ltd.. courtesy of Pillar9 System
 - C$269,5003 bd2 ba968 sqft5 E Sproule Pl, Bashaw, AB T0B 0H0For Sale
 MLS ID #A2304698, Deb Stevens, Associate Broker, Re/Max Real Estate Central Alberta. courtesy of Pillar9 System
 - C$475,0004 bd3 ba1.4k sqft5333 SE 55th Ave, Bashaw, AB T0B 0H0For SaleMLS ID #A2315837, Ty Wilson, Broker, Alberta Realty Inc.. courtesy of Pillar9 System
- C$425,0005 bd3 ba1.3k sqft5331 NE 55th Ave, Bashaw, AB T0B 0H0For SaleMLS ID #A2299937, Karrie-Anne Brewster, Associate, Re/Max Real Estate Central Alberta. courtesy of Pillar9 System
- C$234,9002 bd2 ba1.1k sqft5316 NE 53rd Ave, Bashaw, AB T0B 0H0For SaleMLS ID #A2331341, Kyle Ramstad, Broker, Ramstad Realty Ltd.. courtesy of Pillar9 System
- C$295,0003 bd3 ba2k sqft4702 E 49th St, Bashaw, AB T0B 0H0For SaleMLS ID #A2308104, Kyle Ramstad, Broker, Ramstad Realty Ltd.. courtesy of Pillar9 System
- C$409,0003 bd2 ba1k sqft43182 W Range Road 214 #126, Camrose County, AB T0B 0H0For SaleMLS ID #A2335581, Ty Wilson, Broker, Alberta Realty Inc.. courtesy of Pillar9 System
- C$240,0003 bd3 ba1.4k sqft4809 W 51st St, Lacombe County, AB T0B 3C0For SaleMLS ID #A2340054, Chad Jensen, Broker, Royal Lepage Network Realty Corp.. courtesy of Pillar9 System
- C$369,0002 bd1 ba1k sqft502 E Plover Close, Camrose County, AB T0B 0H0For SaleMLS ID #A2292921, Kyle Ramstad, Broker, Ramstad Realty Ltd.. courtesy of Pillar9 System
- C$325,0005 bd3 ba2k sqft4705 W 45th Ave, Alix, AB T0C 0B0For SaleMLS ID #A2339102, Shilo Reardan, Associate, Royal Lepage Network Realty Corp.. courtesy of Pillar9 System
- C$389,9004 bd2 ba1k sqft4808 S 51st Ave, Alix, AB T0C 0B0For SaleMLS ID #A2338510, Ty Wilson, Broker, Alberta Realty Inc.. courtesy of Pillar9 System
- C$449,0005 bd2 ba1.1k sqft602 E Partridge Dr, Camrose County, AB T0B 0H0For SaleMLS ID #A2291109, Jane Wierzba, Associate, Re/Max Real Estate Central Alberta. courtesy of Pillar9 System
- C$329,9003 bd1 ba942 sqftW Buffalo Drive Rural Stettler #1, County Of, AB T0C 3B0For SaleMLS ID #A2328572, Michael Gouchie, Broker, Royal Lepage Lifestyles Realty. courtesy of Pillar9 System
- C$299,0003 bd2 ba1.1k sqft201 S Range Road 221 #433042, Leduc County, AB T0B 3M2For SaleMLS ID #A2316247, Jane Wierzba, Associate, Re/Max Real Estate Central Alberta. courtesy of Pillar9 System
- C$314,0003 bd1 ba975 sqft21 E Sands St, Rochon Sands, AB T0C 3B0For SaleMLS ID #A2332481, Julie Greiner, Associate, Real Broker. courtesy of Pillar9 System
- C$324,9003 bd1 ba899 sqft4 Kaylee Cres, White Sands, AB T0C 3B0For SaleMLS ID #E4493297, Keith B Madsen, MaxWell Progressive. RAE
- C$385,0003 bd2 ba1.5k sqft1617 N Feltham Dr, Camrose County, AB T0B 0H0For SaleMLS ID #A2302426, Ty Wilson, Broker, Alberta Realty Inc.. courtesy of Pillar9 System
- C$349,0003 bd2 ba1k sqft62 E Sands St, Rochon Sands, AB T0C 3B0For SaleMLS ID #A2308049, Lyndsey Delwo, Associate, Re/Max 1st Choice Realty. courtesy of Pillar9 System
