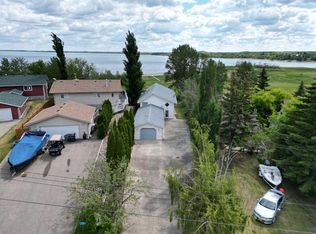
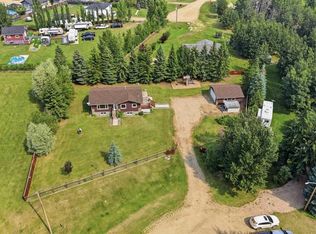
Year-round comfort in a setting that still captures everything people love about lake life, with sunset views from the front and wide open pasture to the south offering space, light, and a pace that’s easy to settle into in every season. Located in Rochon Sands Heights, you’ll appreciate paved access right to your door, full municipal services, and the added bonus of your own marina slip, making time on the water effortless. This 4 bedroom, 2 bathroom bungalow has been meticulously maintained and is truly turn key. The main level is bright and welcoming, with a large bay window that fills the living room with natural light, flowing into a kitchen with solid wood cabinetry, built-in appliances, and a functional breakfast bar, while two bedrooms and an updated 3-piece bathroom complete the upper level. The fully developed walkout basement adds to the home’s appeal with 9’ ceilings, large windows, and in-floor heat, creating a space that feels just as comfortable as the main level, with a rec room that opens directly to the yard and outdoor living space, along with two additional bedrooms and a full bathroom that make it ideal for family or guests. Outside, the home continues to deliver in every season, from quiet mornings out front to evenings taking in the sunset, or time spent in the private backyard overlooking the open landscape to the south, complete with a patio, firepit area, and hot tub for easy outdoor living. The oversized heated double detached garage and large driveway provide plenty of room for vehicles, toys, and guests. The home was moved onto a new foundation in 2017, with additional updates over the years including the furnace, hot water tank, exterior doors, and basement development completed in 2021. Rochon Sands Heights is known for its strong sense of community, with year-round events at the hall and paved pathways leading to the Snack Shack. Life here carries through every season, from summer days spent on the water boating, fishing, and paddle boarding to winters filled with ice fishing, snowmobiling, and wide open space to enjoy the outdoors.
For sale
C$575,000
20 N Marina View Rural Stettler #6, County Of, AB T0C 2L0
4beds
1,136sqft
Single Family Residence
Built in 1960
8,712 Square Feet Lot
$-- Zestimate®
C$506/sqft
C$-- HOA
What's special
Built-in appliancesFunctional breakfast barFirepit area
- 167 days
- 5
- 0
Zillow last checked:
Listing updated:
Listed by:
Lyndsey Delwo, Associate,
Re/Max 1st Choice Realty
Source: courtesy of Pillar9 System,MLS®#: A2305483 Originating MLS®#: Central Alberta
Originating MLS®#: Central AlbertaFacts & features
Interior
Bedrooms & bathrooms
- Bedrooms: 4
- Bathrooms: 2
- Full bathrooms: 2
Other
- Level: Main
- Dimensions: 12`1" x 13`0"
Bedroom
- Level: Main
- Dimensions: 12`2" x 9`7"
Bedroom
- Level: Basement
- Dimensions: 11`4" x 13`8"
Bedroom
- Level: Basement
- Dimensions: 13`1" x 11`4"
Other
- Level: Basement
Other
- Level: Main
Dining room
- Level: Main
- Dimensions: 9`0" x 12`0"
Family room
- Level: Basement
- Dimensions: 24`4" x 15`5"
Kitchen
- Level: Main
- Dimensions: 9`8" x 12`2"
Living room
- Level: Main
- Dimensions: 18`7" x 12`7"
Heating
- Forced Air
Cooling
- Central Air
Appliances
- Included: Dishwasher, Garage Control(s), Refrigerator, Stove(s), Washer/Dryer
- Laundry: In Basement
Features
- Granite Counters, Kitchen Island, No Animal Home, No Smoking Home, See Remarks
- Flooring: Hardwood, Linoleum, Tile
- Basement: Full
- Number of fireplaces: 1
- Fireplace features: Gas
Interior area
- Total interior livable area: 1,136 sqft
Property
Parking
- Total spaces: 2
- Parking features: Double Garage Detached
- Garage spaces: 2
Features
- Levels: One
- Stories: 1
- Patio & porch: Deck, See Remarks
- Exterior features: Boat Slip
- Fencing: Fenced
- Waterfront features: See Remarks, Beach Access, Lake Privileges
- Frontage length: 21.64M 71`0"
Lot
- Size: 8,712 Square Feet
- Features: Back Yard, Few Trees, Landscaped, No Neighbours Behind, See Remarks
Details
- Parcel number: 57195659
- Zoning: Resort Residential
Construction
Type & style
- Home type: SingleFamily
- Architectural style: Acreage with Residence,Bungalow
- Property subtype: Single Family Residence
Materials
- Vinyl Siding
- Foundation: Concrete Perimeter
- Roof: Asphalt Shingle
Condition
- New construction: No
- Year built: 1960
Utilities & green energy
- Sewer: Public Sewer
- Water: Public
Community & HOA
Community
- Features: Fishing, Lake, Sidewalks
- Subdivision: Buffalo View Estates
HOA
- Has HOA: No
Location
- Region: County Of
Financial & listing details
- Price per square foot: C$506/sqft
- Date on market: 5/3/2026
- Inclusions: Fridge, Stove, Dishwasher, Washer, Dryer, Window Coverings, Garage Door Opener with Controls-2, Hot Tub "as-is", 2 TV brackets
Price history
Price history is unavailable.
Public tax history
Tax history is unavailable.
Climate risks
Neighborhood: T0C
Nearby schools
GreatSchools rating
No schools nearby
We couldn't find any schools near this home.
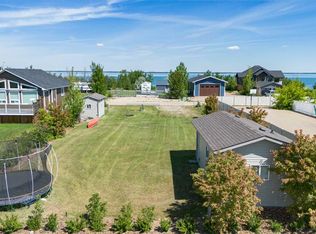
- C$185,0008,712 sqft15 Marina Place Rural Stettler #6, County Of, AB T0C3B0Lot/Land
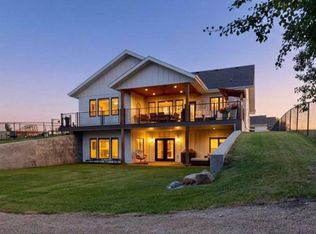
- C$1,595,0003 bd3 ba1.6k sqft2 N Marina Cres, Stettler County No. 6, AB T0C3B0For Sale
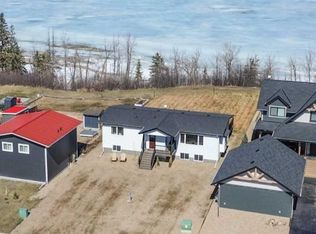
- C$650,0005 bd3 ba1.3k sqft13 S Marina View Close Rural Stettler #6, County Of, AB T0C2L0New Construction
- C$189,9009,147 sqft13 Marina Crescent Rural Stettler #6, County Of, AB T0C2L0Lot/Land

Similar homes
- C$529,0003 bd2 ba1.2k sqft38374 E 56 Highway Rural Stettler #6, County Of, AB T0C 2L0For Sale
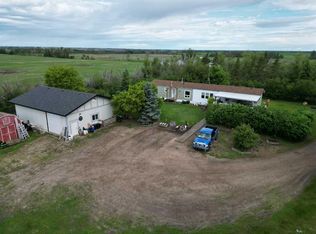 MLS ID #A2321205, Mike Roberts, Associate, Royal Lepage Central. courtesy of Pillar9 System
 - C$519,9003 bd2 ba1.4k sqft41 E Sands St, Rochon Sands, AB T0C 3B0New Construction
 MLS ID #A2311775, Joy Nichols, Broker, Royal Lepage Central. courtesy of Pillar9 System
 - C$527,0003 bd1 ba941 sqft56 Lakeview Ave, White Sands, AB T0C 3B0For Sale
 Century 21 Canada
 - C$517,5003 bd2 ba1.2k sqft521 S Partridge Cres, Camrose County, AB T0B 0H0For Sale
 MLS ID #A2334170, Tasha Cordel, Associate, Re/Max Real Estate Central Alberta. courtesy of Pillar9 System
