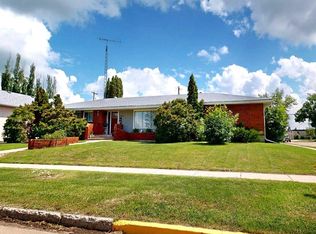
Acreage living within town limits is a rare find. Located on the west edge of Stettler right off of Highway 12, this unique property offers space and convenience in one exceptional package. You can enjoy the freedom of country living while remaining just minutes from all the amenities of town. The spacious home features a bright, open-concept layout designed for comfortable family living. The kitchen offers abundant oak cabinetry, a tiered island ideal for casual dining or entertaining, and seamless flow into the dining area, where garden doors lead to the large back deck. The generous living room is filled with natural light from a picture window and includes direct access to the front deck. The primary bedroom features a walk-in closet and private ensuite, while a second bedroom, full bathroom, half bathroom, and large laundry room complete the main level. The fully developed basement provides exceptional additional living space with a massive family room suited to recreation, games, hobbies, or movie nights. A durable linoleum area at the bottom of the stairs creates an ideal location for crafts, projects, or a workspace. Three additional bedrooms, a bright bathroom with a corner shower, and a storage room with an attached cold room provide excellent functionality for growing families. Comfort is ensured year-round with both in-floor heat and forced-air heating. The attached double garage measures 28' x 24', providing ample room for vehicles, storage, and projects. Outside, the two decks offer options for sun or shade throughout the day. A substantial 72' x 40' cold storage pole shed with large sliding doors provides outstanding space for equipment, RV storage, recreational vehicles, or hobby use. Mature spruce, poplar, and maple trees frame the property, while the expansive lawn, garden area, and open space create the perfect setting for enjoying acreage life without leaving town.
For sale
C$655,000
4905 SE 82nd St, Stettler, AB T0C 2L0
5beds
1,604sqft
Single Family Residence
Built in 1993
3.61 Acres Lot
$-- Zestimate®
C$408/sqft
C$-- HOA
What's special
Spacious homeBright open-concept layoutAbundant oak cabinetry
- 62 days |
- 12 |
- 0 |
Zillow last checked:
Listing updated:
Listed by:
Terry Chesla, Broker,
Re/Max 1st Choice Realty
Source: courtesy of Pillar9 System,MLS®#: A2313667 Originating MLS®#: Central Alberta
Originating MLS®#: Central AlbertaFacts & features
Interior
Bedrooms & bathrooms
- Bedrooms: 5
- Bathrooms: 4
- Full bathrooms: 2
- 1/2 bathrooms: 2
Bedroom
- Level: Main
- Dimensions: 11`11" x 12`11"
Bedroom
- Level: Main
- Dimensions: 20`9" x 9`7"
Bedroom
- Level: Basement
- Dimensions: 14`8" x 12`9"
Bedroom
- Level: Basement
- Dimensions: 11`10" x 10`4"
Bedroom
- Level: Basement
- Dimensions: 11`10" x 10`4"
Other
- Level: Main
- Dimensions: 6`11" x 2`10"
Other
- Level: Main
- Dimensions: 8`5" x 7`9"
Other
- Level: Basement
- Dimensions: 12`8" x 6`0"
Other
- Level: Main
- Dimensions: 6`7" x 3`7"
Other
- Level: Basement
- Dimensions: 10`0" x 5`3"
Other
- Level: Main
- Dimensions: 8`8" x 7`9"
Family room
- Level: Basement
- Dimensions: 29`8" x 14`8"
Other
- Level: Basement
- Dimensions: 15`2" x 5`2"
Other
- Level: Main
- Dimensions: 21`11" x 14`11"
Laundry
- Level: Main
- Dimensions: 9`11" x 8`5"
Living room
- Level: Main
- Dimensions: 19`1" x 15`7"
Storage
- Level: Basement
- Dimensions: 10`0" x 7`0"
Heating
- Radiant Floor, Forced Air
Cooling
- None
Appliances
- Included: Refrigerator, Stove(s), Washer/Dryer
- Laundry: Main Level
Features
- Ceiling Fan(s)
- Flooring: Carpet, Linoleum
- Basement: Full
- Has fireplace: No
Interior area
- Total interior livable area: 1,604 sqft
Property
Parking
- Total spaces: 2
- Parking features: Double Garage Attached
- Attached garage spaces: 2
Features
- Levels: One
- Stories: 1
- Patio & porch: Deck
- Exterior features: Garden
- Fencing: Partial
Lot
- Size: 3.61 Acres
- Features: Landscaped
Details
- Zoning: Urban reserve
Construction
Type & style
- Home type: SingleFamily
- Architectural style: Acreage with Residence,Bungalow
- Property subtype: Single Family Residence
Materials
- Wood Frame
- Foundation: Concrete Perimeter
- Roof: Asphalt
Condition
- New construction: No
- Year built: 1993
Community & HOA
Community
- Features: Airport/Runway
- Subdivision: NONE
HOA
- Has HOA: No
Location
- Region: Stettler
Financial & listing details
- Price per square foot: C$408/sqft
- Date on market: 5/26/2026
- Inclusions: Fridge, stove, dishwasher, washer, dryer, garage door opener with remote.
Terry Chesla, Broker
Terry Chesla, Broker
(403) 742-7626
By pressing Contact Agent, you agree that the real estate professional identified above may call/text you about your search, which may involve use of automated means and pre-recorded/artificial voices. You don't need to consent as a condition of buying any property, goods, or services. Message/data rates may apply. You also agree to our Terms of Use. Zillow does not endorse any real estate professionals. We may share information about your recent and future site activity with your agent to help them understand what you're looking for in a home.
Price history
Price history is unavailable.
Public tax history
Tax history is unavailable.
Climate risks
Neighborhood: T0C
Nearby schools
GreatSchools rating
No schools nearby
We couldn't find any schools near this home.
- C$829,0003 bd2 ba1.8k sqft5402 W 70th St, Stettler, AB T0C2L0For Sale

- C$98,5007,405.2 Square Feet6926 Meadowview Dr, Stettler, AB T0C2L1Lot/Land
- C$85,0006,969.6 Square Feet4011 Mimosa Way, Stettler, AB T0C2L1Lot/Land
- C$85,0006,969.6 Square Feet4009 Mimosa Way, Stettler, AB T0C2L1Lot/Land

- C$99,00010,454.4 Square Feet6927 Meadowview Close, Stettler, AB T0C2L1Lot/Land
- C$--3 bd1 ba-- sqft6158 47th Ave, Stettler, AB T4K1E4Off Market
- C$--1 bd1 ba-- sqft4713 62nd St, Stettler, AB T4K0B2Off Market
- C$--1 bd1 ba-- sqft4713 62nd St #1282808, Stettler, AB T4K0B2Off Market
Similar homes
- C$614,9995 bd4 ba2.3k sqft62 North St #5, Stettler, AB T0C 2L0For Sale
 MLS ID #A2292989, Lyndsey Delwo, Associate, Re/Max 1st Choice Realty. courtesy of Pillar9 System
 - C$829,0003 bd2 ba1.8k sqft5402 W 70th St, Stettler, AB T0C 2L0For SaleMLS ID #A2316532, Lyndsey Delwo, Associate, Re/Max 1st Choice Realty. courtesy of Pillar9 System
- C$549,0003 bd2 ba1.2k sqft38374 E 56 Highway Rural Stettler #6, County Of, AB T0C 2L0For Sale
 MLS ID #A2321205, Mike Roberts, Associate, Royal Lepage Central. courtesy of Pillar9 System
 - C$549,0003 bd3 ba1.6k sqft4901 W 52nd St, Stettler, AB T4K 1A9For Sale
 MLS ID #A2326214, Terry Chesla, Broker, Re/Max 1st Choice Realty. courtesy of Pillar9 System
 - C$429,0005 bd3 ba1.1k sqft5902 S 52nd Ave, Stettler, AB T4K 1L4For SaleMLS ID #A2322912, Jim Escott, Associate, Sutton Landmark Realty. courtesy of Pillar9 System
- C$685,0004 bd3 ba2.2k sqft13 NW Destini Dr, White Sands, AB T0C 3B0For SaleMLS ID #A2303392, Jamie Arnold, Associate, Re/Max Real Estate Central Alberta. courtesy of Pillar9 System
- C$575,0004 bd2 ba1.1k sqft20 N Marina View Rural Stettler #6, County Of, AB T0C 2L0For SaleMLS ID #A2305483, Lyndsey Delwo, Associate, Re/Max 1st Choice Realty. courtesy of Pillar9 System
- C$795,0004 bd3 ba2k sqft13 NE Park Ridge Way Rural Stettler #6, County Of, AB T0C 2L0For SaleMLS ID #A2302246, Julie Greiner, Associate, Real Broker. courtesy of Pillar9 System
- C$679,9003 bd2 ba1.9k sqft34 N Beach St E, Rochon Sands, AB T0C 3B0For SaleMLS ID #A2314036, Kari Flaws, Associate, Royal Lepage Network Realty Corp.. courtesy of Pillar9 System
- C$749,9993 bd4 ba2k sqft2 Sunset Lane Rural Stettler #6, County Of, AB T0C 2L0For SaleMLS ID #A2325193, Asha Chimiuk, Associate, Re/Max Real Estate Central Alberta. courtesy of Pillar9 System
- C$395,0002 bd2 ba1k sqft4111 W 61st St, Stettler, AB T4K 1H1For SaleMLS ID #A2328255, Terry Chesla, Broker, Re/Max 1st Choice Realty. courtesy of Pillar9 System
- C$549,9004 bd3 ba2k sqft606 E Pigeon Close, Camrose County, AB T0B 0H0For SaleMLS ID #A2284019, Lori Hellofs, Associate, Re/Max Real Estate Central Alberta. courtesy of Pillar9 System
- C$799,5005 bd3 ba1.1k sqft23 N Marina View Close Rural Stettler #6, County Of, AB T0C 2L0For SaleMLS ID #A2283630, Lyndsey Delwo, Associate, Re/Max 1st Choice Realty. courtesy of Pillar9 System
- C$739,0004 bd3 ba1.2k sqft41251 S Range Road 210 #229, Camrose County, AB T0B 0G0For SaleMLS ID #A2255762, Lyndsey Delwo, Associate, Re/Max 1st Choice Realty. courtesy of Pillar9 System
- C$779,9003 bd3 ba1.8k sqft19 E Lakeview Dr, Ponoka County, AB T0C 2J0For SaleMLS ID #A2306546, Karen Sernecky, Associate, Royal Lepage Network Realty Corp.. courtesy of Pillar9 System
- C$497,5004 bd2 ba1.2k sqft3 N Kaylee Cres, White Sands, AB T0C 3B0For SaleMLS ID #A2278566, Chris Greyell, Associate, Real Broker. courtesy of Pillar9 System
- C$549,9003 bd2 ba1.4k sqft41251 N Range Road 210 #409, Camrose County, AB T0B 0G0For SaleMLS ID #A2311770, Mike Phelps, Associate, Royal Lepage Network Realty Corp.. courtesy of Pillar9 System
- C$450,0004 bd1 ba2.3k sqft41004 NW Range Road 215, Lacombe County, AB T0B 0H0For SaleMLS ID #A2314687, Shaun Steen, Associate, Re/Max Real Estate Central Alberta. courtesy of Pillar9 System
- C$549,9003 bd2 ba1.4k sqftZ-name Not Listed, Camrose County, AB T0B 0G0For SaleMLS ID #E4491436, NON Member, REALTORS? Association of Edmonton. RAE
- C$519,9003 bd2 ba1.4k sqft41 E Sands St, Rochon Sands, AB T0C 3B0New ConstructionMLS ID #A2311775, Joy Nichols, Broker, Royal Lepage Central. courtesy of Pillar9 System
