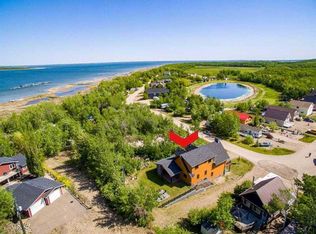
Tucked away in the sought-after community of Rochon Sands Provincial Park, this stunning fully renovated A-frame home offers the ultimate lake lifestyle with breathtaking views of Buffalo Lake. Blending modern updates with timeless character, this 3-bedroom, 3-bathroom home is designed for both relaxation and entertaining. Step inside to soaring vaulted ceilings and an abundance of natural light that perfectly frames the lake views. The open-concept main living space flows effortlessly onto a massive wrap-around deck—ideal for morning coffee, evening sunsets, and hosting family and friends. The fully developed walkout basement features a stylish bar area, creating the perfect setting for entertaining or unwinding after a day on the water. Outside, enjoy the convenience of an outdoor shower—perfect after lake days—and a garage for all your storage needs. Whether you're looking for a year-round residence or the perfect getaway, this property delivers the best of lake living in a truly picturesque setting. Don’t miss your opportunity to own a piece of paradise at Buffalo Lake!
For sale
C$779,900
19 E Lakeview Dr, Ponoka County, AB T0C 2J0
3beds
1,821sqft
Single Family Residence
Built in 1998
0.32 Acres Lot
$-- Zestimate®
C$428/sqft
C$-- HOA
What's special
Soaring vaulted ceilingsAbundance of natural lightOpen-concept main living spaceMassive wrap-around deckFully developed walkout basementStylish bar areaOutdoor shower
- 110 days |
- 4 |
- 0 |
Zillow last checked:
Listing updated:
Listed by:
Karen Sernecky, Associate,
Royal Lepage Network Realty Corp.,
Jason Sernecky, Associate,
Royal Lepage Network Realty Corp.
Source: courtesy of Pillar9 System,MLS®#: A2306546 Originating MLS®#: Central Alberta
Originating MLS®#: Central AlbertaFacts & features
Interior
Bedrooms & bathrooms
- Bedrooms: 3
- Bathrooms: 3
- Full bathrooms: 2
- 1/2 bathrooms: 1
Other
- Level: Second
- Dimensions: 27`2" x 23`0"
Bedroom
- Level: Basement
- Dimensions: 11`10" x 13`5"
Bedroom
- Level: Basement
- Dimensions: 13`8" x 10`9"
Other
- Level: Main
- Dimensions: 5`0" x 5`1"
Other
- Level: Basement
- Dimensions: 13`8" x 5`0"
Other
- Level: Second
- Dimensions: 13`8" x 5`0"
Dining room
- Level: Main
- Dimensions: 16`9" x 11`0"
Foyer
- Level: Main
- Dimensions: 8`5" x 11`6"
Other
- Level: Basement
- Dimensions: 13`8" x 9`6"
Game room
- Level: Basement
- Dimensions: 27`9" x 18`2"
Kitchen
- Level: Main
- Dimensions: 11`4" x 13`3"
Laundry
- Level: Main
- Dimensions: 8`10" x 17`0"
Living room
- Level: Main
- Dimensions: 29`1" x 17`11"
Walk in closet
- Level: Second
- Dimensions: 5`6" x 9`2"
Heating
- Radiant Floor, Forced Air
Cooling
- Central Air
Appliances
- Included: Dishwasher, Refrigerator, Stove(s), Washer/Dryer
- Laundry: Laundry Room, Main Level
Features
- Bar, Built-in Features, Ceiling Fan(s), Closet Organizers, High Ceilings, Open Floorplan, Quartz Counters, Recessed Lighting, Separate Entrance, Storage, Tile Counters, Track Lighting, Vaulted Ceiling(s)
- Flooring: Laminate
- Windows: Vinyl Windows
- Basement: Full
- Number of fireplaces: 1
- Fireplace features: Brick Facing, Gas, Living Room, Mantle
Interior area
- Total interior livable area: 1,821 sqft
Video & virtual tour
Property
Parking
- Total spaces: 4
- Parking features: Concrete, Double Garage Detached, Garage Door Opener, Garage Faces Rear, Gravel, Heated Garage, Insulated
- Garage spaces: 2
- Has uncovered spaces: Yes
Features
- Levels: One and One Half,1 and Half Storey
- Stories: 1.5
- Patio & porch: Deck, Front Porch, Wrap Around
- Exterior features: Barbecue, BBQ gas line, Fire Pit, Garden, Outdoor Shower, Playground, Storage
- Fencing: Partial
- Has view: Yes
- Frontage length: 23.21M 76`2"
Lot
- Size: 0.32 Acres
- Features: Back Lane, Front Yard, Garden, Lake, Landscaped, Treed, Views
Details
- Additional structures: Shed(s)
- Parcel number: 104331655
- Zoning: R1
Construction
Type & style
- Home type: SingleFamily
- Property subtype: Single Family Residence
Materials
- Vinyl Siding, Wood Frame
- Foundation: Concrete Perimeter
- Roof: Asphalt Shingle
Condition
- New construction: No
- Year built: 1998
Community & HOA
Community
- Features: Fishing, Lake, Playground
- Subdivision: NONE
HOA
- Has HOA: No
Location
- Region: Ponoka County
Financial & listing details
- Price per square foot: C$428/sqft
- Date on market: 5/2/2026
- Inclusions: None
Price history
Price history is unavailable.
Public tax history
Tax history is unavailable.
Climate risks
Neighborhood: T0C
Nearby schools
GreatSchools rating
No schools nearby
We couldn't find any schools near this home.
- C$349,0003 bd2 ba1k sqft62 E Sands St, Rochon Sands, AB T0C3B0For Sale

- C$475,0003 bd2 ba1.8k sqft63 W Sands St, Rochon Sands, AB T0C3B0For Sale
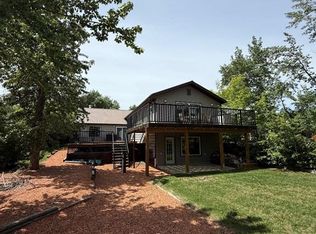
- C$519,9003 bd2 ba1.4k sqft41 E Sands St, Rochon Sands, AB T0C3B0New Construction
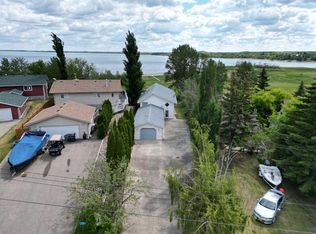
- C$335,0003 bd1 ba975 sqft21 E Sands St, Rochon Sands, AB T0C3B0For Sale

- C$395,0003 bd1 ba1k sqft5 W Shady Dr, Rochon Sands, AB T0C3B0For Sale
- C$250,0001 acre9 Hill Close Rural Stettler #6, County Of, AB T0C2L0Lot/Land
- C$449,0002 bd1 ba1k sqft3 W Pony Dr #6, Stettler County No. 6, AB T0C3B0For Sale
- C$829,9005 bd3 ba2.1k sqft47 N Bay View St, Rochon Sands, AB T0C3B0For Sale
Similar homes
- C$669,9003 bd2 ba1.9k sqft34 N Beach St E, Rochon Sands, AB T0C 3B0For Sale
 MLS ID #A2314036, Kari Flaws, Associate, Royal Lepage Network Realty Corp.. courtesy of Pillar9 System
 - C$795,0004 bd3 ba2k sqft13 NE Park Ridge Way Rural Stettler #6, County Of, AB T0C 2L0For Sale
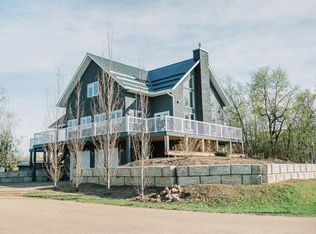 MLS ID #A2302246, Julie Greiner, Associate, Real Broker. courtesy of Pillar9 System
 - C$719,0003 bd2 ba1.7k sqft41251 SW Range Road 210 #121, Camrose County, AB T0B 0G0For Sale
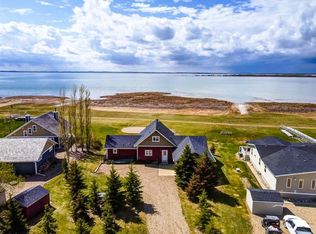 MLS ID #A2337889, Kyle Ramstad, Broker, Ramstad Realty Ltd.. courtesy of Pillar9 System
 - C$749,9993 bd4 ba2k sqft2 Sunset Lane Rural Stettler #6, County Of, AB T0C 2L0For Sale
 MLS ID #A2325193, Asha Chimiuk, Associate, Re/Max Real Estate Central Alberta. courtesy of Pillar9 System
 - C$829,9005 bd3 ba2.1k sqft47 N Bay View St, Rochon Sands, AB T0C 3B0For SaleMLS ID #A2302109, Vanessa Badenhorst, Associate, Cir Realty. courtesy of Pillar9 System
- C$475,0003 bd2 ba1.8k sqft63 W Sands St, Rochon Sands, AB T0C 3B0For SaleMLS ID #A2286845, Chris Greyell, Associate, Real Broker. courtesy of Pillar9 System
- C$950,0005 bd2 ba1.3k sqft41243 W Range Road 205, Camrose County, AB T0B 0H0For SaleMLS ID #A2338511, Ty Wilson, Broker, Alberta Realty Inc.. courtesy of Pillar9 System
- C$519,9003 bd2 ba1.4k sqft41 E Sands St, Rochon Sands, AB T0C 3B0New ConstructionMLS ID #A2311775, Joy Nichols, Broker, Royal Lepage Central. courtesy of Pillar9 System
- C$799,5005 bd3 ba1.1k sqft23 N Marina View Close Rural Stettler #6, County Of, AB T0C 2L0For SaleMLS ID #A2283630, Lyndsey Delwo, Associate, Re/Max 1st Choice Realty. courtesy of Pillar9 System
- C$999,9954 bd3 ba2.7k sqft49 S Bay View St, Rochon Sands, AB T0C 3B0For SaleMLS ID #A2323380, Patrick Hospes, Associate, Re/Max Complete Realty. courtesy of Pillar9 System
- C$739,0004 bd3 ba1.2k sqft41251 S Range Road 210 #229, Camrose County, AB T0B 0G0For SaleMLS ID #A2255762, Lyndsey Delwo, Associate, Re/Max 1st Choice Realty. courtesy of Pillar9 System
- C$898,0004 bd3 ba2k sqft36 NW Lakeview Ave, White Sands, AB T0C 3B0For SaleMLS ID #A2309165, Julie Greiner, Associate, Real Broker. courtesy of Pillar9 System
- C$575,0004 bd2 ba1.1k sqft20 N Marina View Rural Stettler #6, County Of, AB T0C 2L0For SaleMLS ID #A2305483, Lyndsey Delwo, Associate, Re/Max 1st Choice Realty. courtesy of Pillar9 System
- C$665,0004 bd3 ba2.2k sqft13 NW Destini Dr, White Sands, AB T0C 3B0For SaleMLS ID #A2303392, Jamie Arnold, Associate, Re/Max Real Estate Central Alberta. courtesy of Pillar9 System
- C$749,0004 bd3 ba1.5k sqft20419 E Twp #412-104, Camrose County, AB T0B 0H0For SaleMLS ID #A2300743, Jill Green, Associate, Cir Realty. courtesy of Pillar9 System
- C$920,0004 bd3 ba1.9k sqft41251 S Range Road 210 #237, Camrose County, AB T0B 0G0For SaleMLS ID #A2209623, Lyndsey Delwo, Associate, Re/Max 1st Choice Realty. courtesy of Pillar9 System
- C$549,9003 bd2 ba1.4k sqft41251 N Range Road 210 #409, Camrose County, AB T0B 0G0For SaleMLS ID #A2311770, Mike Phelps, Associate, Royal Lepage Network Realty Corp.. courtesy of Pillar9 System
- C$729,0002 bd2 ba1.1k sqft44 S Lakeview Ave, White Sands, AB T0C 3B0For SaleMLS ID #A2309986, Chad Dalsin, Associate, Re/Max 1st Choice Realty. courtesy of Pillar9 System
- C$395,0003 bd1 ba1k sqft5 W Shady Dr, Rochon Sands, AB T0C 3B0For SaleMLS ID #A2314339, Lyndsey Delwo, Associate, Re/Max 1st Choice Realty. courtesy of Pillar9 System
- C$799,0003 bd2 ba1.8k sqft5402 W 70th St, Stettler, AB T0C 2L0For SaleMLS ID #A2316532, Lyndsey Delwo, Associate, Re/Max 1st Choice Realty. courtesy of Pillar9 System
