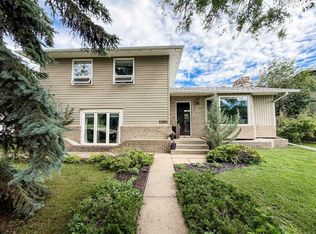
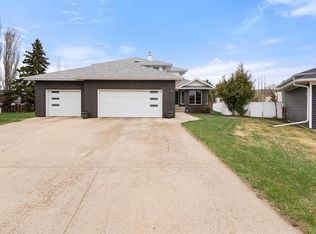
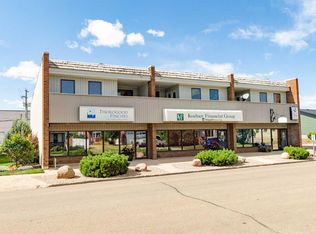
Whether you are a first-time home buyer looking for an affordable way into the market, an investor searching for a rental property, or a buyer ready to take on a renovation project, this single-wide mobile home with addition offers plenty of potential. Situated on its own lot, this property provides the added benefit of land ownership along with the opportunity to make the home your own. The spacious living room features a vaulted ceiling, large windows, and a gas stove that creates a warm focal point. An angular upper window brings in additional natural light, while built-in storage and a charming window looking into the dining area add functionality and character. The kitchen offers white cabinetry, white appliances, and skylights for added brightness. The adjoining dining area provides additional cabinets and workspace, along with a garden door leading to the back deck. The home features three bedrooms including a primary bedroom with ensuite. There is also four-piece bathroom, laundry facilities in the hallway, plus a convenient storage room with shelving and room for a freezer. The addition expands the living space with a comfortable family room and a second bathroom with a tub. Outside, enjoy a manageable front lawn, concrete parking pad for convenient off-street parking, and a garden shed. The spacious backyard is dotted with mature trees and shrubs, creating a private, shaded setting. A large deck provides plenty of room for outdoor seating and entertaining, while the fully fenced yard includes a firepit area. A property with the space, layout, and potential to make your own. A wonderful opportunity to bring your ideas and explore the possibilities!
For sale
C$89,500
6024 NW Spruce Cres, Stettler, AB T4K 1G6
3beds
1,200sqft
Single Family Residence
Built in 1993
8,712 Square Feet Lot
$-- Zestimate®
C$75/sqft
C$-- HOA
What's special
Vaulted ceilingLarge windowsBuilt-in storageWhite appliancesSkylights for added brightnessFour-piece bathroomComfortable family room
- 23 hours
- 8
- 1
Zillow last checked:
Listing updated:
Listed by:
Terry Chesla, Broker,
Re/Max 1st Choice Realty
Source: courtesy of Pillar9 System,MLS®#: A2340422 Originating MLS®#: Central Alberta
Originating MLS®#: Central AlbertaFacts & features
Interior
Bedrooms & bathrooms
- Bedrooms: 3
- Bathrooms: 2
- Full bathrooms: 2
Bedroom
- Level: Main
- Dimensions: 9`3" x 9`5"
Bedroom
- Level: Main
- Dimensions: 9`3" x 91`0"
Other
- Level: Main
- Dimensions: 14`10" x 11`1"
Other
- Level: Main
- Dimensions: 7`9" x 5`0"
Other
- Level: Main
- Dimensions: 8`4" x 8`6"
Other
- Level: Main
- Dimensions: 14`10" x 13`7"
Living room
- Level: Main
- Dimensions: 14`10" x 14`5"
Storage
- Level: Main
- Dimensions: 7`1" x 5`0"
Heating
- Forced Air
Cooling
- None
Appliances
- Included: None
- Laundry: Main Level
Features
- Flooring: Laminate
- Windows: Skylight(s)
- Basement: None
- Number of fireplaces: 1
- Fireplace features: Gas
Interior area
- Total interior livable area: 1,200 sqft
Property
Parking
- Total spaces: 2
- Parking features: Off Street
Features
- Levels: One
- Stories: 1
- Patio & porch: Deck
- Exterior features: Fire Pit
- Fencing: Fenced
- Frontage length: 11.89M 39`0"
Lot
- Size: 8,712 Square Feet
- Features: Irregular Lot
Details
- Parcel number: 113502547
- Zoning: R3
Construction
Type & style
- Home type: SingleFamily
- Architectural style: Bungalow
- Property subtype: Single Family Residence
Materials
- Wood Frame
- Foundation: Piling(s)
- Roof: Metal
Condition
- New construction: No
- Year built: 1993
Community & HOA
Community
- Subdivision: Grandview
HOA
- Has HOA: No
Location
- Region: Stettler
Financial & listing details
- Price per square foot: C$75/sqft
- Date on market: 8/28/2026
- Inclusions: N/A
Price history
Price history is unavailable.
Public tax history
Tax history is unavailable.
Climate risks
Neighborhood: T0C
Nearby schools
GreatSchools rating
No schools nearby
We couldn't find any schools near this home.