This attractive, well-maintained home offers a functional layout with plenty of space for the whole family. Wood-look flooring and neutral wall colors create a cohesive, welcoming feel throughout the main floor. The open living room, dining area, and kitchen provide a comfortable space for everyday living, with a partial wall offering a natural separation while maintaining an open feel. The kitchen features warm oak cabinetry, white appliances, a central island, and a built-in breadbox. Large windows throughout the adjoining living and dining areas fill the space with natural light. Three bedrooms complete the main floor, including a primary bedroom with its own ensuite. A convenient rear entrance provides easy access to the backyard or the lower level. The updated basement offers excellent versatility, featuring a spacious family room with dark wood beam accents and a striking stone-surrounded electric fireplace. A wet bar with double sink, mini-fridge, and wine fridge adds entertaining potential. Two additional bedrooms, separate laundry room, and a bathroom with a generous vanity and glass-enclosed corner shower provide extra space for family or guests. An additional spacious area offers endless possibilities for a playroom, home gym, craft room, or hobby space. Situated on an attractive corner lot, the property features a generous front lawn with underground sprinklers, mature trees, and raised garden beds accented by evergreen shrubs. The fully fenced backyard is designed for easy enjoyment, with a patio and gazebo, a separate fire-pit area with its own patio, and a garden shed. Completing the property is a single detached garage finished in matching stucco and a large concrete parking pad for off-street parking. With its well-planned layout, flexible living spaces, and inviting outdoor areas, this home is an excellent option for families, those moving from the farm into town, or anyone looking for a comfortable and well-cared-for property.
For sale
C$389,000
4002 E 58th St, Stettler, AB T4K 1H5
5beds
1,208sqft
Single Family Residence
Built in 1968
6,969 Square Feet Lot
$-- Zestimate®
C$322/sqft
C$-- HOA
What's special
Functional layoutWood-look flooringNeutral wall colorsDining areaWhite appliancesCentral islandBuilt-in breadbox
- 6 days
- 25
- 1
Zillow last checked:
Listing updated:
Listed by:
Terry Chesla, Broker,
Re/Max 1st Choice Realty
Source: courtesy of Pillar9 System,MLS®#: A2351933 Originating MLS®#: Central Alberta
Facts & features
Interior
Bedrooms & bathrooms
- Bedrooms: 5
- Bathrooms: 3
- Full bathrooms: 2
- 1/2 bathrooms: 1
Bedroom
- Level: Main
- Dimensions: 10`7" x 9`7"
Bedroom
- Level: Main
- Dimensions: 10`8" x 8`11"
Other
- Level: Main
- Dimensions: 13`0" x 11`0"
Bedroom
- Level: Basement
- Dimensions: 10`1" x 9`5"
Bedroom
- Level: Basement
- Dimensions: 10`9" x 9`6"
Other
- Level: Main
- Dimensions: 6`11" x 6`1"
Other
- Level: Basement
- Dimensions: 9`1" x 7`6"
Other
- Level: Main
- Dimensions: 4`6" x 4`7"
Family room
- Level: Basement
- Dimensions: 18`11" x 13`1"
Other
- Level: Basement
- Dimensions: 6`9" x 5`1"
Other
- Level: Main
- Dimensions: 17`7" x 13`8"
Living room
- Level: Main
- Dimensions: 13`10" x 16`6"
Other
- Level: Basement
- Dimensions: 13`0" x 9`3"
Heating
- Forced Air
Cooling
- Central Air
Appliances
- Included: Bar Fridge, Dishwasher, Electric Stove, Microwave, Refrigerator, Washer/Dryer, Wine Refrigerator
- Laundry: In Basement
Features
- Ceiling Fan(s)
- Flooring: Carpet, Tile, Vinyl
- Basement: Full
- Number of fireplaces: 1
- Fireplace features: Electric
Interior area
- Total interior livable area: 1,208 sqft
Property
Parking
- Total spaces: 4
- Parking features: Single Garage Detached
- Garage spaces: 1
Features
- Levels: One
- Stories: 1
- Patio & porch: Patio
- Exterior features: Private Yard
- Fencing: Fenced
- Frontage length: 18.29M 60`0"
Lot
- Size: 6,969 Square Feet
- Features: Landscaped
Details
- Parcel number: 113503100
- Zoning: R1
Construction
Type & style
- Home type: SingleFamily
- Architectural style: Bungalow
- Property subtype: Single Family Residence
Materials
- Stucco, Wood Frame
- Foundation: Concrete Perimeter
- Roof: Asphalt
Condition
- New construction: No
- Year built: 1968
Community & HOA
Community
- Subdivision: Parkdale
HOA
- Has HOA: No
Location
- Region: Stettler
Financial & listing details
- Price per square foot: C$322/sqft
- Date on market: 10/15/2026
- Inclusions: Fridge, stove, dishwasher, microwave, mini fridge, wine fridge, washer, dryer, freezer, garage door opener, shed, patio cushion box, gazebo, patio set in gazebo.
Price history
Price history is unavailable.
Public tax history
Tax history is unavailable.
Climate risks
Neighborhood: T0C
Nearby schools
GreatSchools rating
No schools nearby
We couldn't find any schools near this home.
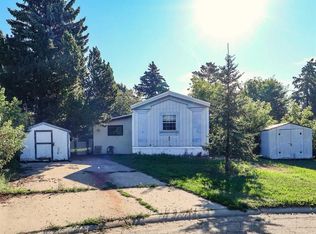
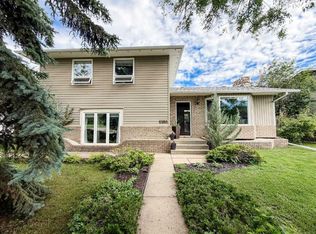
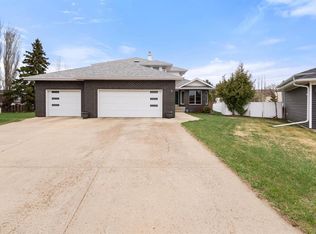
Similar homes
- C$439,0006 bd3 ba1.3k sqft6404 S 42nd Ave, Stettler, AB T4K 1E7For Sale
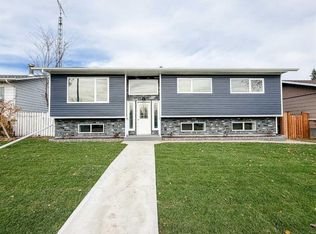 MLS ID #A2353371, Mike Roberts, Associate, Royal Lepage Central. courtesy of Pillar9 System
- C$412,9005 bd3 ba1.1k sqft6214 S 39 Avenue Close, Stettler, AB T4K 1G1For Sale
 MLS ID #A2341445, Karen Sernecky, Associate, Royal Lepage Network Realty Corp.. courtesy of Pillar9 System
- C$369,0004 bd2 ba1.8k sqft5012 E 53rd St, Stettler, AB T4K 1A8For Sale
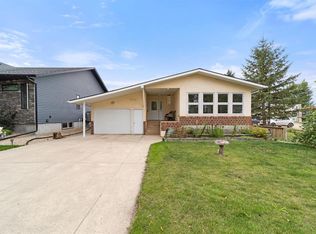 MLS ID #A2347302, Lyndsey Delwo, Associate, Re/Max 1st Choice Realty. courtesy of Pillar9 System
- C$349,0004 bd2 ba1.1k sqft4907 W 54th St, Stettler, AB T4K 1A9For Sale
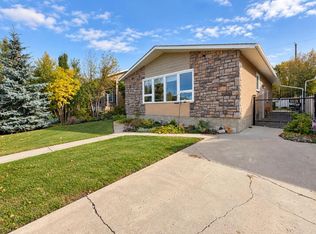 MLS ID #A2349532, Joy Nichols, Broker, Royal Lepage Central. courtesy of Pillar9 System
