Charming 1,144 sq. ft. bungalow, ideally located directly across from the schools and offering comfort, convenience, and plenty of space for the whole family. An inviting layout with 3 bedrooms on the main level, bright living room, and kitchen with updated cabinets, this home is ready to welcome its next owners. The finished basement offers even more room to spread out, featuring a large family room with built-in bookshelves and a wet bar—a great space for movie nights, entertaining, or relaxing with family and friends. The beautifully landscaped, fully fenced backyard is sure to impress, featuring an abundance of established perennials and plenty of space. A 20' x 24' detached garage, providing excellent space for parking, storage, hobbies, or a workshop. With schools right across the street, a fantastic yard, double car garage, finished basement, and close to shopping, this bungalow offers plenty of features to love. Imagine yourself calling this one home!
For sale
C$349,000
4907 W 54th St, Stettler, AB T4K 1A9
4beds
1,144sqft
Single Family Residence
Built in 1966
6,098 Square Feet Lot
$-- Zestimate®
C$305/sqft
C$-- HOA
What's special
Inviting layoutKitchen with updated cabinetsFinished basementWet barAbundance of established perennialsDouble car garage
- 15 days
- 13
- 0
Zillow last checked:
Listing updated:
Listed by:
Joy Nichols, Broker,
Royal Lepage Central
Source: courtesy of Pillar9 System,MLS®#: A2349532 Originating MLS®#: Central Alberta
Facts & features
Interior
Bedrooms & bathrooms
- Bedrooms: 4
- Bathrooms: 2
- Full bathrooms: 1
- 1/2 bathrooms: 1
Bedroom
- Level: Main
- Dimensions: 10`1" x 9`0"
Bedroom
- Level: Main
- Dimensions: 10`3" x 11`2"
Other
- Level: Main
- Dimensions: 11`9" x 10`2"
Bedroom
- Level: Basement
- Dimensions: 9`8" x 12`7"
Other
- Level: Main
- Dimensions: 0`0" x 0`0"
Other
- Level: Main
- Dimensions: 0`0" x 0`0"
Eat in kitchen
- Level: Main
- Dimensions: 18`4" x 11`4"
Family room
- Level: Basement
- Dimensions: 24`0" x 21`6"
Laundry
- Level: Basement
- Dimensions: 9`3" x 7`2"
Living room
- Level: Main
- Dimensions: 13`10" x 19`6"
Heating
- Forced Air
Cooling
- Central Air
Appliances
- Included: See Remarks
- Laundry: In Basement
Features
- No Smoking Home, Recessed Lighting, Wet Bar
- Flooring: Carpet, Laminate
- Windows: Vinyl Windows
- Basement: Full
- Has fireplace: No
Interior area
- Total interior livable area: 1,144 sqft
Property
Parking
- Total spaces: 2
- Parking features: Double Garage Detached
- Garage spaces: 2
Features
- Levels: One
- Stories: 1
- Patio & porch: Patio
- Exterior features: Garden, Private Yard
- Has spa: Yes
- Spa features: Bath
- Fencing: Fenced
- Frontage length: 15.24M 50`0"
Lot
- Size: 6,098 Square Feet
- Features: Back Yard, Garden, Landscaped, Lawn, Private
Details
- Parcel number: 113604779
- Zoning: R2
Construction
Type & style
- Home type: SingleFamily
- Architectural style: Bungalow
- Property subtype: Single Family Residence
Materials
- Mixed
- Foundation: Concrete Perimeter
- Roof: Asphalt Shingle
Condition
- New construction: No
- Year built: 1966
Community & HOA
Community
- Features: Playground
- Subdivision: Downtown West
HOA
- Has HOA: No
Location
- Region: Stettler
Financial & listing details
- Price per square foot: C$305/sqft
- Date on market: 10/5/2026
- Inclusions: fridge, stove, dishwasher, washer, dryer, deep freezer, bar fridge, murphy bed, all window coverings, garage door opener and remote, elliptical, piano, outdoor patio table, umbrella
Price history
Price history is unavailable.
Public tax history
Tax history is unavailable.
Climate risks
Neighborhood: T0C
Nearby schools
GreatSchools rating
No schools nearby
We couldn't find any schools near this home.
Similar homes
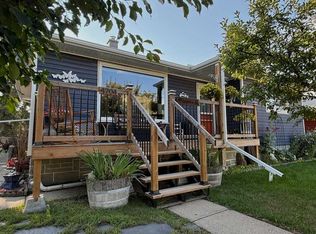
- C$310,0003 bd2 ba940 sqft4704 E 53rd St, Stettler, AB T4K 1B1For Sale
 MLS ID #A2339426, Carrie Giffen, Associate, Exp Realty - Red Deer. courtesy of Pillar9 System
- C$265,0003 bd2 ba1.1k sqft4806 E 53rd St, Stettler, AB T4K 1B1For Sale
 MLS ID #A2345697, Lyndsey Delwo, Associate, Re/Max 1st Choice Realty. courtesy of Pillar9 System
- C$449,9004 bd3 ba1.1k sqft6014 S 50a Ave, Stettler, AB T4K 1C5For Sale
 MLS ID #A2348148, Kyle Ramstad, Broker, Ramstad Realty Ltd.. courtesy of Pillar9 System
- C$412,9005 bd3 ba1.1k sqft6214 S 39 Avenue Close, Stettler, AB T4K 1G1For Sale
 MLS ID #A2341445, Karen Sernecky, Associate, Royal Lepage Network Realty Corp.. courtesy of Pillar9 System
