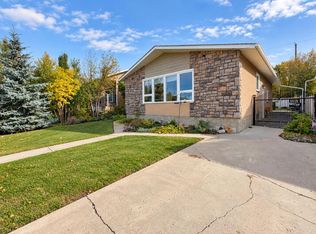
Lovingly maintained, this home offers a wonderful combination of character and functionality. Inside you'll be welcomed by an abundance of natural light streaming through the expansive picture windows. The seamless flow from the living room into the kitchen makes entertaining family and guests effortless. Beautiful, refreshed kitchen cabinets create an inviting space for preparing dinner. Both upstairs bedrooms accommodate a queen-size bed, and the primary can fit a king if you prefer! Slip into the relaxing soaker tub in the main bath at the end of the day, ensuring a good night's rest. The basement provides additional living space and flexibility for a growing family, guests, hobbies, or a home office. You'll find a family room, recreational flex space, a cozy 3rd bedroom, a 3 pc bath within the laundry room, storage with plenty of shelving and a small workshop in the utility room. Outside, you’ll appreciate the beautiful yard, enhanced by established perennials that add vibrance throughout the spring and summer months. The single detached garage provides secure parking and additional storage for all your tools. The garden area was previously used for RV parking, the access gate functions well. Updates include: Freshly painted kitchen cabinets and walls, dining and living room, industrial air conditioner, front deck stain, vinyl windows (2010) furnace (2009) hot water tank (2009) Situated close to schools and shopping, with easy access to downtown Stettler, everyday conveniences are just minutes away. Whether you’re a first time buyer, a small family, downsizing, or looking for an affordable home in a well established community, this property offers a comfortable place to call home.
For sale
C$310,000
4704 E 53rd St, Stettler, AB T4K 1B1
3beds
940sqft
Single Family Residence
Built in 1953
6,098 Square Feet Lot
$-- Zestimate®
C$330/sqft
C$-- HOA
What's special
Beautiful refreshed kitchen cabinetsAccess gate functions well
- 59 days
- 16
- 0
Zillow last checked:
Listing updated:
Listed by:
Carrie Giffen, Associate,
Exp Realty - Red Deer
Source: courtesy of Pillar9 System,MLS®#: A2339426 Originating MLS®#: Central Alberta
Originating MLS®#: Central AlbertaFacts & features
Interior
Bedrooms & bathrooms
- Bedrooms: 3
- Bathrooms: 2
- Full bathrooms: 2
Other
- Level: Main
- Dimensions: 10`2" x 10`6"
Bedroom
- Level: Main
- Dimensions: 10`6" x 8`10"
Bedroom
- Level: Basement
- Dimensions: 10`10" x 7`11"
Other
- Level: Main
- Dimensions: 0`0" x 0`0"
Other
- Level: Basement
- Dimensions: 0`0" x 0`0"
Den
- Level: Basement
- Dimensions: 10`6" x 7`8"
Dining room
- Level: Main
- Dimensions: 10`3" x 8`1"
Family room
- Level: Basement
- Dimensions: 11`6" x 10`9"
Flex space
- Level: Basement
- Dimensions: 13`3" x 8`2"
Other
- Level: Basement
- Dimensions: 11`7" x 6`8"
Kitchen
- Level: Main
- Dimensions: 11`4" x 10`0"
Living room
- Level: Main
- Dimensions: 19`6" x 12`5"
Storage
- Level: Basement
- Dimensions: 8`9" x 4`10"
Heating
- Forced Air, Natural Gas
Cooling
- Central Air
Appliances
- Included: Dishwasher, Dryer, Electric Stove, Refrigerator, Washer
- Laundry: In Basement
Features
- Storage
- Flooring: Ceramic Tile, Laminate, Tile
- Windows: Vinyl Windows, Window Coverings
- Basement: Full
- Has fireplace: No
Interior area
- Total interior livable area: 940 sqft
Property
Parking
- Total spaces: 2
- Parking features: Garage Door Opener, Gravel, Single Garage Detached
- Garage spaces: 1
- Has uncovered spaces: Yes
Features
- Levels: One
- Stories: 1
- Patio & porch: Deck, Patio
- Exterior features: Garden
- Fencing: Fenced
- Frontage length: 15.24M 50`0"
Lot
- Size: 6,098 Square Feet
- Features: Back Lane, Back Yard, Front Yard, Fruit Trees/Shrub(s), Garden, Landscaped
Details
- Parcel number: 113574588
- Zoning: R2
Construction
Type & style
- Home type: SingleFamily
- Architectural style: Bungalow
- Property subtype: Single Family Residence
Materials
- Concrete, Vinyl Siding
- Foundation: Concrete Perimeter
- Roof: Asphalt Shingle
Condition
- New construction: No
- Year built: 1953
Community & HOA
Community
- Features: Park, Playground, Sidewalks, Street Lights
- Subdivision: Downtown West
HOA
- Has HOA: No
Location
- Region: Stettler
Financial & listing details
- Price per square foot: C$330/sqft
- Date on market: 8/23/2026
- Inclusions: Shed, Greenhouse
Price history
Price history is unavailable.
Public tax history
Tax history is unavailable.
Climate risks
Neighborhood: T0C
Nearby schools
GreatSchools rating
No schools nearby
We couldn't find any schools near this home.


Similar homes
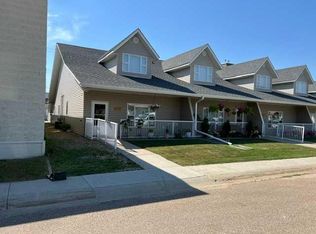
- C$349,0004 bd2 ba1.1k sqft4907 W 54th St, Stettler, AB T4K 1A9For Sale
 MLS ID #A2349532, Joy Nichols, Broker, Royal Lepage Central. courtesy of Pillar9 System
 - C$265,0003 bd2 ba1.1k sqft4806 E 53rd St, Stettler, AB T4K 1B1For Sale
 MLS ID #A2345697, Lyndsey Delwo, Associate, Re/Max 1st Choice Realty. courtesy of Pillar9 System
 - C$299,0002 bd2 ba1.2k sqft5008A E 49th St, Stettler, AB T0C 2L0For Sale
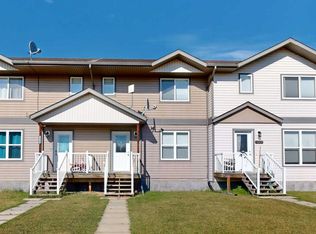
 MLS ID #A2333297, Atie Turnbull, Associate, Royal Lepage Central. courtesy of Pillar9 System
 - C$273,5003 bd3 ba1.1k sqft5327 W 60th St, Stettler, AB T4K 1L7For Sale
 MLS ID #A2335535, Terry Chesla, Broker, Re/Max 1st Choice Realty. courtesy of Pillar9 System
