Set in one of Stettler’s most established and sought-after areas, surrounded by beautiful homes, mature landscaping, and within easy reach of downtown, schools, parks, and everyday amenities, this is the kind of property that offers both an incredible place to live today and exciting potential for the years ahead. With a classic stucco exterior and an impressive 1,600 sq. ft. main floor, the home has the size, layout, and location that are increasingly hard to replicate. Step inside to a welcoming main living room where a gas fireplace anchors a comfortable family-style space. The kitchen is open and connected without being completely exposed to the living room, creating an easy everyday layout with a centre island, generous cabinetry, a large pantry, and a casual dining area that simply feels made for family life. Large windows bring the mature surroundings into view, while direct deck access makes outdoor living an easy extension of the home. All three main-floor bedrooms are thoughtfully located together, along with a 4-piece bathroom. The spacious primary bedroom offers room for substantial furniture, a large walk-in closet, and its own 3-piece ensuite. Downstairs, the fully finished basement adds another level of comfortable living with cozy in-floor heat, an oversized family and recreation room, two additional bedrooms, a 3-piece bathroom, excellent storage, and a dedicated computer or hobby area. Outside, the home sits on one of the most spacious lots in town—a beautifully established corner property with mature landscaping, fruit trees, underground sprinklers, RV parking, and a private back deck. Lots with this kind of space simply aren’t developed like they used to be, giving you a setting that would be incredibly difficult to recreate today. Kids or grandkids can walk to school, while downtown and so much of Stettler are close at hand. Enjoy this home exactly as it is, update it over time, or imagine a stunning reinvention—the footprint, lot, setting, and neighbourhood give you an exceptional foundation to work with. These are the homes buyers wait for: substantial, established, wonderfully located, and designed for you to put down roots, settle in, and quite possibly never need to leave.
For sale
C$579,800
5209 57a Street Close, Stettler, AB T4K 1K8
5beds
1,643sqft
Single Family Residence
Built in 1999
0.49 Acres Lot
$-- Zestimate®
C$353/sqft
C$-- HOA
What's special
Classic stucco exteriorGas fireplaceGenerous cabinetryLarge pantryCasual dining areaDirect deck accessSpacious primary bedroom
- 4 days |
- 7 |
- 0 |
Zillow last checked:
Listing updated:
Listed by:
Lyndsey Delwo, Associate,
Re/Max 1st Choice Realty
Source: courtesy of Pillar9 System,MLS®#: A2338821 Originating MLS®#: Central Alberta
Originating MLS®#: Central AlbertaFacts & features
Interior
Bedrooms & bathrooms
- Bedrooms: 5
- Bathrooms: 3
- Full bathrooms: 3
Bedroom
- Level: Main
- Dimensions: 10`2" x 9`9"
Bedroom
- Level: Main
- Dimensions: 9`8" x 10`0"
Other
- Level: Main
- Dimensions: 13`2" x 13`4"
Bedroom
- Level: Basement
- Dimensions: 20`6" x 8`4"
Bedroom
- Level: Basement
- Dimensions: 12`0" x 12`9"
Other
- Level: Basement
- Dimensions: 0`0" x 0`0"
Other
- Level: Main
- Dimensions: 0`0" x 0`0"
Other
- Level: Main
- Dimensions: 0`0" x 0`0"
Eat in kitchen
- Level: Main
- Dimensions: 15`9" x 19`2"
Family room
- Level: Basement
- Dimensions: 36`0" x 14`5"
Living room
- Level: Main
- Dimensions: 21`4" x 19`6"
Office
- Level: Basement
- Dimensions: 12`0" x 12`9"
Heating
- Forced Air, Natural Gas
Cooling
- None
Appliances
- Included: Dishwasher, Freezer, Gas Dryer, Gas Stove, Refrigerator, Washer
- Laundry: Main Level
Features
- Kitchen Island, No Animal Home, No Smoking Home, Pantry, See Remarks, Walk-In Closet(s)
- Flooring: Carpet, Hardwood, Tile
- Basement: Full
- Number of fireplaces: 1
- Fireplace features: Gas, Living Room
Interior area
- Total interior livable area: 1,643 sqft
Property
Parking
- Total spaces: 2
- Parking features: Double Garage Attached
- Attached garage spaces: 2
Features
- Levels: One
- Stories: 1
- Patio & porch: Deck
- Exterior features: Other
- Fencing: None
- Frontage length: 35.05M 115`0"
Lot
- Size: 0.49 Acres
- Features: Back Lane, Back Yard, Corner Lot, Fruit Trees/Shrub(s), Lawn, Level, Many Trees
Details
- Parcel number: 113582946
- Zoning: R2
Construction
Type & style
- Home type: SingleFamily
- Architectural style: Bungalow
- Property subtype: Single Family Residence
Materials
- Stucco, Wood Frame
- Roof: Asphalt Shingle
Condition
- New construction: No
- Year built: 1999
Community & HOA
Community
- Subdivision: Emmerson
HOA
- Has HOA: No
Location
- Region: Stettler
Financial & listing details
- Price per square foot: C$353/sqft
- Date on market: 8/21/2026
- Inclusions: Fridge, Stove, Dishwasher, Washer, Dryer, Window Coverings, Garage Door Opener with Control, Shed, R O System "as-is", Chest Freezer
Price history
Price history is unavailable.
Public tax history
Tax history is unavailable.
Climate risks
Neighborhood: T0C
Nearby schools
GreatSchools rating
No schools nearby
We couldn't find any schools near this home.
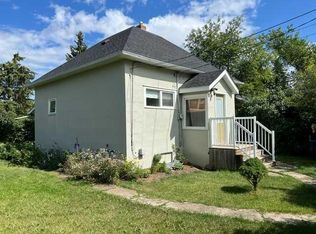
- C$185,0002 bd1 ba720 sqft5818 S 51st Ave, Stettler, AB T4K1C2For Sale
- C$329,0002 bd2 ba1k sqft5510 S 50th Ave, Stettler, AB T4K1B3For Sale

- C$275,9003 bd3 ba1.1k sqft5327 W 60th St, Stettler, AB T4K1L7For Sale
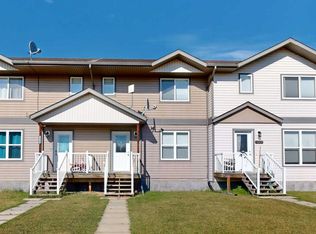
- C$210,0003 bd2 ba1.5k sqft6013 N 54 Avenue Close, Stettler, AB T4K1K7For Sale

- C$394,0004 bd3 ba1.2k sqft4907 W 53rd St, Stettler, AB T4K1A9For Sale
- C$--3 bd1 ba900 sqft4805 61a St #1A, Stettler, AB T4K1E3Off Market
- C$--3 bd1 ba980 sqft4803 61a St, Stettler, AB T0C2L1Off Market
- C$324,0003 bd2 ba940 sqft4704 E 53rd St, Stettler, AB T4K1B1For Sale
Similar homes
- C$734,9004 bd3 ba1.7k sqft2 NE Pheasantback Close, Stettler County No. 6, AB T0C 2L0For Sale
 MLS ID #A2339837, Richard Pochylko, Associate Broker, Century 21 Advantage. courtesy of Pillar9 System
 - C$655,0005 bd4 ba1.6k sqft4905 SE 82nd St, Stettler, AB T0C 2L0For Sale
 MLS ID #A2313667, Terry Chesla, Broker, Re/Max 1st Choice Realty. courtesy of Pillar9 System
 - C$539,0004 bd2 ba1.2k sqft14 NE Lake Rd, Gull Lake, AB T0C 0J0For Sale
 MLS ID #A2338188, Chad Dalsin, Associate, Re/Max 1st Choice Realty. courtesy of Pillar9 System
 - C$614,9995 bd4 ba2.3k sqft62 North St #5, Stettler, AB T0C 2L0For Sale
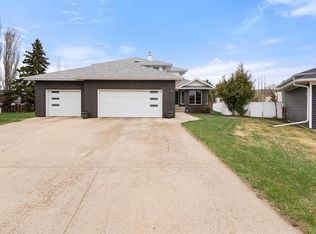 MLS ID #A2292989, Lyndsey Delwo, Associate, Re/Max 1st Choice Realty. courtesy of Pillar9 System
 - C$394,0004 bd3 ba1.2k sqft4907 W 53rd St, Stettler, AB T4K 1A9For SaleMLS ID #A2332452, Chad Dalsin, Associate, Re/Max 1st Choice Realty. courtesy of Pillar9 System
- C$324,0003 bd2 ba940 sqft4704 E 53rd St, Stettler, AB T4K 1B1For SaleMLS ID #A2339426, Carrie Giffen, Associate, Exp Realty - Red Deer. courtesy of Pillar9 System
- C$469,0004 bd3 ba2.4k sqft6108 S 41st Ave, Stettler, AB T4K 1H2For SaleMLS ID #A2326960, Mike Roberts, Associate, Royal Lepage Central. courtesy of Pillar9 System
- C$529,0003 bd2 ba1.2k sqft38374 E 56 Highway Rural Stettler #6, County Of, AB T0C 2L0For SaleMLS ID #A2321205, Mike Roberts, Associate, Royal Lepage Central. courtesy of Pillar9 System
- C$319,0004 bd1 ba884 sqft4802 E 46th St, Stettler, AB T4K 1A7For SaleMLS ID #A2338688, Mike Roberts, Associate, Royal Lepage Central. courtesy of Pillar9 System
- C$329,0002 bd2 ba1k sqft5510 S 50th Ave, Stettler, AB T4K 1B3For SaleMLS ID #A2338559, Terry Chesla, Broker, Re/Max 1st Choice Realty. courtesy of Pillar9 System
- C$590,0005 bd3 ba1.2k sqft402 E East Puffin St, Camrose County, AB T0B 0H0For SaleMLS ID #A2333617, Kyle Ramstad, Broker, Ramstad Realty Ltd.. courtesy of Pillar9 System
- C$799,0003 bd2 ba1.8k sqft5402 W 70th St, Stettler, AB T0C 2L0For SaleMLS ID #A2316532, Lyndsey Delwo, Associate, Re/Max 1st Choice Realty. courtesy of Pillar9 System
- C$549,9004 bd3 ba2k sqft606 E Pigeon Close, Camrose County, AB T0B 0H0For SaleMLS ID #A2284019, Lori Hellofs, Associate, Re/Max Real Estate Central Alberta. courtesy of Pillar9 System
- C$395,0002 bd2 ba1k sqft4111 W 61st St, Stettler, AB T4K 1H1For SaleMLS ID #A2328255, Terry Chesla, Broker, Re/Max 1st Choice Realty. courtesy of Pillar9 System
- C$529,0003 bd2 ba1.2k sqft521 S Partridge Cres, Camrose County, AB T0B 0H0For SaleMLS ID #A2334170, Tasha Cordel, Associate, Re/Max Real Estate Central Alberta. courtesy of Pillar9 System
- C$527,0003 bd1 ba941 sqft56 Lakeview Ave, White Sands, AB T0C 3B0For SaleCentury 21 Canada
- C$549,9003 bd2 ba1.4k sqft41251 N Range Road 210 #409, Camrose County, AB T0B 0G0For SaleMLS ID #A2311770, Mike Phelps, Associate, Royal Lepage Network Realty Corp.. courtesy of Pillar9 System
- C$575,0004 bd2 ba1.1k sqft20 N Marina View Rural Stettler #6, County Of, AB T0C 2L0For SaleMLS ID #A2305483, Lyndsey Delwo, Associate, Re/Max 1st Choice Realty. courtesy of Pillar9 System
- C$549,9003 bd2 ba1.4k sqftZ-name Not Listed, Camrose County, AB T0B 0G0For SaleMLS ID #E4491436, NON Member, REALTORS? Association of Edmonton. RAE
- C$497,5004 bd2 ba1.2k sqft3 N Kaylee Cres, White Sands, AB T0C 3B0For SaleMLS ID #A2278566, Chris Greyell, Associate, Real Broker. courtesy of Pillar9 System
