Beautifully renovated 4-bedroom bilevel, ideally located close to downtown shopping and amenities. Completely renovated in 2022, this move-in-ready home features newer appliances, central air conditioning, a newer furnace and hot water tank, and updated flooring throughout. The bright kitchen showcases beautiful new hickory cabinets, adding warmth and timeless appeal. With four bedrooms, modern updates, and an attached carport, this home offers comfort, convenience, and excellent value. A fantastic opportunity for buyers looking for a stylish, updated home in a convenient location!
For sale
C$319,000
4802 E 46th St, Stettler, AB T4K 1A7
4beds
884sqft
Single Family Residence
Built in 1975
6,098 Square Feet Lot
$-- Zestimate®
C$361/sqft
C$-- HOA
What's special
Newer appliancesCentral air conditioningUpdated flooring throughoutBright kitchenBeautiful new hickory cabinetsFour bedroomsAttached carport
- 6 days |
- 5 |
- 0 |
Zillow last checked:
Listing updated:
Listed by:
Mike Roberts, Associate,
Royal Lepage Central
Source: courtesy of Pillar9 System,MLS®#: A2338688 Originating MLS®#: Central Alberta
Originating MLS®#: Central AlbertaFacts & features
Interior
Bedrooms & bathrooms
- Bedrooms: 4
- Bathrooms: 1
- Full bathrooms: 1
Other
- Level: Main
- Dimensions: 9`0" x 10`5"
Bedroom
- Level: Main
- Dimensions: 8`5" x 11`5"
Bedroom
- Level: Basement
- Dimensions: 10`5" x 11`5"
Bedroom
- Level: Basement
- Dimensions: 8`5" x 9`5"
Other
- Level: Main
- Dimensions: 0`0" x 0`0"
Family room
- Level: Basement
- Dimensions: 21`0" x 15`0"
Kitchen
- Level: Main
- Dimensions: 9`0" x 11`5"
Other
- Level: Main
- Dimensions: 13`5" x 24`5"
Heating
- Forced Air
Cooling
- Central Air
Appliances
- Included: See Remarks
- Laundry: In Basement
Features
- No Animal Home, No Smoking Home, See Remarks
- Flooring: Carpet, Vinyl
- Basement: Full
- Has fireplace: No
Interior area
- Total interior livable area: 884 sqft
Property
Parking
- Total spaces: 1
- Parking features: Attached Carport
- Has carport: Yes
Features
- Levels: Bi-Level
- Stories: 1
- Patio & porch: Deck
- Exterior features: Other
- Pool features: Community
- Fencing: None
- Frontage length: 15.24M 50`0"
Lot
- Size: 6,098 Square Feet
- Features: Back Lane, Back Yard, Lawn
Details
- Parcel number: 113574417
- Zoning: R2
Construction
Type & style
- Home type: SingleFamily
- Property subtype: Single Family Residence
Materials
- Wood Frame
- Foundation: Concrete Perimeter
- Roof: Asphalt Shingle
Condition
- New construction: No
- Year built: 1975
Community & HOA
Community
- Features: Golf, Playground
- Subdivision: Downtown East
HOA
- Has HOA: No
Location
- Region: Stettler
Financial & listing details
- Price per square foot: C$361/sqft
- Date on market: 8/19/2026
- Inclusions: fridge, stove, dishwasher, microwave, washer, dryer, shed
Price history
Price history is unavailable.
Public tax history
Tax history is unavailable.
Climate risks
Neighborhood: T0C
Nearby schools
GreatSchools rating
No schools nearby
We couldn't find any schools near this home.
- C$180,0004 bd1 ba1.4k sqft4802 E 47th St, Stettler, AB T0C2L0For Sale

- C$--2 bd-- ba-- sqft4914 45th St, Stettler, AB T0C2L2Off Market
- C$129,9001 bd1 ba864 sqft4814A E 49th St #204, Stettler, AB T0C2L0For Sale
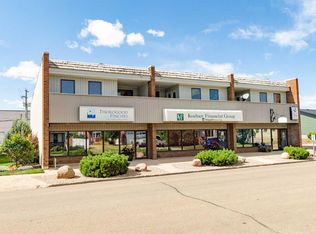
- C$280,0004 bd3 ba1.5k sqft5007B W 46th St, Stettler, AB T4K1A4For Sale

- C$394,0002 bd2 ba1.2k sqft5011 E 49th St #C, Stettler, AB T0C2L2New Construction
- C$299,0002 bd2 ba1.2k sqft5008A E 49th St, Stettler, AB T0C2L0For Sale
- C$274,9002 bd1 ba1.3k sqft5014B W 49th St, Stettler, AB T0C2L0For Sale
- C$59,9005,927 sqft4210 50a Ave, Stettler, AB T4K1A2Lot/Land
Similar homes
- C$324,0003 bd2 ba940 sqft4704 E 53rd St, Stettler, AB T4K 1B1For Sale
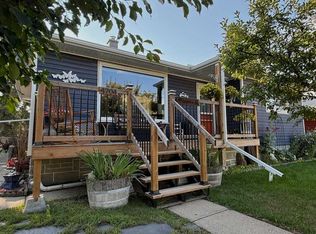 MLS ID #A2339426, Carrie Giffen, Associate, Exp Realty - Red Deer. courtesy of Pillar9 System
 - C$329,0002 bd2 ba1k sqft5510 S 50th Ave, Stettler, AB T4K 1B3For Sale
 MLS ID #A2338559, Terry Chesla, Broker, Re/Max 1st Choice Realty. courtesy of Pillar9 System
 - C$273,0004 bd3 ba1.1k sqft4021 W 58th St, Stettler, AB T4K 1H8For Sale
 MLS ID #A2318701, Lyndsey Delwo, Associate, Re/Max 1st Choice Realty. courtesy of Pillar9 System
 - C$394,0004 bd3 ba1.2k sqft4907 W 53rd St, Stettler, AB T4K 1A9For Sale
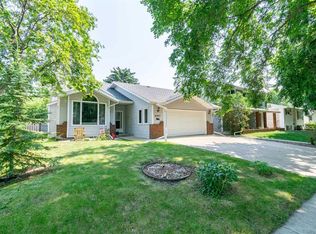 MLS ID #A2332452, Chad Dalsin, Associate, Re/Max 1st Choice Realty. courtesy of Pillar9 System
 - C$299,0002 bd2 ba1.2k sqft5008A E 49th St, Stettler, AB T0C 2L0For SaleMLS ID #A2333297, Atie Turnbull, Associate, Royal Lepage Central. courtesy of Pillar9 System
- C$185,0002 bd1 ba720 sqft5818 S 51st Ave, Stettler, AB T4K 1C2For SaleMLS ID #A2338092, Atie Turnbull, Associate, Royal Lepage Central. courtesy of Pillar9 System
- C$395,0002 bd2 ba1k sqft4111 W 61st St, Stettler, AB T4K 1H1For SaleMLS ID #A2328255, Terry Chesla, Broker, Re/Max 1st Choice Realty. courtesy of Pillar9 System
- C$275,9003 bd3 ba1.1k sqft5327 W 60th St, Stettler, AB T4K 1L7For SaleMLS ID #A2335535, Terry Chesla, Broker, Re/Max 1st Choice Realty. courtesy of Pillar9 System
- C$314,0003 bd1 ba975 sqft21 E Sands St, Rochon Sands, AB T0C 3B0For SaleMLS ID #A2332481, Julie Greiner, Associate, Real Broker. courtesy of Pillar9 System
- C$329,9003 bd1 ba942 sqftW Buffalo Drive Rural Stettler #1, County Of, AB T0C 3B0For SaleMLS ID #A2328572, Michael Gouchie, Broker, Royal Lepage Lifestyles Realty. courtesy of Pillar9 System
- C$324,9003 bd1 ba899 sqft4 Kaylee Cres, White Sands, AB T0C 3B0For SaleMLS ID #E4493297, Keith B Madsen, MaxWell Progressive. RAE
- C$394,0002 bd2 ba1.2k sqft5011 E 49th St #C, Stettler, AB T0C 2L2New ConstructionMLS ID #A2279855, Atie Turnbull, Associate, Royal Lepage Central. courtesy of Pillar9 System
- C$349,0003 bd2 ba1k sqft62 E Sands St, Rochon Sands, AB T0C 3B0For SaleMLS ID #A2308049, Lyndsey Delwo, Associate, Re/Max 1st Choice Realty. courtesy of Pillar9 System
- C$389,9003 bd1 ba1.2k sqft11 E 1st St, White Sands, AB T0C 3B0For SaleMLS ID #A2333439, Lyndsey Delwo, Associate, Re/Max 1st Choice Realty. courtesy of Pillar9 System
- C$399,0003 bd1 ba896 sqft39061 W Range Road 220 Rural Stettler #6, County Of, AB T0C 2E0For SaleMLS ID #A2212543, Nick Lesher, Associate, Re/Max Real Estate Central Alberta. courtesy of Pillar9 System
- C$369,0002 bd1 ba1k sqft502 E Plover Close, Camrose County, AB T0B 0H0For SaleMLS ID #A2292921, Kyle Ramstad, Broker, Ramstad Realty Ltd.. courtesy of Pillar9 System
- C$395,0003 bd1 ba1k sqft5 W Shady Dr, Rochon Sands, AB T0C 3B0For SaleMLS ID #A2314339, Lyndsey Delwo, Associate, Re/Max 1st Choice Realty. courtesy of Pillar9 System
- C$264,0002 bd1 ba676 sqft14 & 16 W 4th St, White Sands, AB T0C 3B0For SaleMLS ID #A2313879, Chad Dalsin, Associate, Re/Max 1st Choice Realty. courtesy of Pillar9 System
- C$399,0002 bd1 ba1k sqft10 S Destini Dr, White Sands, AB T0C 3B0For SaleMLS ID #A2330816, Chad Dalsin, Associate, Re/Max 1st Choice Realty. courtesy of Pillar9 System
- C$400,0002 bd2 ba996 sqft39 Buffalo Dr #6, Stettler County No. 6, AB T0C 3B0For SaleCentury 21 Canada
