Welcome to 5014B – 49 Street, a beautifully maintained condo offering comfortable, low-maintenance living in a 55+ community. Built in 2007, this thoughtfully designed home features true main-floor, on-grade living throughout, making it especially well suited for those with mobility issues. Inside, vaulted ceilings and an open-concept layout create a bright, spacious feel. The kitchen offers plenty of quality cabinetry, a corner pantry, and a large eat-up island that flows easily into the dining and living areas. Two comfortable bedrooms, a spacious four-piece bathroom, and a generous storage room provide everything you need on one convenient level. Additional storage is available in the crawl space beneath the unit. A standout feature is the spacious finished and heated double attached garage, offering excellent parking, workspace, and storage. Condo fees are just $200/month and include lawn mowing, snow removal, exterior maintenance, and exterior insurance, providing peace of mind and an easy-care lifestyle. If you have been looking to simplify without sacrificing comfort, garage space, or accessibility, this well-kept home is an excellent option.
For sale
C$274,900
5014B W 49th St, Stettler, AB T0C 2L0
2beds
1,365sqft
Townhouse
Built in 2006
-- sqft lot
$-- Zestimate®
C$201/sqft
C$200/mo HOA
What's special
True main-floor on-grade livingVaulted ceilingsOpen-concept layoutBright spacious feelCorner pantryLarge eat-up islandTwo comfortable bedrooms
- 10 hours |
- 1 |
- 0 |
Zillow last checked:
Listing updated:
Listed by:
Julie Greiner, Associate,
Real Broker
Source: courtesy of Pillar9 System,MLS®#: A2336966 Originating MLS®#: Central Alberta
Originating MLS®#: Central AlbertaFacts & features
Interior
Bedrooms & bathrooms
- Bedrooms: 2
- Bathrooms: 1
- Full bathrooms: 1
Other
- Level: Main
- Dimensions: 13`7" x 11`1"
Bedroom
- Level: Main
- Dimensions: 10`4" x 10`11"
Other
- Level: Main
- Dimensions: 6`2" x 12`2"
Dining room
- Level: Main
- Dimensions: 10`4" x 13`3"
Other
- Level: Main
- Dimensions: 6`3" x 7`0"
Kitchen
- Level: Main
- Dimensions: 10`7" x 13`3"
Laundry
- Level: Main
- Dimensions: 7`0" x 13`8"
Living room
- Level: Main
- Dimensions: 20`11" x 13`3"
Other
- Level: Main
- Dimensions: 10`4" x 5`5"
Pantry
- Level: Main
- Dimensions: 3`9" x 3`6"
Heating
- Forced Air, Natural Gas
Cooling
- None
Appliances
- Included: Dishwasher, Electric Stove, Microwave, Refrigerator
- Laundry: Main Level
Features
- No Animal Home, No Smoking Home, Vaulted Ceiling(s)
- Flooring: Linoleum
- Basement: Crawl Space
- Number of fireplaces: 1
- Fireplace features: Gas
- Common walls with other units/homes: 1 Common Wall,End Unit,No One Above,No One Below
Interior area
- Total interior livable area: 1,365 sqft
Video & virtual tour
Property
Parking
- Total spaces: 2
- Parking features: Double Garage Attached, Attached Garage
- Attached garage spaces: 2
Features
- Levels: One
- Stories: 1
- Patio & porch: Patio
- Exterior features: Private Entrance
- Fencing: None
Lot
- Features: Back Lane, Corner Lot, Front Yard, Standard Shaped Lot
Details
- Parcel number: 113563355
- Zoning: R2
Construction
Type & style
- Home type: Townhouse
- Architectural style: Bungalow
- Property subtype: Townhouse
Materials
- Vinyl Siding, Wood Frame
- Foundation: Concrete Perimeter
- Roof: Asphalt Shingle
Condition
- New construction: No
- Year built: 2006
Community & HOA
Community
- Features: None
- Subdivision: Downtown East
HOA
- Has HOA: Yes
- Amenities included: Laundry
- Services included: Common Area Maintenance, Insurance, Snow Removal
- HOA fee: C$200 monthly
Location
- Region: Stettler
Financial & listing details
- Price per square foot: C$201/sqft
- Date on market: 8/14/2026
- Inclusions: N/A
Price history
Price history is unavailable.
Public tax history
Tax history is unavailable.
Climate risks
Neighborhood: T0C
Nearby schools
GreatSchools rating
No schools nearby
We couldn't find any schools near this home.
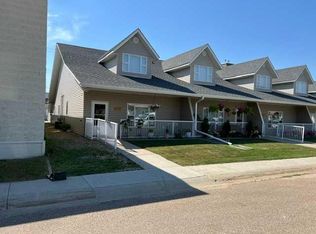
- C$324,9002 bd2 ba1.2k sqft5008A E 49th St, Stettler, AB T0C2L0For Sale
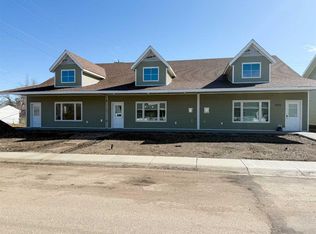
- C$394,0002 bd2 ba1.2k sqft5011 E 49th St #C, Stettler, AB T0C2L2New Construction
- C$280,0004 bd3 ba1.5k sqft5007B W 46th St, Stettler, AB T4K1A4For Sale

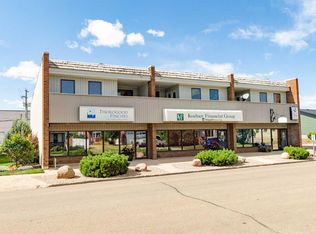
- C$129,9001 bd1 ba864 sqft4814A E 49th St #204, Stettler, AB T0C2L0For Sale
- C$394,0004 bd3 ba1.2k sqft4907 W 53rd St, Stettler, AB T4K1A9For Sale
- C$269,0002 bd2 ba1k sqft4820 E 46th St, Stettler, AB T0C2L2For Sale
- C$--2 bd-- ba-- sqft4914 45th St, Stettler, AB T0C2L2Off Market
- C$59,9005,927 sqft4210 50a Ave, Stettler, AB T4K1A2Lot/Land
Similar homes
- C$324,9002 bd2 ba1.2k sqft5008A E 49th St, Stettler, AB T0C 2L0For SaleMLS ID #A2333297, Atie Turnbull, Associate, Royal Lepage Central. courtesy of Pillar9 System
- C$275,9003 bd3 ba1.1k sqft5327 W 60th St, Stettler, AB T4K 1L7For Sale
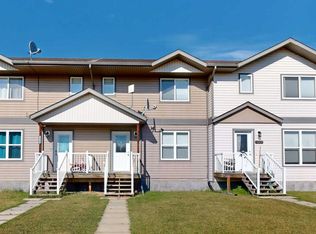 MLS ID #A2335535, Terry Chesla, Broker, Re/Max 1st Choice Realty. courtesy of Pillar9 System
 - C$---- bd-- ba-- sqft4820 E 46th St, Stettler, AB T0C 2L2Off Market
- C$280,0004 bd3 ba1.5k sqft5007B W 46th St, Stettler, AB T4K 1A4For SaleMLS ID #A2314880, Julie Greiner, Associate, Real Broker. courtesy of Pillar9 System
- C$273,0004 bd3 ba1.1k sqft4021 W 58th St, Stettler, AB T4K 1H8For SaleMLS ID #A2318701, Lyndsey Delwo, Associate, Re/Max 1st Choice Realty. courtesy of Pillar9 System
- C$394,0002 bd2 ba1.2k sqft5011 E 49th St #C, Stettler, AB T0C 2L2New ConstructionMLS ID #A2279855, Atie Turnbull, Associate, Royal Lepage Central. courtesy of Pillar9 System
- C$394,0004 bd3 ba1.2k sqft4907 W 53rd St, Stettler, AB T4K 1A9For SaleMLS ID #A2332452, Chad Dalsin, Associate, Re/Max 1st Choice Realty. courtesy of Pillar9 System
- C$210,0003 bd2 ba1.5k sqft6013 N 54 Avenue Close, Stettler, AB T4K 1K7For SaleMLS ID #A2323040, Chad Dalsin, Associate, Re/Max 1st Choice Realty. courtesy of Pillar9 System
- C$345,0004 bd2 ba1.1k sqft4113 W 60th St, Stettler, AB T0C 2L1For SaleMLS ID #A2330758, Mike Roberts, Associate, Royal Lepage Central. courtesy of Pillar9 System
- C$170,0003 bd3 ba1.2k sqft6001 W 53 Avenue Close, Stettler, AB T4K 1K7For SaleMLS ID #A2296360, Basil Nichols, Associate, Sutton Landmark Realty. courtesy of Pillar9 System
- C$395,0002 bd2 ba1k sqft4111 W 61st St, Stettler, AB T4K 1H1For SaleMLS ID #A2328255, Terry Chesla, Broker, Re/Max 1st Choice Realty. courtesy of Pillar9 System
- C$137,5003 bd1 ba1.2k sqft6103 S Spruce Dr, Stettler, AB T4K 1G5For SaleMLS ID #A2319800, Julie Greiner, Associate, Real Broker. courtesy of Pillar9 System
- C$324,9003 bd1 ba899 sqft4 Kaylee Cres, White Sands, AB T0C 3B0For SaleMLS ID #E4493297, Keith B Madsen, MaxWell Progressive. RAE
- C$329,9003 bd1 ba942 sqftW Buffalo Drive Rural Stettler #1, County Of, AB T0C 3B0For SaleMLS ID #A2328572, Michael Gouchie, Broker, Royal Lepage Lifestyles Realty. courtesy of Pillar9 System
- C$139,0003 bd2 ba1.2k sqft2 W Elm Close, Stettler County No. 6, AB T0C 1G0For SaleMLS ID #A2316088, Chad Dalsin, Associate, Re/Max 1st Choice Realty. courtesy of Pillar9 System
- C$399,0002 bd1 ba1k sqft10 S Destini Dr, White Sands, AB T0C 3B0For SaleMLS ID #A2330816, Chad Dalsin, Associate, Re/Max 1st Choice Realty. courtesy of Pillar9 System
- C$399,0003 bd1 ba896 sqft39061 W Range Road 220 Rural Stettler #6, County Of, AB T0C 2E0For SaleMLS ID #A2212543, Nick Lesher, Associate, Re/Max Real Estate Central Alberta. courtesy of Pillar9 System
- C$335,0003 bd1 ba975 sqft21 E Sands St, Rochon Sands, AB T0C 3B0For SaleMLS ID #A2332481, Julie Greiner, Associate, Real Broker. courtesy of Pillar9 System
- C$235,0003 bd1 ba720 sqft19 E 4th St, White Sands, AB T0C 3B0For SaleMLS ID #A2308370, Chad Dalsin, Associate, Re/Max 1st Choice Realty. courtesy of Pillar9 System
- C$349,0003 bd2 ba1k sqft62 E Sands St, Rochon Sands, AB T0C 3B0For SaleMLS ID #A2308049, Lyndsey Delwo, Associate, Re/Max 1st Choice Realty. courtesy of Pillar9 System
