This quaint and charming two-bedroom, one-bath home is an ideal choice for a retired person or couple, first-time buyers, or anyone looking for a comfortable home with plenty of privacy. While the home has plenty of character, many of the most important renovations are behind the scenes. The main floor has been stripped of the original lath and plaster right back to the exterior walls, then re-insulated and finished with new gyproc and vinyl plank flooring. The bathroom has been beautifully updated with new tile, fiberglass board behind the tile, a new bathtub, and a new vanity. The home also features new blown-in insulation in the attic, fiberglass insulation in the exterior walls, upgraded plumbing, and upgraded electrical. The kitchen is a bright and inviting space, complete with honed quartz countertops that add both style and practicality. Outside, the stucco has been finished and freshly painted, while the huge yard offers exceptional privacy and plenty of room to enjoy the outdoors. With its charming feel, thoughtful renovations, bright living spaces, and private yard, this is a wonderful opportunity to find a place you can truly call home.
For sale
C$185,000
5818 S 51st Ave, Stettler, AB T4K 1C2
2beds
720sqft
Single Family Residence
Built in 1930
7,405 Square Feet Lot
$-- Zestimate®
C$257/sqft
C$-- HOA
What's special
New tileNew bathtubNew vanityHoned quartz countertopsBright living spacesPrivate yard
- 11 hours |
- 1 |
- 0 |
Zillow last checked:
Listing updated:
Listed by:
Atie Turnbull, Associate,
Royal Lepage Central
Source: courtesy of Pillar9 System,MLS®#: A2338092 Originating MLS®#: Central Alberta
Originating MLS®#: Central AlbertaFacts & features
Interior
Bedrooms & bathrooms
- Bedrooms: 2
- Bathrooms: 1
- Full bathrooms: 1
Bedroom
- Level: Main
- Dimensions: 9`7" x 6`5"
Bedroom
- Level: Main
- Dimensions: 9`6" x 11`6"
Other
- Level: Main
- Dimensions: 9`7" x 4`6"
Eat in kitchen
- Level: Main
- Dimensions: 11`6" x 13`6"
Living room
- Level: Main
- Dimensions: 11`7" x 13`5"
Heating
- Forced Air, Natural Gas
Cooling
- None
Appliances
- Included: See Remarks
- Laundry: In Basement
Features
- See Remarks
- Basement: Full
- Has fireplace: No
Interior area
- Total interior livable area: 720 sqft
Property
Parking
- Parking features: None
Features
- Levels: One
- Stories: 1
- Patio & porch: Rear Porch
- Exterior features: Other
- Fencing: Fenced
- Frontage length: 18.90M 62`0"
Lot
- Size: 7,405 Square Feet
- Features: Back Yard, Front Yard, Lawn, Level
Details
- Parcel number: 113533672
- Zoning: R2
Construction
Type & style
- Home type: SingleFamily
- Architectural style: Bungalow
- Property subtype: Single Family Residence
Materials
- Wood Frame
- Foundation: Block
- Roof: Asphalt Shingle
Condition
- New construction: No
- Year built: 1930
Community & HOA
Community
- Features: Park, Playground, Sidewalks, Street Lights
- Subdivision: Rosedale
HOA
- Has HOA: No
Location
- Region: Stettler
Financial & listing details
- Price per square foot: C$257/sqft
- Date on market: 8/18/2026
- Inclusions: Fridge, Stove, Washer, Dryer, ceiling fans two closets in bedrooms, any other furniture the seller may leave
Price history
Price history is unavailable.
Public tax history
Tax history is unavailable.
Climate risks
Neighborhood: T0C
Nearby schools
GreatSchools rating
No schools nearby
We couldn't find any schools near this home.
- C$65,0003 bd2 ba1.1k sqft6017 E 52nd Ave #33, Stettler, AB T4K1K5For Sale

- C$275,9003 bd3 ba1.1k sqft5327 W 60th St, Stettler, AB T4K1L7For Sale
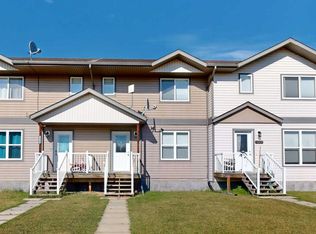
- C$210,0003 bd2 ba1.5k sqft6013 N 54 Avenue Close, Stettler, AB T4K1K7For Sale

- C$--3 bd1 ba900 sqft4805 61a St #1A, Stettler, AB T4K1E3Off Market

- C$--3 bd1 ba980 sqft4803 61a St, Stettler, AB T0C2L1Off Market
- C$394,0004 bd3 ba1.2k sqft4907 W 53rd St, Stettler, AB T4K1A9For Sale
- C$--2 bd1 ba-- sqft4713 62nd St, Stettler, AB T4K0B2Off Market
- C$--1 bd1 ba-- sqft4713 62nd St #1282808, Stettler, AB T4K0B2Off Market
Similar homes
- C$129,9001 bd1 ba864 sqft4814A E 49th St #204, Stettler, AB T0C 2L0For Sale
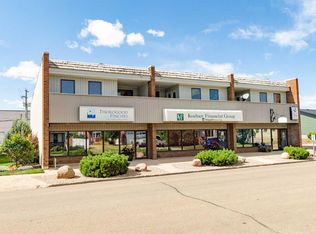 MLS ID #A2330134, Terry Chesla, Broker, Re/Max 1st Choice Realty. courtesy of Pillar9 System
 - C$235,0003 bd1 ba720 sqft19 E 4th St, White Sands, AB T0C 3B0For Sale
 MLS ID #A2308370, Chad Dalsin, Associate, Re/Max 1st Choice Realty. courtesy of Pillar9 System
 - C$264,0002 bd1 ba676 sqft14 & 16 W 4th St, White Sands, AB T0C 3B0For Sale
 MLS ID #A2313879, Chad Dalsin, Associate, Re/Max 1st Choice Realty. courtesy of Pillar9 System
