If you are looking for a well-maintained home that offers comfort, convenience, and room to grow, this thoughtfully laid-out half duplex is worth a look. Located in a central location directly across from the school and a park, this home offers an easy lifestyle with many everyday amenities close at hand. The neutral wall colors and practical layout make it an excellent choice for first-time homeowners, downsizers, investors, or anyone looking for a low-maintenance property. The main floor features an inviting open-concept kitchen, dining, and living area filled with natural light from large windows. Hardwood flooring flows through the main living spaces, complemented by oak doors and trim. The kitchen offers warm honey-toned oak cabinetry, granite-look countertops, hardwood flooring, and white appliances, including a built-in microwave. Vaulted ceilings continue through the dining and living areas, creating a bright and airy feel. The corner gas fireplace adds warmth and creates a natural focal point, with a shelf above for your TV. Garden doors provide easy access to the side deck, perfect for BBQs and outdoor seating. The spacious primary bedroom with mirrored closet doors includes a convenient 2-piece ensuite with pedestal sink. A second bedroom and lovely 4-piece bathroom are close by while the washer and dryer are tucked neatly into a hall closet. A door from the main living area provides access to the attached single-car garage, with a coat closet conveniently located for easy access. The basement is partially developed including bathroom plumbing and offers plenty of potential to finish the space to suit your needs. Whether you envision additional bedrooms, a family room, home office, hobby space, or more storage, the basement offers a great start to future development. Outside, enjoy a low-maintenance yard, attractive home exterior, and covered front deck, The attached single-car garage is finished inside, while the cement parking pad provides additional off-street parking. A practical home in a convenient location with low-maintenance living and future potential—an excellent opportunity for a variety of buyers.
For sale
C$329,000
5510 S 50th Ave, Stettler, AB T4K 1B3
2beds
1,022sqft
Semi Detached (Half Duplex)
Built in 2005
-- sqft lot
$-- Zestimate®
C$322/sqft
C$-- HOA
What's special
Oak doors and trimWarm honey-toned oak cabinetryGranite-look countertopsLow-maintenance yardAttractive home exteriorCovered front deck
- 5 days |
- 5 |
- 0 |
Zillow last checked:
Listing updated:
Listed by:
Terry Chesla, Broker,
Re/Max 1st Choice Realty
Source: courtesy of Pillar9 System,MLS®#: A2338559 Originating MLS®#: Central Alberta
Originating MLS®#: Central AlbertaFacts & features
Interior
Bedrooms & bathrooms
- Bedrooms: 2
- Bathrooms: 2
- Full bathrooms: 1
- 1/2 bathrooms: 1
Other
- Level: Main
- Dimensions: 12`3" x 12`1"
Bedroom
- Level: Main
- Dimensions: 10`5" x 9`11"
Other
- Level: Main
- Dimensions: 10`6" x 4`11"
Other
- Level: Main
- Dimensions: 6`11" x 2`7"
Other
- Level: Main
- Dimensions: 12`6" x 14`2"
Living room
- Level: Main
- Dimensions: 16`1" x 15`8"
Heating
- Forced Air
Cooling
- None
Appliances
- Included: Dishwasher, Electric Stove, Microwave Hood Fan, Refrigerator, Washer/Dryer
- Laundry: In Hall, Main Level
Features
- Ceiling Fan(s)
- Flooring: Carpet, Hardwood
- Basement: Full
- Number of fireplaces: 1
- Fireplace features: Gas
- Common walls with other units/homes: 1 Common Wall
Interior area
- Total interior livable area: 1,022 sqft
Property
Parking
- Total spaces: 2
- Parking features: Single Garage Attached
- Attached garage spaces: 1
Features
- Levels: One
- Stories: 1
- Patio & porch: Deck
- Exterior features: Rain Gutters
- Fencing: None
- Frontage length: 6.08M 19`11"
Lot
- Size: 3,484 Square Feet
- Features: Landscaped
Details
- Parcel number: 113605033
- Zoning: R2
Construction
Type & style
- Home type: MultiFamily
- Architectural style: Bungalow
- Property subtype: Semi Detached (Half Duplex)
- Attached to another structure: Yes
Materials
- Vinyl Siding, Wood Frame
- Foundation: Concrete Perimeter
- Roof: Asphalt
Condition
- New construction: No
- Year built: 2005
Community & HOA
Community
- Subdivision: Downtown West
HOA
- Has HOA: No
Location
- Region: Stettler
Financial & listing details
- Price per square foot: C$322/sqft
- Date on market: 8/21/2026
- Inclusions: Fridge, stove, dishwasher, microwave, washer, dryer, garage door opener with remote
Price history
Price history is unavailable.
Public tax history
Tax history is unavailable.
Climate risks
Neighborhood: T0C
Nearby schools
GreatSchools rating
No schools nearby
We couldn't find any schools near this home.
- C$394,0004 bd3 ba1.2k sqft4907 W 53rd St, Stettler, AB T4K1A9For Sale
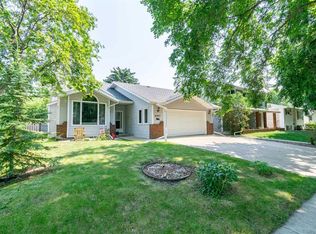
- C$579,8005 bd3 ba1.6k sqft5209 57a Street Close, Stettler, AB T4K1K8For Sale

- C$185,0002 bd1 ba720 sqft5818 S 51st Ave, Stettler, AB T4K1C2For Sale
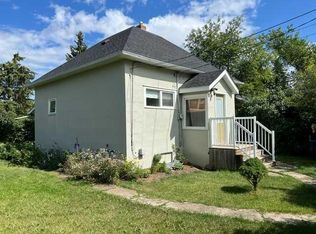
- C$324,0003 bd2 ba940 sqft4704 E 53rd St, Stettler, AB T4K1B1For Sale
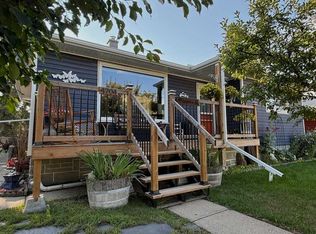
- C$299,0002 bd2 ba1.2k sqft5008A E 49th St, Stettler, AB T0C2L0For Sale
- C$394,0002 bd2 ba1.2k sqft5011 E 49th St #C, Stettler, AB T0C2L2New Construction
- C$274,9002 bd1 ba1.3k sqft5014B W 49th St, Stettler, AB T0C2L0For Sale
- C$129,9001 bd1 ba864 sqft4814A E 49th St #204, Stettler, AB T0C2L0For Sale
Similar homes
- C$324,0003 bd2 ba940 sqft4704 E 53rd St, Stettler, AB T4K 1B1For SaleMLS ID #A2339426, Carrie Giffen, Associate, Exp Realty - Red Deer. courtesy of Pillar9 System
- C$319,0004 bd1 ba884 sqft4802 E 46th St, Stettler, AB T4K 1A7For Sale
 MLS ID #A2338688, Mike Roberts, Associate, Royal Lepage Central. courtesy of Pillar9 System
 - C$299,0002 bd2 ba1.2k sqft5008A E 49th St, Stettler, AB T0C 2L0For Sale
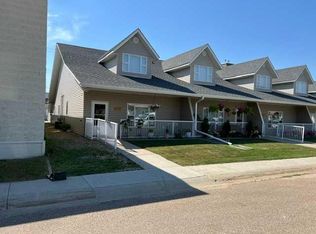 MLS ID #A2333297, Atie Turnbull, Associate, Royal Lepage Central. courtesy of Pillar9 System
 - C$280,0004 bd3 ba1.5k sqft5007B W 46th St, Stettler, AB T4K 1A4For Sale
 MLS ID #A2314880, Julie Greiner, Associate, Real Broker. courtesy of Pillar9 System
 - C$275,9003 bd3 ba1.1k sqft5327 W 60th St, Stettler, AB T4K 1L7For SaleMLS ID #A2335535, Terry Chesla, Broker, Re/Max 1st Choice Realty. courtesy of Pillar9 System
- C$274,9002 bd1 ba1.3k sqft5014B W 49th St, Stettler, AB T0C 2L0For SaleMLS ID #A2336966, Julie Greiner, Associate, Real Broker. courtesy of Pillar9 System
- C$394,0004 bd3 ba1.2k sqft4907 W 53rd St, Stettler, AB T4K 1A9For SaleMLS ID #A2332452, Chad Dalsin, Associate, Re/Max 1st Choice Realty. courtesy of Pillar9 System
- C$180,0004 bd1 ba1.4k sqft4802 E 47th St, Stettler, AB T0C 2L0For SaleMLS ID #A2340060, Lyndsey Delwo, Associate, Re/Max 1st Choice Realty. courtesy of Pillar9 System
- C$273,0004 bd3 ba1.1k sqft4021 W 58th St, Stettler, AB T4K 1H8For SaleMLS ID #A2318701, Lyndsey Delwo, Associate, Re/Max 1st Choice Realty. courtesy of Pillar9 System
- C$395,0002 bd2 ba1k sqft4111 W 61st St, Stettler, AB T4K 1H1For SaleMLS ID #A2328255, Terry Chesla, Broker, Re/Max 1st Choice Realty. courtesy of Pillar9 System
- C$185,0002 bd1 ba720 sqft5818 S 51st Ave, Stettler, AB T4K 1C2For SaleMLS ID #A2338092, Atie Turnbull, Associate, Royal Lepage Central. courtesy of Pillar9 System
- C$210,0003 bd2 ba1.5k sqft6013 N 54 Avenue Close, Stettler, AB T4K 1K7For SaleMLS ID #A2323040, Chad Dalsin, Associate, Re/Max 1st Choice Realty. courtesy of Pillar9 System
- C$394,0002 bd2 ba1.2k sqft5011 E 49th St #C, Stettler, AB T0C 2L2New ConstructionMLS ID #A2279855, Atie Turnbull, Associate, Royal Lepage Central. courtesy of Pillar9 System
- C$329,9003 bd1 ba942 sqftW Buffalo Drive Rural Stettler #1, County Of, AB T0C 3B0For SaleMLS ID #A2328572, Michael Gouchie, Broker, Royal Lepage Lifestyles Realty. courtesy of Pillar9 System
- C$324,9003 bd1 ba899 sqft4 Kaylee Cres, White Sands, AB T0C 3B0For SaleMLS ID #E4493297, Keith B Madsen, MaxWell Progressive. RAE
- C$349,0003 bd2 ba1k sqft62 E Sands St, Rochon Sands, AB T0C 3B0For SaleMLS ID #A2308049, Lyndsey Delwo, Associate, Re/Max 1st Choice Realty. courtesy of Pillar9 System
- C$314,0003 bd1 ba975 sqft21 E Sands St, Rochon Sands, AB T0C 3B0For SaleMLS ID #A2332481, Julie Greiner, Associate, Real Broker. courtesy of Pillar9 System
- C$399,0002 bd1 ba1k sqft10 S Destini Dr, White Sands, AB T0C 3B0For SaleMLS ID #A2330816, Chad Dalsin, Associate, Re/Max 1st Choice Realty. courtesy of Pillar9 System
- C$369,0002 bd1 ba1k sqft502 E Plover Close, Camrose County, AB T0B 0H0For SaleMLS ID #A2292921, Kyle Ramstad, Broker, Ramstad Realty Ltd.. courtesy of Pillar9 System
- C$400,0002 bd2 ba996 sqft39 Buffalo Dr #6, Stettler County No. 6, AB T0C 3B0For SaleCentury 21 Canada
