Welcome to this meticulously maintained home, beautifully situated on 1.17 acres right in the heart of Erskine. From the well-kept yard to the condition of the home itself, the pride of ownership is evident throughout. As you approach the front entrance, you'll find a covered deck area that makes the perfect spot for enjoying your morning coffee or relaxing in the shade on a warm summer evening. Inside, you're welcomed into a bright and spacious open-concept kitchen, dining, and living area. The kitchen offers plenty of cupboard and counter space, a convenient pantry, and even a small desk area tucked off to the side. The dining area flows nicely into the living room, where patio doors lead directly to the back deck. The main floor also features a spacious laundry room, a 4-piece bathroom, and two bedrooms, including a generous primary bedroom with plenty of room for your bedroom furniture. Downstairs, you'll find even more space and plenty of possibilities. With only part of the basement being below grade, the large windows allow for an abundance of natural light. The lower level is currently set up with a family room and games area, but there is plenty of flexibility to create the space that best suits your needs. Two additional good-sized bedrooms and a 3-piece bathroom complete the basement. Another standout feature is the oversized 28' x 32' attached double garage. Finding this much attached garage space is a rare bonus and provides plenty of room for vehicles, toys, storage, or a workshop. This home is also equipped with a central vac that even makes its way out to the garage. Outside is where this property really shines. The expansive front yard provides plenty of room for outdoor games, entertaining, and enjoying the space. At the back of the home, you'll find a generous deck with a gazebo, offering a comfortable place to relax while providing some protection from the sun and rain. A pathway leads down to a private firepit area surrounded by plenty of yard space and privacy. Beyond the backyard, you'll find a tarp shed and a gravelled parking area that is ideal for RV or trailer storage. There's also a garden area, multiple sheds, and a wood shed, giving you plenty of storage space for all your outdoor needs. This property truly offers the best of both worlds—space, privacy, and a beautiful yard while still being conveniently located right in town. Erskine is only approximately a 10-minute drive to Stettler and 10–15 minutes to Buffalo Lake. If you're looking for a well-maintained home with plenty of living space, an oversized attached garage, and a private large yard, this one may be worth a look!
For sale
C$539,000
14 NE Lake Rd, Gull Lake, AB T0C 0J0
4beds
1,215sqft
Single Family Residence
Built in 2003
1.17 Acres Lot
$-- Zestimate®
C$444/sqft
C$-- HOA
What's special
Meticulously maintained homeCovered deck areaConvenient pantrySpacious laundry roomTwo additional good-sized bedrooms
- 1 day |
- 2 |
- 1 |
Zillow last checked:
Listing updated:
Listed by:
Chad Dalsin, Associate,
Re/Max 1st Choice Realty
Source: courtesy of Pillar9 System,MLS®#: A2338188 Originating MLS®#: Central Alberta
Originating MLS®#: Central AlbertaFacts & features
Interior
Bedrooms & bathrooms
- Bedrooms: 4
- Bathrooms: 2
- Full bathrooms: 2
Other
- Level: Main
- Dimensions: 15`3" x 14`3"
Bedroom
- Level: Main
- Dimensions: 9`11" x 9`9"
Bedroom
- Level: Basement
- Dimensions: 14`9" x 14`9"
Bedroom
- Level: Basement
- Dimensions: 11`5" x 16`1"
Other
- Level: Main
- Dimensions: 9`5" x 8`3"
Other
- Level: Basement
- Dimensions: 7`3" x 11`2"
Dining room
- Level: Main
- Dimensions: 13`9" x 10`0"
Family room
- Level: Basement
- Dimensions: 13`7" x 18`10"
Game room
- Level: Basement
- Dimensions: 13`9" x 11`6"
Kitchen
- Level: Main
- Dimensions: 9`9" x 8`11"
Laundry
- Level: Main
- Dimensions: 6`8" x 10`3"
Living room
- Level: Main
- Dimensions: 11`2" x 16`2"
Heating
- Combination, Radiant Floor, Forced Air, Natural Gas
Cooling
- None
Appliances
- Included: Dishwasher, Gas Stove, Refrigerator, Washer/Dryer
- Laundry: Laundry Room, Main Level
Features
- High Ceilings, Pantry
- Flooring: Carpet, Hardwood, Linoleum, Tile
- Basement: Full
- Has fireplace: No
Interior area
- Total interior livable area: 1,215 sqft
Property
Parking
- Total spaces: 8
- Parking features: Double Garage Attached
- Attached garage spaces: 2
Features
- Levels: One
- Stories: 1
- Patio & porch: Deck
- Exterior features: Fire Pit, Private Yard, Rain Gutters
- Fencing: Partial
- Frontage length: 50.29M 165`0"
Lot
- Size: 1.17 Acres
- Features: Back Yard, Few Trees, Front Yard, Gentle Sloping, Landscaped, Lawn, Open Lot
Details
- Parcel number: 56854206
- Zoning: HR
Construction
Type & style
- Home type: SingleFamily
- Architectural style: Bungalow
- Property subtype: Single Family Residence
Materials
- Vinyl Siding
- Foundation: Concrete Perimeter
- Roof: Asphalt Shingle
Condition
- New construction: No
- Year built: 2003
Community & HOA
Community
- Features: Fishing, Golf, Lake, Playground, Sidewalks
- Subdivision: NONE
HOA
- Has HOA: No
Location
- Region: Gull Lake
Financial & listing details
- Price per square foot: C$444/sqft
- Date on market: 8/18/2026
- Inclusions: Fridge x2, gas stove, dishwasher, washer/dryer, central vac w/attachments, shed x2, tarp shed, wood shed, gazebo, wardrobe on master bedroom, cell phone booster
Price history
Price history is unavailable.
Public tax history
Tax history is unavailable.
Climate risks
Neighborhood: T0C
Nearby schools
GreatSchools rating
No schools nearby
We couldn't find any schools near this home.
- C$139,0003 bd2 ba1.2k sqft2 W Elm Close, Stettler County No. 6, AB T0C1G0For Sale

- C$655,0005 bd4 ba1.6k sqft4905 SE 82nd St, Stettler, AB T0C2L0For Sale

- C$399,0009.61 acres39061 Range Road 220 Rural Stettler #6, County Of, AB T0C2E0Lot/Land

- C$399,0003 bd1 ba896 sqft39061 W Range Road 220 Rural Stettler #6, County Of, AB T0C2E0For Sale
- C$98,5007,405 sqft6926 Meadowview Dr, Stettler, AB T0C2L1Lot/Land
- C$85,0006,969 sqft4011 Mimosa Way, Stettler, AB T0C2L1Lot/Land
- C$85,0006,969 sqft4009 Mimosa Way, Stettler, AB T0C2L1Lot/Land
- C$99,00010,454 sqft6927 Meadowview Close, Stettler, AB T0C2L1Lot/Land
Similar homes
- C$529,0003 bd2 ba1.2k sqft38374 E 56 Highway Rural Stettler #6, County Of, AB T0C 2L0For Sale
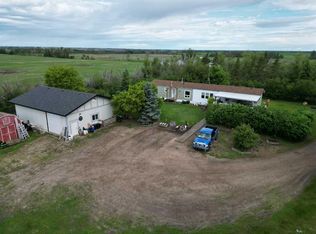 MLS ID #A2321205, Mike Roberts, Associate, Royal Lepage Central. courtesy of Pillar9 System
 - C$539,9005 bd3 ba1.3k sqft23403 N Township Road 374, Red Deer County, AB T0M 0V0For Sale
 MLS ID #A2336899, Pat Macdonell, Associate, Royal Lepage Network Realty Corp.. courtesy of Pillar9 System
 - C$529,0003 bd2 ba1.2k sqft521 S Partridge Cres, Camrose County, AB T0B 0H0For Sale
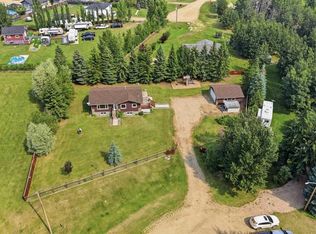 MLS ID #A2334170, Tasha Cordel, Associate, Re/Max Real Estate Central Alberta. courtesy of Pillar9 System
 - C$719,0003 bd2 ba1.7k sqft41251 SW Range Road 210 #121, Camrose County, AB T0B 0G0For Sale
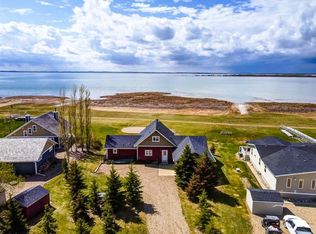 MLS ID #A2337889, Kyle Ramstad, Broker, Ramstad Realty Ltd.. courtesy of Pillar9 System
 - C$549,9003 bd2 ba1.4k sqft41251 N Range Road 210 #409, Camrose County, AB T0B 0G0For SaleMLS ID #A2311770, Mike Phelps, Associate, Royal Lepage Network Realty Corp.. courtesy of Pillar9 System
- C$549,9003 bd2 ba1.4k sqftZ-name Not Listed, Camrose County, AB T0B 0G0For SaleMLS ID #E4491436, NON Member, REALTORS? Association of Edmonton. RAE
- C$527,0003 bd1 ba941 sqft56 Lakeview Ave, White Sands, AB T0C 3B0For SaleCentury 21 Canada
- C$497,5004 bd2 ba1.2k sqft3 N Kaylee Cres, White Sands, AB T0C 3B0For SaleMLS ID #A2278566, Chris Greyell, Associate, Real Broker. courtesy of Pillar9 System
- C$655,0005 bd4 ba1.6k sqft4905 SE 82nd St, Stettler, AB T0C 2L0For SaleMLS ID #A2313667, Terry Chesla, Broker, Re/Max 1st Choice Realty. courtesy of Pillar9 System
- C$575,0004 bd2 ba1.1k sqft20 N Marina View Rural Stettler #6, County Of, AB T0C 2L0For SaleMLS ID #A2305483, Lyndsey Delwo, Associate, Re/Max 1st Choice Realty. courtesy of Pillar9 System
- C$590,0005 bd3 ba1.2k sqft402 E East Puffin St, Camrose County, AB T0B 0H0For SaleMLS ID #A2333617, Kyle Ramstad, Broker, Ramstad Realty Ltd.. courtesy of Pillar9 System
- C$449,0002 bd1 ba1k sqft3 W Pony Dr #6, Stettler County No. 6, AB T0C 3B0For SaleMLS ID #A2308093, Lyndsey Delwo, Associate, Re/Max 1st Choice Realty. courtesy of Pillar9 System
- C$519,9003 bd2 ba1.4k sqft41 E Sands St, Rochon Sands, AB T0C 3B0New ConstructionMLS ID #A2311775, Joy Nichols, Broker, Royal Lepage Central. courtesy of Pillar9 System
- C$399,0003 bd1 ba896 sqft39061 W Range Road 220 Rural Stettler #6, County Of, AB T0C 2E0For SaleMLS ID #A2212543, Nick Lesher, Associate, Re/Max Real Estate Central Alberta. courtesy of Pillar9 System
- C$394,0004 bd3 ba1.2k sqft4907 W 53rd St, Stettler, AB T4K 1A9For SaleMLS ID #A2332452, Chad Dalsin, Associate, Re/Max 1st Choice Realty. courtesy of Pillar9 System
- C$445,0003 bd2 ba1.1k sqft40025 E Range Road 222, Kneehill County, AB T0M 2A0For SaleMLS ID #A2280903, Michelle Plach, Broker, Honestdoor Inc.. courtesy of Pillar9 System
- C$439,0004 bd3 ba1.4k sqft5508 S 49th Ave, Alix, AB T0C 0B0For SaleMLS ID #A2331949, Tasha Cordel, Associate, Re/Max Real Estate Central Alberta. courtesy of Pillar9 System
- C$400,0002 bd2 ba996 sqft39 Buffalo Dr #6, Stettler County No. 6, AB T0C 3B0For SaleCentury 21 Canada
- C$400,0002 bd2 ba996 sqft39 SE Buffalo Dr #6, Stettler County No. 6, AB T0C 3B0For SaleMLS ID #A2310633, Dale Devereaux, Broker, Century 21 Maximum. courtesy of Pillar9 System
- C$329,9003 bd1 ba942 sqftW Buffalo Drive Rural Stettler #1, County Of, AB T0C 3B0For SaleMLS ID #A2328572, Michael Gouchie, Broker, Royal Lepage Lifestyles Realty. courtesy of Pillar9 System
