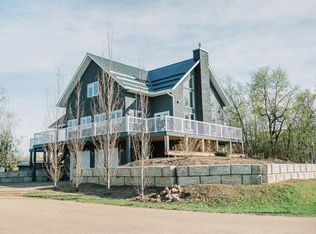
WELCOME TO ALBERTA! On offer is an immaculate acreage nestled in the hills of beautiful No. 6 Stettler County for those who want to spend their days in the epitome of western luxury. At over 4100 square feet of living space between the main level and walkout basement, no expense was spared in its premium finishes and masterful design. The grand entry makes a statement showcasing outstanding works of art, welcoming you through into the open concept kitchen and living area. Be awestruck by the gorgeous custom cabinetry, quartz counter tops, gas fireplace and covered balconies: one for visiting, the other just off the kitchen for barbecuing. Ultra high end stainless appliances including a gas cooktop, built-in oven and convection microwave, dishwasher and refrigerator and even a wine fridge tucked under the end of the sit-up island. A micro office hidden off to the side is very practical and very cool, the walk-in pantry at the other end checks off all the boxes to make this a dream kitchen. Vistas to the North, West & East incorporate the beautiful natural surroundings into your day. The Master is the gem we'd expect in a home of this calibre, dual vanity ensuite with walk in shower and walk-in closet. Spacious second bedroom on the main floor conveniently next door to the main floor bathroom. If the kitchen is the heart of the home, this basement is the pulse with a central family room ideal for entertaining with the pool table, wet bar and adorned with more brilliant artwork! Out on the patio for a quick dip in the hot tub and then back inside to the suite on the north end, or the pair of bedrooms on the south to tuck in for the night, even though we can't technically call the one bedroom a bedroom because the windows are solid. Massive three car garage set up to keep the vehicles clean and pristine and the SideXSide or ATV's in their own space, complete with its own washroom bringing the house total to 5. Out to the shop and you'll find everything needed for a hotblooded North American! 40X60', in-floor heat, totally finished and looking like a showroom for the tools. The office, a touch of class, with a bonus rec. room upstairs for a multitude of uses. A wood burning stove in the centre of it to keep things cozy or act as a backup heat source. A 20' lean-too built off the end for covered storage and a 10X20' overhang added on the front for a western flare while keeping the rain and mud away from the front door with the help of a new concrete skirting at the shop. Excellently set up for horses complete with outdoor riding arena, built in-shelter in the NW corner of the shop, covered hay storage and many paddocks + sheds & water bowls! The whole property is cross fenced, and the north field produces good hay. Even the greenhouse looks like it belongs in a magazine! The regional water line services the house and a good well takes care of the yard & stock. Lastly, multiple spots to have a bonfire and howl at the moon in the rolling hills of this 9.88 acre Masterpiece!
For sale
C$1,495,000
40201 W Rr 19 Rural Stettler #2, County Of, AB T0C 2L0
5beds
2,070sqft
Single Family Residence
Built in 2015
9.88 Acres Lot
$-- Zestimate®
C$722/sqft
C$-- HOA
What's special
- 116 days |
- 11 |
- 2 |
Zillow last checked:
Listing updated:
Listed by:
Ty Wilson, Broker,
Alberta Realty Inc.
Source: courtesy of Pillar9 System,MLS®#: A2304057 Originating MLS®#: Central Alberta
Originating MLS®#: Central AlbertaFacts & features
Interior
Bedrooms & bathrooms
- Bedrooms: 5
- Bathrooms: 5
- Full bathrooms: 4
- 1/2 bathrooms: 1
Other
- Level: Main
- Dimensions: 15`7" x 15`0"
Bedroom
- Level: Main
- Dimensions: 16`3" x 12`3"
Bedroom
- Level: Basement
- Dimensions: 17`5" x 14`0"
Bedroom
- Level: Basement
- Dimensions: 17`2" x 15`6"
Bedroom
- Level: Basement
- Dimensions: 15`7" x 11`4"
Other
- Level: Main
- Dimensions: 9`11" x 5`8"
Other
- Level: Basement
- Dimensions: 9`11" x 6`5"
Other
- Level: Main
- Dimensions: 5`5" x 5`5"
Other
- Level: Main
- Dimensions: 8`4" x 22`0"
Other
- Level: Basement
- Dimensions: 9`2" x 5`5"
Other
- Level: Basement
- Dimensions: 5`7" x 9`8"
Eat in kitchen
- Level: Main
- Dimensions: 26`10" x 14`10"
Other
- Level: Basement
- Dimensions: 12`1" x 5`7"
Family room
- Level: Basement
- Dimensions: 22`6" x 27`0"
Foyer
- Level: Main
- Dimensions: 15`8" x 6`2"
Laundry
- Level: Main
- Dimensions: 11`7" x 6`2"
Living room
- Level: Main
- Dimensions: 18`2" x 15`10"
Office
- Level: Main
- Dimensions: 6`5" x 4`11"
Heating
- Forced Air, Propane, Wood Stove
Cooling
- Central Air
Appliances
- Included: Bar Fridge, Built-In Gas Range, Built-In Oven, Dishwasher, Refrigerator, Washer/Dryer
- Laundry: Main Level
Features
- Bar, Breakfast Bar, Ceiling Fan(s), Chandelier, Double Vanity, Kitchen Island, Natural Woodwork, No Smoking Home, Open Floorplan, Pantry, Quartz Counters, Recessed Lighting, Separate Entrance, Soaking Tub, Storage, Walk-In Closet(s)
- Flooring: Carpet, Laminate, Tile
- Doors: French Doors
- Windows: Vinyl Windows
- Basement: Full
- Number of fireplaces: 1
- Fireplace features: Gas
Interior area
- Total interior livable area: 2,070 sqft
Video & virtual tour
Property
Parking
- Total spaces: 3
- Parking features: 220 Volt Wiring, Additional Parking, Driveway, Garage Door Opener, Garage Faces Front, Garage Faces Side, Heated Garage, Insulated, Oversized, Owned, Parking Pad, Quad or More Detached
- Attached garage spaces: 3
- Has uncovered spaces: Yes
Features
- Levels: One
- Stories: 1
- Patio & porch: Awning(s), Balcony(s), Deck, Front Porch, Patio, Porch, Rear Porch
- Exterior features: Awning(s), Balcony, Barbecue, BBQ gas line, Fire Pit, Garden, Other, Private Entrance, Private Yard
- Has spa: Yes
- Spa features: Bath
- Fencing: Cross Fenced,Fenced
Lot
- Size: 9.88 Acres
- Features: Backs on to Park/Green Space, Farm, Few Trees, Front Yard, Fruit Trees/Shrub(s), Garden, Lawn, Native Plants, No Neighbours Behind, Pasture, Private, Secluded, Subdivided, Yard Lights
Details
- Parcel number: 57183610
- Zoning: Ag.
Construction
Type & style
- Home type: SingleFamily
- Architectural style: Acreage with Residence,Bungalow
- Property subtype: Single Family Residence
Materials
- Concrete, Mixed, Wood Frame
- Foundation: Concrete Perimeter
- Roof: Asphalt Shingle
Condition
- New construction: No
- Year built: 2015
Utilities & green energy
- Sewer: Septic Field, Septic Tank
- Water: Public
Community & HOA
Community
- Features: Airport/Runway, Fishing, Golf, Lake, Other, Park, Playground, Street Lights, Tennis Court(s)
- Subdivision: NONE
HOA
- Has HOA: No
Location
- Region: County Of
Financial & listing details
- Price per square foot: C$722/sqft
- Date on market: 4/22/2026
- Inclusions: Negotiable
Price history
Price history is unavailable.
Public tax history
Tax history is unavailable.
Climate risks
Neighborhood: T0C
Nearby schools
GreatSchools rating
No schools nearby
We couldn't find any schools near this home.
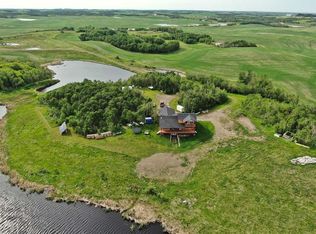
- C$1,250,0005 bd5 ba2.1k sqftNW 40225 Rr 19 2 Rural Stettler #6, County Of, AB T0C2L0For Sale
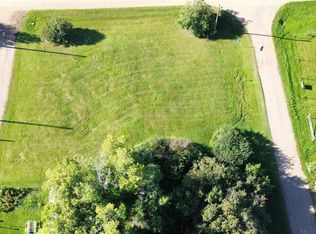
- C$30,0000.29 acres1 1st St, Sundance Beach, AB T0C2P0Lot/Land
- C$999,9006 bd4 ba4.2k sqft40446 E Highway 56 Rural Stettler #6, County Of, AB T0C2L0For Sale

- C$695,00042.78 acresOn Jennifer Dr, White Sands, AB T0C3B0Lot/Land
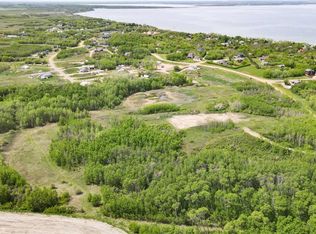
- C$159,0000.49 acres5 Mackenzie Way, White Sands, AB T0C3B0Lot/Land
- C$497,5004 bd2 ba1.2k sqft3 N Kaylee Cres, White Sands, AB T0C3B0For Sale
- C$324,9003 bd1 ba899 sqft4 Kaylee Cres, White Sands, AB T0C3B0For Sale
- C$179,7500.45 acres15 Ranch Rd, White Sands, AB T0C3B0Lot/Land
Similar homes
- C$1,250,0005 bd5 ba2.1k sqftNW 40225 Rr 19 2 Rural Stettler #6, County Of, AB T0C 2L0For SaleMLS ID #A2305474, Brian Colpitts, Associate, Lpt Realty. courtesy of Pillar9 System
- C$999,0004 bd3 ba2k sqft38048 E Rr 19 Rural Stettler #4, County Of, AB T0C 2L0For Sale
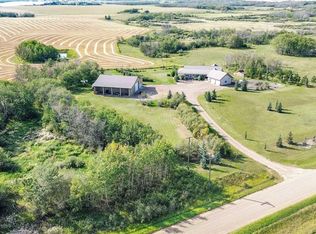 MLS ID #A2311879, Terry Chesla, Broker, Re/Max 1st Choice Realty. courtesy of Pillar9 System
 - C$795,0004 bd3 ba2k sqft13 NE Park Ridge Way Rural Stettler #6, County Of, AB T0C 2L0For Sale
 MLS ID #A2302246, Julie Greiner, Associate, Real Broker. courtesy of Pillar9 System
 - C$829,0003 bd2 ba1.8k sqft5402 W 70th St, Stettler, AB T0C 2L0For Sale
 MLS ID #A2316532, Lyndsey Delwo, Associate, Re/Max 1st Choice Realty. courtesy of Pillar9 System
 - C$799,5005 bd3 ba1.1k sqft23 N Marina View Close Rural Stettler #6, County Of, AB T0C 2L0For SaleMLS ID #A2283630, Lyndsey Delwo, Associate, Re/Max 1st Choice Realty. courtesy of Pillar9 System
- C$749,9993 bd4 ba2k sqft2 Sunset Lane Rural Stettler #6, County Of, AB T0C 2L0For SaleMLS ID #A2325193, Asha Chimiuk, Associate, Re/Max Real Estate Central Alberta. courtesy of Pillar9 System
- C$779,9003 bd3 ba1.8k sqft19 E Lakeview Dr, Ponoka County, AB T0C 2J0For SaleMLS ID #A2306546, Karen Sernecky, Associate, Royal Lepage Network Realty Corp.. courtesy of Pillar9 System
- C$999,9954 bd3 ba2.7k sqft49 S Bay View St, Rochon Sands, AB T0C 3B0For SaleMLS ID #A2323380, Patrick Hospes, Associate, Re/Max Complete Realty. courtesy of Pillar9 System
- C$920,0004 bd3 ba1.9k sqft41251 S Range Road 210 #237, Camrose County, AB T0B 0G0For SaleMLS ID #A2209623, Lyndsey Delwo, Associate, Re/Max 1st Choice Realty. courtesy of Pillar9 System
- C$898,0004 bd3 ba2k sqft36 NW Lakeview Ave, White Sands, AB T0C 3B0For SaleMLS ID #A2309165, Julie Greiner, Associate, Real Broker. courtesy of Pillar9 System
- C$749,0004 bd3 ba1.5k sqft20419 E Twp #412-104, Camrose County, AB T0B 0H0For SaleMLS ID #A2300743, Jill Green, Associate, Cir Realty. courtesy of Pillar9 System
- C$759,0002 bd3 ba2.9k sqft602 NW Pheasant Close, Camrose County, AB T0B 0H0For SaleMLS ID #A2295747, Kim Stubbs, Associate Broker, Sotheby's International Realty Canada. courtesy of Pillar9 System
- C$829,9005 bd3 ba2.1k sqft47 N Bay View St, Rochon Sands, AB T0C 3B0For SaleMLS ID #A2302109, Vanessa Badenhorst, Associate, Cir Realty. courtesy of Pillar9 System
