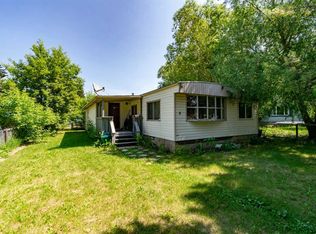
It does not get more affordable than this! A cute home located on a large 100 X 120 ft. 2 lots in the Hamlet of Mirror. Private, treed and landscaped with a partial hedge around it. It offers about 700 square feet of living space on one level. Perfect for those who dislike stairs as the basement is unfinished and only used for storage. The furnace, hot water tank, flooring, electrical, drywall, and paint have all been new in the last three years. Kitchen is open to the living room. There is a large primary bedroom to the right and an addition with storage/mudroom at the back. The 4 piece bathroom is next to the kitchen, and laundry. Basement is partial and unfinished. Property also offers a single detached garage. There is also a storage shed at the back. Lots of yard space for all the toys. For buyers looking in the area, this home is a must see!
For sale
C$99,000
4828 E 51st St, Lacombe County, AB T0B 3C0
1beds
701sqft
Single Family Residence
Built in 1948
0.28 Acres Lot
$-- Zestimate®
C$141/sqft
C$-- HOA
What's special
- 200 days |
- 43 |
- 4 |
Zillow last checked:
Listing updated:
Listed by:
Verle Klassen, Associate,
Royal Lepage Central
Source: courtesy of Pillar9 System,MLS®#: A2276683 Originating MLS®#: Central Alberta
Originating MLS®#: Central AlbertaFacts & features
Interior
Bedrooms & bathrooms
- Bedrooms: 1
- Bathrooms: 1
- Full bathrooms: 1
Other
- Level: Main
- Dimensions: 14`7" x 12`11"
Other
- Level: Main
- Dimensions: 7`0" x 5`0"
Kitchen
- Level: Main
- Dimensions: 11`10" x 9`7"
Other
- Level: Main
- Dimensions: 13`2" x 15`0"
Heating
- Forced Air, Natural Gas
Cooling
- None
Appliances
- Included: Electric Stove, Refrigerator, Washer/Dryer Stacked
- Laundry: Main Level
Features
- No Smoking Home, Track Lighting
- Flooring: Laminate
- Basement: Partial
- Has fireplace: No
Interior area
- Total interior livable area: 701 sqft
Property
Parking
- Total spaces: 4
- Parking features: Off Street, Single Garage Detached
- Garage spaces: 1
Features
- Levels: One
- Stories: 1
- Patio & porch: None
- Exterior features: Private Yard
- Fencing: None
- Frontage length: 30.48M 100`0"
Lot
- Size: 0.28 Acres
- Features: Back Lane, Back Yard, Few Trees, Gentle Sloping, Lawn
Details
- Parcel number: 101286326
- Zoning: HR-1
Construction
Type & style
- Home type: SingleFamily
- Architectural style: Cottage/Cabin
- Property subtype: Single Family Residence
Materials
- Wood Siding
- Foundation: Wood
- Roof: Asphalt Shingle
Condition
- New construction: No
- Year built: 1948
Utilities & green energy
- Electric: 100 Amp Service
- Sewer: Public Sewer
- Water: Public
Community & HOA
Community
- Features: Lake
- Subdivision: NONE
HOA
- Has HOA: No
Location
- Region: Lacombe County
Financial & listing details
- Price per square foot: C$141/sqft
- Date on market: 1/3/2026
- Inclusions: NA
Verle Klassen, Associate
Verle Klassen, Associate
(403) 323-4483
By pressing Contact Agent, you agree that the real estate professional identified above may call/text you about your search, which may involve use of automated means and pre-recorded/artificial voices. You don't need to consent as a condition of buying any property, goods, or services. Message/data rates may apply. You also agree to our Terms of Use. Zillow does not endorse any real estate professionals. We may share information about your recent and future site activity with your agent to help them understand what you're looking for in a home.
Price history
Price history is unavailable.
Public tax history
Tax history is unavailable.
Climate risks
Neighborhood: T0B
Nearby schools
GreatSchools rating
No schools nearby
We couldn't find any schools near this home.
- C$1,2003 bd1 ba1.5k sqft5112 53rd St, Lacombe County, AB T0B3C0For Rent

- C$239,0002 bd1 ba1.1k sqft5317 W 52nd St, Lacombe County, AB T0B3C0For Sale

- C$465,0003 bd2 ba1.1k sqft40025 E Range Road 222, Kneehill County, AB T0M2A0For Sale
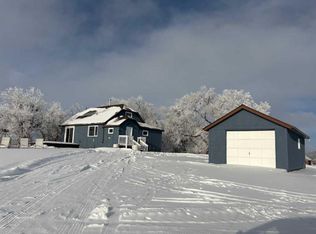
- C$998,0006 bd4 ba3.9k sqft40032 E Range Road 220, Lacombe County, AB T0B3C0For Sale

- C$450,0004 bd1 ba2.3k sqft41004 NW Range Road 215, Lacombe County, AB T0B0H0For Sale
- C$875,00084.39 Acres22014 State Highway 601, Lacombe County, AB T0C0B0Lot/Land
- C$51,9000.84 Acres44 Avenue Close LOT 8, Alix, AB T0CLot/Land
- C$51,9000.72 Acres44 Avenue Close LOT 5, Alix, AB T0CLot/Land