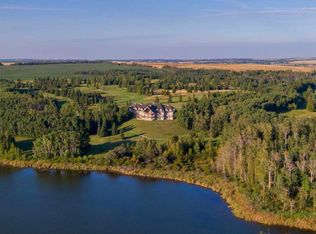
Located in the quiet, picturesque countryside of Lacombe County, the Gadsby Lake Estate is a once in a lifetime opportunity to own a secluded paradise offering just about everything you can dream of. Opulent architectural features and exquisite design elements are found throughout both the main residence, including the use of one-of-kind building materials from around the world. In addition to the 8 bedrooms and 14 bathrooms, this stunning estate boasts several specialty rooms including a library, a bright and airy atrium, a sauna and gym, large wine cellar, an indoor pool and lounge, a grand party room, private theatre, and games room. Each space is impeccably designed with elegance, comfort, and convenience in mind. Beautiful windows and outdoor seating lounges, deliver both spectacular lakefront views, and a feeling of tranquility and connection to the serene natural surroundings. Gorgeous stone fireplaces, rich wood accents, and guest quarters with spa-like ensuites create a warm, welcoming environment for owners and guests alike. A multitude of recreational amenities just for you can be found throughout the Estate’s almost 164 acres. Hiking, fishing, canoeing, and tennis courts are just some of the activities that can be enjoyed in the utmost privacy., whenever you’d like. The property also features paved and natural pathways through seemingly endless secluded parkland. Rolling hills, elaborate landscaping and lush gardens create an oasis unlike any other you’ll find in Canada.
For sale
C$5,900,000
41320 E Range Road 232, Lacombe County, AB T0C 2N0
9beds
12,230sqft
Single Family Residence
Built in 1981
164.8 Acres Lot
$-- Zestimate®
C$482/sqft
C$-- HOA
What's special
Opulent architectural featuresExquisite design elementsBright and airy atriumLarge wine cellarIndoor pool and loungeGrand party roomPrivate theatre
- 28 days |
- 601 |
- 18 |
Zillow last checked:
Listing updated:
Listed by:
Richard Lobsinger, Associate,
Re/Max First
Source: courtesy of Pillar9 System,MLS®#: A2323897 Originating MLS®#: Calgary
Originating MLS®#: CalgaryFacts & features
Interior
Bedrooms & bathrooms
- Bedrooms: 9
- Bathrooms: 19
- Full bathrooms: 6
- 1/2 bathrooms: 13
Bedroom
- Level: Second
- Dimensions: 9`9" x 15`6"
Bedroom
- Level: Second
- Dimensions: 10`4" x 14`3"
Bedroom
- Level: Second
- Dimensions: 12`0" x 14`0"
Bedroom
- Level: Second
- Dimensions: 12`0" x 14`3"
Bedroom
- Level: Second
- Dimensions: 11`4" x 14`3"
Bedroom
- Level: Second
- Dimensions: 12`0" x 11`3"
Bedroom
- Level: Second
- Dimensions: 11`4" x 13`10"
Other
- Level: Second
- Dimensions: 16`3" x 25`11"
Bedroom
- Level: Basement
- Dimensions: 15`6" x 14`2"
Other
- Level: Main
- Dimensions: 7`11" x 7`11"
Other
- Level: Main
- Dimensions: 7`7" x 7`10"
Other
- Level: Second
- Dimensions: 7`10" x 11`10"
Other
- Level: Second
- Dimensions: 7`10" x 11`10"
Other
- Level: Second
- Dimensions: 8`2" x 10`1"
Other
- Level: Second
- Dimensions: 8`2" x 10`1"
Other
- Level: Second
- Dimensions: 8`2" x 11`4"
Other
- Level: Basement
- Dimensions: 7`1" x 3`8"
Other
- Level: Basement
- Dimensions: 7`1" x 3`8"
Other
- Level: Basement
- Dimensions: 7`2" x 3`8"
Other
- Level: Basement
- Dimensions: 7`2" x 7`5"
Other
- Level: Basement
- Dimensions: 7`1" x 11`10"
Other
- Level: Basement
- Dimensions: 7`7" x 7`1"
Other
- Level: Basement
- Dimensions: 7`1" x 11`4"
Other
- Level: Basement
- Dimensions: 7`7" x 7`1"
Other
- Level: Basement
- Dimensions: 7`1" x 11`4"
Other
- Level: Basement
- Dimensions: 8`0" x 7`3"
Other
- Level: Basement
- Dimensions: 8`0" x 7`3"
Other
- Level: Second
- Dimensions: 14`7" x 16`2"
Breakfast nook
- Level: Main
- Dimensions: 24`3" x 11`3"
Den
- Level: Main
- Dimensions: 5`9" x 7`10"
Den
- Level: Second
- Dimensions: 14`11" x 34`7"
Den
- Level: Second
- Dimensions: 19`5" x 19`4"
Dining room
- Level: Main
- Dimensions: 20`6" x 25`6"
Exercise room
- Level: Basement
- Dimensions: 15`9" x 23`2"
Family room
- Level: Main
- Dimensions: 40`8" x 24`5"
Foyer
- Level: Main
- Dimensions: 5`1" x 16`2"
Laundry
- Level: Basement
- Dimensions: 12`0" x 7`9"
Library
- Level: Second
- Dimensions: 40`10" x 19`7"
Heating
- Radiant Floor, Forced Air
Cooling
- Central Air
Appliances
- Included: Bar Fridge, Dishwasher, Dryer, Gas Stove, Microwave, Oven-Built-In, Refrigerator, Washer
- Laundry: Laundry Room
Features
- Bar, Bookcases, Built-in Features, Ceiling Fan(s), Chandelier, Crown Molding, Double Vanity, Dry Bar, High Ceilings, Kitchen Island, Pantry, Sauna, Soaking Tub, Steam Room, Storage, Wet Bar
- Flooring: Carpet, Hardwood, Tile
- Doors: French Doors
- Windows: Skylight(s)
- Basement: Full
- Number of fireplaces: 9
- Fireplace features: Gas, Gas Log
Interior area
- Total interior livable area: 12,230 sqft
- Finished area above ground: 11,630
- Finished area below ground: 6,541
Video & virtual tour
Property
Parking
- Total spaces: 12
- Parking features: Heated Garage, Parking Pad, Quad or More Attached, RV Access/Parking
- Has garage: Yes
- Has uncovered spaces: Yes
Features
- Levels: Two,2 Storey
- Stories: 1
- Patio & porch: Balcony(s)
- Exterior features: Barbecue, Courtyard, Dock, Lighting, Private Yard, Tennis Court(s)
- Pool features: Community
- Fencing: Fenced
- On waterfront: Yes
- Waterfront features: Beach Access, Beach Front, Lake Front, Lake Privileges, Pond, River Front, Stream, Waterfront
Lot
- Size: 164.8 Acres
- Features: Cleared, Fruit Trees/Shrub(s), Garden, Lake, Landscaped, Lawn, Many Trees, On Golf Course, Private
Details
- Parcel number: 101184957
- Zoning: CRES
Construction
Type & style
- Home type: SingleFamily
- Architectural style: Acreage with Residence
- Property subtype: Single Family Residence
Materials
- Stone, Wood Frame, Wood Siding
- Foundation: Concrete Perimeter
- Roof: Cedar Shake
Condition
- New construction: No
- Year built: 1981
Utilities & green energy
- Sewer: Septic Field, Septic Tank
- Water: Well
Community & HOA
Community
- Features: Fishing, Gated, Golf, Lake, Park, Tennis Court(s)
- Subdivision: NONE
HOA
- Has HOA: No
Location
- Region: Lacombe County
Financial & listing details
- Price per square foot: C$482/sqft
- Date on market: 6/25/2026
- Inclusions: N/A
Richard Lobsinger, Associate
Richard Lobsinger, Associate
(403) 473-1800
By pressing Contact Agent, you agree that the real estate professional identified above may call/text you about your search, which may involve use of automated means and pre-recorded/artificial voices. You don't need to consent as a condition of buying any property, goods, or services. Message/data rates may apply. You also agree to our Terms of Use. Zillow does not endorse any real estate professionals. We may share information about your recent and future site activity with your agent to help them understand what you're looking for in a home.
Price history
Price history is unavailable.
Public tax history
Tax history is unavailable.
Climate risks
Neighborhood: T0C
Nearby schools
GreatSchools rating
No schools nearby
We couldn't find any schools near this home.
- C$5,600,00012 bd15 ba9.2k sqftN Township Road 414 #23227, Lacombe County, AB T0C0Y0For Sale
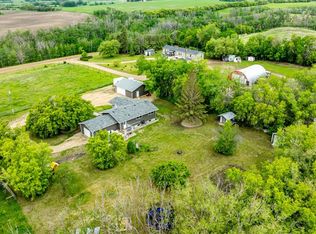
- C$679,9004 bd2 ba1.3k sqft40509 W Range Road 234, Lacombe County, AB T0C2N0For Sale
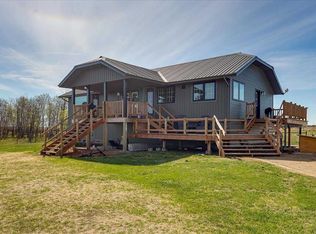
- C$839,9005 bd3 ba1.4k sqft24219 N 413 Township Rural, Lacombe County, AB T0C0Y0For Sale
- C$239,0002 bd1 ba1.1k sqft5317 W 52nd St, Lacombe County, AB T0B3C0For Sale

- C$1,2003 bd1 ba1.5k sqft5112 53rd St, Lacombe County, AB T0B3C0For Rent
- C$99,0001 bd1 ba701 sqft4828 E 51st St, Lacombe County, AB T0B3C0For Sale
- C$450,0004 bd1 ba2.3k sqft41004 NW Range Road 215, Lacombe County, AB T0B0H0For Sale
- C$397,50034.8 Acres54th St #ON, Alix, AB T0C0B0Lot/Land
