Pride of ownership is evident throughout this exceptionally well-maintained half duplex, offering comfortable living with the added bonus of an expansive basement ready for your personal touch. Whether you are a first-time home buyer, looking to simplify your lifestyle, or searching for a quality investment property, this home offers outstanding value and flexibility. The bright and inviting main floor features a spacious living and dining area which provides plenty of room for a variety of furniture arrangements. Two charming bay windows fill the space with natural light while warm, wood-look flooring, attractive oak doors and trim, and neutral finishes create a welcoming atmosphere throughout. The functional kitchen offers timeless oak cabinetry, a pantry, and an efficient layout that keeps everything within easy reach. The generous primary bedroom includes double closets and a ceiling fan for year-round comfort. A second room with a glass-panel door, closet, and direct access to the backyard makes an ideal home office, guest room, or second bedroom. The main floor also includes a spotless 4-piece bathroom, a dedicated laundry room with built-in cabinetry and space for an additional fridge or freezer, plus a convenient mudroom leading to the bright, clean single attached garage, complete with a second 3-piece bathroom with walk in shower. The full basement is an open canvas with no interior walls, allowing you to truly appreciate its size and imagine the possibilities for additional bedrooms, a family room, hobby space, or storage. Outside, the low-maintenance yard is designed for easy living. A covered front entrance protects you from the elements, while the concrete driveway and front patio provide attractive curb appeal. The fully vinyl-fenced backyard features a spacious deck, planter boxes, a white garden shed complete with built-in shelving and pegboard, and a gate leading to the back alley. A clean, cared-for home offering comfort today and room to grow tomorrow. Ideal for first-time buyers, downsizers, or investors looking for a quality property in excellent condition.
For sale
C$279,900
3912 E 64th St, Stettler, AB T4K 1G1
2beds
1,059sqft
Semi Detached (Half Duplex)
Built in 1988
-- sqft lot
$-- Zestimate®
C$264/sqft
C$-- HOA
What's special
Two charming bay windowsNatural lightWarm wood-look flooringNeutral finishesFunctional kitchenTimeless oak cabinetryEfficient layout
- 7 hours |
- 2 |
- 0 |
Zillow last checked:
Listing updated:
Listed by:
Terry Chesla, Broker,
Re/Max 1st Choice Realty
Source: courtesy of Pillar9 System,MLS®#: A2331840 Originating MLS®#: Central Alberta
Originating MLS®#: Central AlbertaFacts & features
Interior
Bedrooms & bathrooms
- Bedrooms: 2
- Bathrooms: 2
- Full bathrooms: 2
Bedroom
- Level: Main
- Dimensions: 11`11" x 13`5"
Bedroom
- Level: Main
- Dimensions: 11`1" x 13`6"
Other
- Level: Main
- Dimensions: 5`0" x 11`3"
Other
- Level: Main
- Dimensions: 9`2" x 4`7"
Kitchen
- Level: Main
- Dimensions: 9`3" x 11`7"
Laundry
- Level: Main
- Dimensions: 5`8" x 11`5"
Other
- Level: Main
- Dimensions: 20`11" x 15`10"
Heating
- Forced Air
Cooling
- None
Appliances
- Included: Dishwasher, Electric Stove, Refrigerator, Washer/Dryer
- Laundry: Main Level
Features
- Ceiling Fan(s)
- Flooring: Linoleum
- Basement: Full
- Has fireplace: No
- Common walls with other units/homes: 1 Common Wall
Interior area
- Total interior livable area: 1,059 sqft
Property
Parking
- Total spaces: 2
- Parking features: Single Garage Attached
- Attached garage spaces: 1
Features
- Levels: One
- Stories: 1
- Patio & porch: Deck
- Exterior features: Rain Gutters
- Fencing: Partial
- Frontage length: 11.10M 36`5"
Lot
- Size: 4,791 Square Feet
- Features: Landscaped
Details
- Parcel number: 113534204
- Zoning: R1
Construction
Type & style
- Home type: MultiFamily
- Architectural style: Bungalow
- Property subtype: Semi Detached (Half Duplex)
- Attached to another structure: Yes
Materials
- Vinyl Siding, Wood Frame
- Foundation: Concrete Perimeter
- Roof: Asphalt
Condition
- New construction: No
- Year built: 1988
Community & HOA
Community
- Subdivision: Grandview
HOA
- Has HOA: No
Location
- Region: Stettler
Financial & listing details
- Price per square foot: C$264/sqft
- Date on market: 7/27/2026
- Inclusions: Fridge, stove, dishwasher, washer, dryer, garage door opener with remote
Terry Chesla, Broker
Terry Chesla, Broker
(403) 742-7626
By pressing Contact Agent, you agree that the real estate professional identified above may call/text you about your search, which may involve use of automated means and pre-recorded/artificial voices. You don't need to consent as a condition of buying any property, goods, or services. Message/data rates may apply. You also agree to our Terms of Use. Zillow does not endorse any real estate professionals. We may share information about your recent and future site activity with your agent to help them understand what you're looking for in a home.
Price history
Price history is unavailable.
Public tax history
Tax history is unavailable.
Climate risks
Neighborhood: T0C
Nearby schools
GreatSchools rating
No schools nearby
We couldn't find any schools near this home.
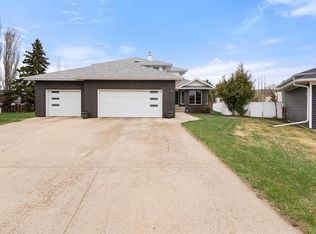
- C$614,9995 bd4 ba2.3k sqft62 North St #5, Stettler, AB T0C2L0For Sale
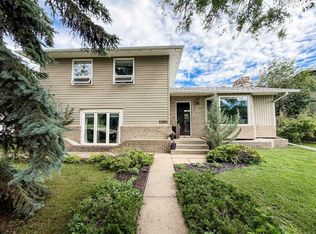
- C$469,0004 bd3 ba2.4k sqft6108 S 41st Ave, Stettler, AB T4K1H2For Sale
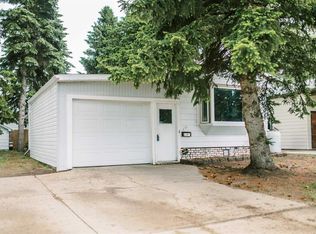
- C$137,5003 bd1 ba1.2k sqft6103 S Spruce Dr, Stettler, AB T4K1G5For Sale
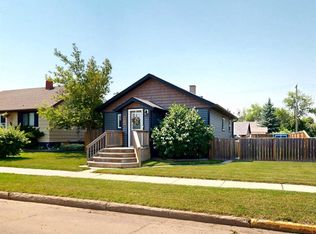
- C$395,0002 bd2 ba1k sqft4111 W 61st St, Stettler, AB T4K1H1For Sale

- C$375,0004 bd2 ba1.1k sqft4113 W 60th St, Stettler, AB T0C2L1For Sale
- C$219,9002 bd1 ba1k sqft5910 W Spruce Park Cres, Stettler, AB T4K1G7For Sale
- C$273,0004 bd3 ba1.1k sqft4021 W 58th St, Stettler, AB T4K1H8For Sale
- C$99,00010,454.4 Square Feet6927 Meadowview Close, Stettler, AB T0C2L1Lot/Land
Similar homes
- C$273,0004 bd3 ba1.1k sqft4021 W 58th St, Stettler, AB T4K 1H8For Sale
 MLS ID #A2318701, Lyndsey Delwo, Associate, Re/Max 1st Choice Realty. courtesy of Pillar9 System
 - C$269,0002 bd2 ba1k sqft4820 E 46th St, Stettler, AB T0C 2L2For Sale
 MLS ID #A2330551, Terry Chesla, Broker, Re/Max 1st Choice Realty. courtesy of Pillar9 System
 - C$280,0004 bd3 ba1.5k sqft5007B W 46th St, Stettler, AB T4K 1A4For Sale
 MLS ID #A2314880, Julie Greiner, Associate, Real Broker. courtesy of Pillar9 System
 - C$219,9002 bd1 ba1k sqft5910 W Spruce Park Cres, Stettler, AB T4K 1G7For Sale
 MLS ID #A2328303, Terry Chesla, Broker, Re/Max 1st Choice Realty. courtesy of Pillar9 System
 - C$399,0004 bd3 ba1.2k sqft4907 W 53rd St, Stettler, AB T4K 1A9For SaleMLS ID #A2332452, Chad Dalsin, Associate, Re/Max 1st Choice Realty. courtesy of Pillar9 System
- C$395,0002 bd2 ba1k sqft4111 W 61st St, Stettler, AB T4K 1H1For SaleMLS ID #A2328255, Terry Chesla, Broker, Re/Max 1st Choice Realty. courtesy of Pillar9 System
- C$375,0004 bd2 ba1.1k sqft4113 W 60th St, Stettler, AB T0C 2L1For SaleMLS ID #A2330758, Mike Roberts, Associate, Royal Lepage Central. courtesy of Pillar9 System
- C$210,0003 bd2 ba1.5k sqft6013 N 54 Avenue Close, Stettler, AB T4K 1K7For SaleMLS ID #A2323040, Chad Dalsin, Associate, Re/Max 1st Choice Realty. courtesy of Pillar9 System
- C$170,0003 bd3 ba1.2k sqft6001 W 53 Avenue Close, Stettler, AB T4K 1K7For SaleMLS ID #A2296360, Basil Nichols, Associate, Sutton Landmark Realty. courtesy of Pillar9 System
- C$264,0002 bd1 ba676 sqft14 & 16 W 4th St, White Sands, AB T0C 3B0For SaleMLS ID #A2313879, Chad Dalsin, Associate, Re/Max 1st Choice Realty. courtesy of Pillar9 System
- C$329,9003 bd1 ba942 sqftW Buffalo Drive Rural Stettler #1, County Of, AB T0C 3B0For SaleMLS ID #A2328572, Michael Gouchie, Broker, Royal Lepage Lifestyles Realty. courtesy of Pillar9 System
- C$394,0002 bd2 ba1.2k sqft5011 E 49th St #C, Stettler, AB T0C 2L2New ConstructionMLS ID #A2279855, Atie Turnbull, Associate, Royal Lepage Central. courtesy of Pillar9 System
- C$399,0002 bd1 ba1k sqft10 S Destini Dr, White Sands, AB T0C 3B0For SaleMLS ID #A2330816, Chad Dalsin, Associate, Re/Max 1st Choice Realty. courtesy of Pillar9 System
- C$149,0003 bd2 ba1.2k sqft2 W Elm Close, Stettler County No. 6, AB T0C 1G0For SaleMLS ID #A2316088, Chad Dalsin, Associate, Re/Max 1st Choice Realty. courtesy of Pillar9 System
- C$235,0003 bd1 ba720 sqft19 E 4th St, White Sands, AB T0C 3B0For SaleMLS ID #A2308370, Chad Dalsin, Associate, Re/Max 1st Choice Realty. courtesy of Pillar9 System
- C$349,9003 bd1 ba899 sqft4 Kaylee Cres, White Sands, AB T0C 3B0For SaleMLS ID #E4493297, Keith B Madsen, MaxWell Progressive. RAE
- C$400,0002 bd2 ba996 sqft39 Buffalo Dr #6, Stettler County No. 6, AB T0C 3B0For SaleCentury 21 Canada
- C$400,0002 bd2 ba996 sqft39 SE Buffalo Dr #6, Stettler County No. 6, AB T0C 3B0For SaleMLS ID #A2310633, Dale Devereaux, Broker, Century 21 Maximum. courtesy of Pillar9 System
- C$349,0003 bd2 ba1k sqft62 E Sands St, Rochon Sands, AB T0C 3B0For SaleMLS ID #A2308049, Lyndsey Delwo, Associate, Re/Max 1st Choice Realty. courtesy of Pillar9 System
- C$399,0003 bd1 ba896 sqft39061 W Range Road 220 Rural Stettler #6, County Of, AB T0C 2E0For SaleMLS ID #A2212543, Nick Lesher, Associate, Re/Max Real Estate Central Alberta. courtesy of Pillar9 System
