WELCOME TO CAMROSE COUNTY! What a parcel, 90 productive acres with a big, totally renovated farmhouse! Over 2800 square feet, the main floor completely remodelled and a very large attached garage added on within the last couple of years, offering the feel of a brand new home. Beginning in open concept kitchen and living room, the finishes are luxurious, with all custom kitchen cabinetry with under cabinet lighting, stone counters, Stainless appliances, custom range hood and sunken farmhouse sink. A kitchen island with breakfast bar and a custom timber chandelier over top to match the custom timber post and beam responsible for opening up the space. Into the living room are three huge windows making the most of the country views, an inset cove that's home to a classy wood burning stove and an official front entrance. Out front are some beautifuil brick columns that nicely compliment the James Hardie siding and new roof. Popping over to the backside of the house is a new deck that allows you to step right into the hot tub with a custom pergola and patio lights. French door access back into the kitchen. Down the hall and surprising to no one is a very nice main floor bathroom with shiplap feature wall and rustic vanity. Three nice bedrooms and a master with it's own 2 piece ensuite in the same styilings as the main bathroom! To the other end of the house and we find the working access to the house, this is the entry to the garage, built in's for the coats and boots, and a 2 piece bathroom that is home to the laundry behind an ultra cool, reclaimed farmhouse door! Down stairs and we've got a massive family room with custom floor hockey 'ice', A fourth bedroom, a big utility room, and two storage rooms! Outside, anotehr garage! Detached but easily accessible, a greenhouse off teh back for your garden starts. FUlly fenced yard for the dogs/kids, and a groovy modified grain bin gazebo keeping the fire pit out of the elements. To the north of the yard, an electrified seacan for all your storage needs, with lights! The main power has a hookup for a generator to keep you covered in the event of an emergency. An automatic waterbowl for our four legged friends, and roughly 4 acres of grass fenced off. the remainder of the parcel is cultivated and the neighbour would gladly continue to rent it if a new owner so desired. Two dugouts and full perimeter fencing. Lastly, both the Battle River and the Meeting Creek coulee are just minutes away and both are exceptionally beautiful! A great way to get into farming at a great price. This is Alberta, Amen!
For sale
C$995,000
43038 E Range Road 181, Camrose County, AB T0B 1H0
4beds
1,407sqft
Single Family Residence
Built in 1982
90 Acres Lot
$-- Zestimate®
C$707/sqft
C$-- HOA
What's special
Big totally renovated farmhouseMain floor completely remodelledVery large attached garageStone countersStainless appliancesCustom range hoodSunken farmhouse sink
- 8 days
- 22
- 3
Zillow last checked:
Listing updated:
Listed by:
Ty Wilson, Broker,
Alberta Realty Inc.
Source: courtesy of Pillar9 System,MLS®#: A2337533 Originating MLS®#: Central Alberta
Originating MLS®#: Central AlbertaFacts & features
Interior
Bedrooms & bathrooms
- Bedrooms: 4
- Bathrooms: 3
- Full bathrooms: 2
- 1/2 bathrooms: 1
Bedroom
- Level: Main
- Dimensions: 12`0" x 11`8"
Bedroom
- Level: Main
- Dimensions: 12`0" x 9`8"
Other
- Level: Main
- Dimensions: 12`6" x 10`6"
Bedroom
- Level: Basement
- Dimensions: 12`6" x 9`5"
Other
- Level: Main
- Dimensions: 7`4" x 5`6"
Other
- Level: Main
- Dimensions: 7`4" x 7`2"
Other
- Level: Main
- Dimensions: 7`4" x 4`8"
Eat in kitchen
- Level: Main
- Dimensions: 19`4" x 13`2"
Other
- Level: Main
- Dimensions: 6`0" x 7`0"
Family room
- Level: Basement
- Dimensions: 47`0" x 14`6"
Other
- Level: Basement
- Dimensions: 13`1" x 13`9"
Living room
- Level: Main
- Dimensions: 23`2" x 13`0"
Storage
- Level: Basement
- Dimensions: 12`6" x 6`0"
Storage
- Level: Basement
- Dimensions: 12`6" x 7`0"
Heating
- Forced Air, Natural Gas
Cooling
- None
Appliances
- Included: Dishwasher, Refrigerator, Stove(s), Washer/Dryer
- Laundry: Main Level
Features
- Kitchen Island, No Smoking Home, Open Floorplan
- Flooring: Concrete, Laminate
- Basement: Full
- Number of fireplaces: 1
- Fireplace features: Living Room, Wood Burning Stove
Interior area
- Total interior livable area: 1,407 sqft
Property
Parking
- Total spaces: 2
- Parking features: Parking Pad
- Attached garage spaces: 2
- Has uncovered spaces: Yes
Features
- Levels: One
- Stories: 1
- Patio & porch: Pergola
- Exterior features: Fire Pit, Private Yard
- Fencing: Fenced
Lot
- Size: 90 Acres
- Features: Backs on to Park/Green Space, Cleared, Farm, Few Trees, Garden, Landscaped, Lawn, Level, Native Plants, No Neighbours Behind, Pasture, Treed, Wetlands
Details
- Parcel number: 112198977
- Zoning: A
Construction
Type & style
- Home type: SingleFamily
- Architectural style: Acreage with Residence,Bungalow
- Property subtype: Single Family Residence
Materials
- Concrete, Wood Frame
- Foundation: Concrete Perimeter
- Roof: Asphalt Shingle
Condition
- New construction: No
- Year built: 1982
Utilities & green energy
- Sewer: Septic Tank
- Water: Well
Community & HOA
Community
- Features: Other
- Subdivision: NONE
HOA
- Has HOA: No
Location
- Region: Camrose County
Financial & listing details
- Price per square foot: C$707/sqft
- Date on market: 8/23/2026
- Inclusions: Negotiable
Price history
Price history is unavailable.
Public tax history
Tax history is unavailable.
Climate risks
Neighborhood: T0B
Nearby schools
GreatSchools rating
No schools nearby
We couldn't find any schools near this home.
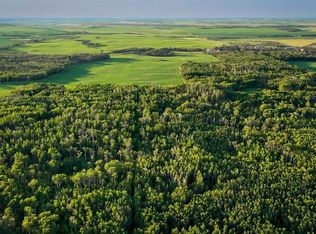
- C$3,250,000624.27 acres9 Rural Camrose, 43 County, AB T0B1H0Lot/Land
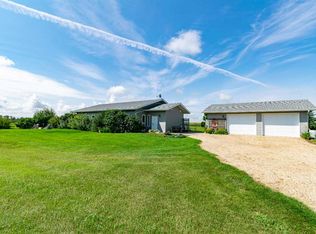
- C$269,0008.65 acresRange 180 434 Township Rural, Camrose County, AB T4V2S8Lot/Land

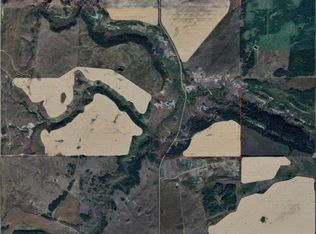
- C$549,0003 bd2 ba1.6k sqft43552 E Range Road 180, Camrose County, AB T0B3Y0For Sale
- C$669,000153 acres42126 Range Road 175 Rural Stettler #6, County Of, AB T0B1H0Lot/Land
Similar homes
- C$999,0003 bd3 ba1.8k sqft44137 S Range Road 201, Camrose County, AB T0B 1J0For Sale
 MLS ID #A2339465, Ty Wilson, Broker, Alberta Realty Inc.. courtesy of Pillar9 System
 - C$950,0005 bd2 ba1.3k sqft41243 W Range Road 205, Camrose County, AB T0B 0H0For Sale
 MLS ID #A2338511, Ty Wilson, Broker, Alberta Realty Inc.. courtesy of Pillar9 System
 - C$549,0003 bd2 ba1.6k sqft43552 E Range Road 180, Camrose County, AB T0B 3Y0For SaleMLS ID #A2336564, Chad Dalsin, Associate, Re/Max 1st Choice Realty. courtesy of Pillar9 System
- C$535,0005 bd3 ba1.3k sqft42567 W High Way #856, Forestburg, AB T0B 1N0For Sale
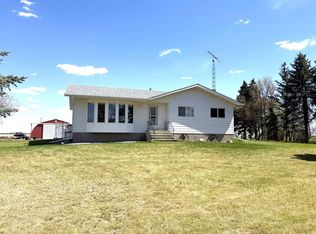 MLS ID #A2315152, Corey Jacobsen, Associate, Royal Lepage Rose Country Realty. courtesy of Pillar9 System
