Welcome to this immaculate 2016-built home, thoughtfully designed with efficiency, accessibility, and quality in mind. Situated on 5 acres just outside Rosalind, this engineered monolithic pad with in-floor radiant heating home offers complete 1 level stair-free living and was built with an engineered floor plan and no expense spared. From the Jeld-Wen triple-pane windows to the highly efficient Viessmann boiler system providing in-floor heat, every detail was carefully considered. A Fantech air exchanger helps keep fresh air circulating throughout the home, while the airlock entry adds another layer of comfort and efficiency. You enter the home through a spacious entryway with a large closet, providing plenty of room for coats, boots, and outdoor gear. Just off the entry is the mechanical room, which also serves as a convenient laundry room. From there, the home opens into the dining area and kitchen. The custom-built kitchen features soft-close cabinetry, an impressive 12-foot island, and an abundance of cupboard and counter space, making it both functional and ideal for entertaining. The kitchen flows into the spacious living room, where large windows fill the space with natural light and offer beautiful sunset views throughout the year. The primary bedroom is generously sized with plenty of room for a king-sized bed and additional bedroom furniture as well as two 6x4 closets. The main bathroom features a 66" air-jetted soaker tub along with a 48" walk-in shower. A second bedroom is located on this side of the home, while across the living room you'll find another bedroom that would also make an excellent office, along with a convenient 3-piece bathroom. Outside, the property offers 5 acres, with roughly 1 acre dedicated to the home and yard and approximately 4 acres of fenced pasture. The property is fenced and cross-fenced, making it well suited for horses or other livestock. The beautifully maintained yard features mature trees, numerous perennials, gardens, and flower beds, creating a private and welcoming outdoor space. For the hobbyist or those needing additional storage, there is a heated 26' x 32' detached finished garage, along with a 12' x 18' shed featuring large swinging doors that make storing lawn and yard equipment a breeze. Located just outside Rosalind, this property offers the peace and space of acreage living while still being within easy reach of several communities. It is approximately 30 minutes to both Camrose and Killam and about 50 minutes to Stettler. The property is also located on the Bawlf school bus route, with Double Dam Golf Course only about 15 minutes away. If you're looking for a meticulously maintained acreage with efficient construction, accessible one-level living, fenced pasture, and excellent outbuildings, this property may be worth a look.
For sale
C$549,000
43552 E Range Road 180, Camrose County, AB T0B 3Y0
3beds
1,632sqft
Single Family Residence
Built in 2016
5 Acres Lot
$-- Zestimate®
C$336/sqft
C$-- HOA
What's special
Engineered monolithic padIn-floor radiant heatingJeld-wen triple-pane windowsFantech air exchangerAirlock entryCustom-built kitchenSoft-close cabinetry
- 11 days |
- 20 |
- 0 |
Zillow last checked:
Listing updated:
Listed by:
Chad Dalsin, Associate,
Re/Max 1st Choice Realty
Source: courtesy of Pillar9 System,MLS®#: A2336564 Originating MLS®#: Central Alberta
Originating MLS®#: Central AlbertaFacts & features
Interior
Bedrooms & bathrooms
- Bedrooms: 3
- Bathrooms: 2
- Full bathrooms: 2
Other
- Level: Main
- Dimensions: 13`11" x 14`7"
Bedroom
- Level: Main
- Dimensions: 9`11" x 12`10"
Bedroom
- Level: Main
- Dimensions: 11`5" x 11`11"
Other
- Level: Main
- Dimensions: 10`1" x 11`1"
Other
- Level: Main
- Dimensions: 8`9" x 10`7"
Dining room
- Level: Main
- Dimensions: 11`5" x 9`9"
Other
- Level: Main
- Dimensions: 6`6" x 7`3"
Kitchen
- Level: Main
- Dimensions: 11`4" x 16`2"
Laundry
- Level: Main
- Dimensions: 9`5" x 7`3"
Living room
- Level: Main
- Dimensions: 16`2" x 17`3"
Heating
- Boiler, Radiant Floor, Natural Gas
Cooling
- None
Appliances
- Included: Dishwasher
- Laundry: Main Level
Features
- High Ceilings, Kitchen Island, No Animal Home, No Smoking Home
- Flooring: Linoleum
- Windows: Window Coverings
- Basement: None
- Has fireplace: No
Interior area
- Total interior livable area: 1,632 sqft
Property
Parking
- Total spaces: 2
- Parking features: Double Garage Detached
- Garage spaces: 2
Features
- Levels: One
- Stories: 1
- Patio & porch: Patio
- Exterior features: Garden, Rain Gutters
- Has spa: Yes
- Spa features: Bath
- Fencing: Cross Fenced,Fenced
- Frontage length: 177.00M 580`9"
Lot
- Size: 5 Acres
- Features: Back Yard, Few Trees, Fruit Trees/Shrub(s), Lawn, Private, Secluded
Details
- Parcel number: 112098222
- Zoning: General agriculture
Construction
Type & style
- Home type: SingleFamily
- Architectural style: Acreage with Residence,Bungalow
- Property subtype: Single Family Residence
Materials
- Vinyl Siding, Wood Frame
- Foundation: Concrete Perimeter, Slab
- Roof: Asphalt Shingle
Condition
- New construction: No
- Year built: 2016
Utilities & green energy
- Electric: 100 Amp Service
- Sewer: Septic Field
- Water: Well
- Utilities for property: Electricity Connected, Natural Gas Connected, Satellite Internet Available, Sewer Connected, Water Connected
Community & HOA
Community
- Features: Golf
- Subdivision: NONE
HOA
- Has HOA: No
Location
- Region: Camrose County
Financial & listing details
- Price per square foot: C$336/sqft
- Date on market: 8/11/2026
- Inclusions: (Negotiable: 2 fridges, dishwasher, freezer x2, washer/dryer) Shed on SW corner, kitchen island, window coverings, garage door openers w/remotes x2, shed w/red roof
- Electric utility on property: Yes
Price history
Price history is unavailable.
Public tax history
Tax history is unavailable.
Climate risks
Neighborhood: T0B
Nearby schools
GreatSchools rating
No schools nearby
We couldn't find any schools near this home.
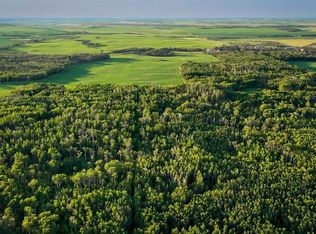
- C$269,0008.65 acresRange 180 434 Township Rural, Camrose County, AB T4V2S8Lot/Land

- C$419,9003 bd1 ba1.4k sqft10 SW Railway Ave N, Camrose County, AB T0B3Z0For Sale

- C$3,250,000624.27 acres9 Rural Camrose, 43 County, AB T0B1H0Lot/Land
- C$669,000153 acres42126 Range Road 175 Rural Stettler #6, County Of, AB T0B1H0Lot/Land
- C$349,9004 bd2 ba2.2k sqft43040 S High Way #855, Flagstaff County, AB T0B2M1For Sale
- C$20,0004,356 sqft11 59th St, Daysland, AB T0B1A0Lot/Land
- C$20,0005,662 sqft10 59th St, Daysland, AB T0B1A0Lot/Land
- C$20,0003,484 sqftLOT 9A 59th St, Daysland, AB T0B1A0Lot/Land
Similar homes
- C$419,9003 bd1 ba1.4k sqft10 SW Railway Ave N, Camrose County, AB T0B 3Z0For SaleMLS ID #A2321072, Matthew Mayer, Associate Broker, Central Agencies Realty Inc.. courtesy of Pillar9 System
- C$535,0005 bd3 ba1.3k sqft42567 W High Way #856, Forestburg, AB T0B 1N0For Sale
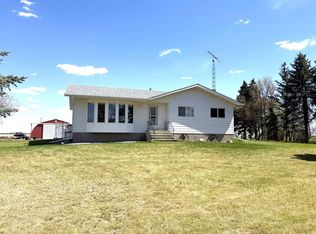 MLS ID #A2315152, Corey Jacobsen, Associate, Royal Lepage Rose Country Realty. courtesy of Pillar9 System
 - C$759,9004 bd3 ba1.8k sqft46479 W Range Road 183, Camrose County, AB T0B 3P0For Sale
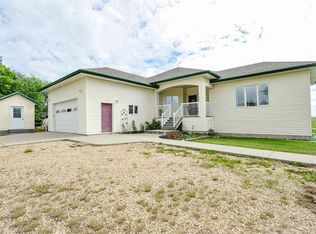 MLS ID #A2321743, Tracy Brandingen, Associate, Re/Max Real Estate (Edmonton) Ltd.. courtesy of Pillar9 System
 - C$449,9003 bd3 ba1.4k sqft5002 58th St, Daysland, AB T0B 1A0For Sale
 MLS ID #E4503090, Adam J Benke, Real Broker. RAE
 - C$415,0004 bd3 ba2.1k sqft313 E Hanson St, Bawlf, AB T0B 2K0For SaleMLS ID #A2323011, Jill Green, Associate, Cir Realty. courtesy of Pillar9 System
- C$349,9004 bd2 ba2.2k sqft43040 S High Way #855, Flagstaff County, AB T0B 2M1For SaleMLS ID #A2306181, Matthew Mayer, Associate Broker, Central Agencies Realty Inc.. courtesy of Pillar9 System
- C$335,0003 bd1 ba1.8k sqft41172 NE Rr 17 Rural Stettler #3, County Of, AB T0B 1H0For SaleMLS ID #A2295027, Terry Chesla, Broker, Re/Max 1st Choice Realty. courtesy of Pillar9 System
- C$339,5004 bd3 ba1k sqft5113 W 52nd St, Daysland, AB T0B 1A0For SaleMLS ID #A2336080, Marilou Yampolsky, Associate, Coldwell Banker Ontrack Realty. courtesy of Pillar9 System
- C$285,0004 bd1 ba2k sqft110 W Niblock St, Bawlf, AB T0B 2K0For SaleMLS ID #A2320985, Trevor Vinet, Associate, Re/Max Real Estate (Edmonton) Ltd.. courtesy of Pillar9 System
