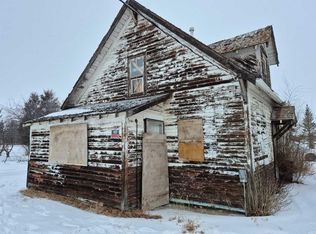
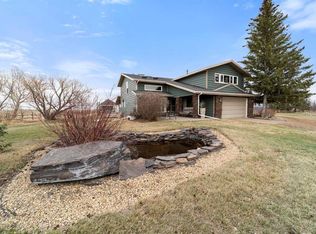
Welcome Home to the Not-So-Little House on the Prairie. 2297sqft Classic Country Two Storey on 3 acres at the outskirts of the Village of Heisler and as a bonus... it's on Municipal Water! This home is perfectly suited for a growing family looking for room to spread out and enjoy the peace of rural life. Featuring 4 bedrooms, 2 bathrooms and plenty of functional living space, this home offers the ideal blend of comfort, practicality, and privacy. Enjoy the rustic charm of the wonderful wood finishing throughout or sit by the grand stone surround fireplace that provides the perfect backdrop to your acreage paradise. The large 26x26 attached garage provides ample room for vehicles, storage, and hobbies, while the beautifully treed 3-acre parcel gives you endless possibilities for outdoor living, gardening, recreation, or simply enjoying the open space. Adjoining 55 acres of pasture is also available to rent with year round stock waterer access. Whether you’re raising a family, looking for more space, or dreaming of acreage living, this property offers the perfect opportunity to enjoy the best of rural Alberta living.
For sale
C$320,000
43040 S High Way #855, Flagstaff County, AB T0B 2M1
4beds
2,297sqft
Single Family Residence
Built in 1935
3.31 Acres Lot
$-- Zestimate®
C$139/sqft
C$-- HOA
What's special
- 162 days
- 19
- 5
Zillow last checked:
Listing updated:
Listed by:
Matthew Mayer, Associate Broker,
Central Agencies Realty Inc.
Source: courtesy of Pillar9 System,MLS®#: A2306181 Originating MLS®#: Central Alberta
Originating MLS®#: Central AlbertaFacts & features
Interior
Bedrooms & bathrooms
- Bedrooms: 4
- Bathrooms: 2
- Full bathrooms: 2
Other
- Level: Upper
- Dimensions: 13`4" x 11`5"
Bedroom
- Level: Upper
- Dimensions: 12`1" x 11`1"
Bedroom
- Level: Upper
- Dimensions: 10`10" x 9`6"
Bedroom
- Level: Upper
- Dimensions: 11`7" x 8`4"
Other
- Level: Main
- Dimensions: 0`0" x 0`0"
Other
- Level: Upper
- Dimensions: 0`0" x 0`0"
Other
- Level: Main
- Dimensions: 11`8" x 7`11"
Family room
- Level: Main
- Dimensions: 25`2" x 11`5"
Flex space
- Level: Main
- Dimensions: 15`5" x 11`4"
Other
- Level: Main
- Dimensions: 18`8" x 15`4"
Living room
- Level: Main
- Dimensions: 11`10" x 17`2"
Heating
- Forced Air
Cooling
- None
Appliances
- Included: See Remarks
- Laundry: Main Level
Features
- See Remarks, Walk-In Closet(s)
- Flooring: Carpet, Linoleum
- Basement: Crawl Space
- Number of fireplaces: 1
- Fireplace features: Living Room, Stone, Wood Burning
Interior area
- Total interior livable area: 2,297 sqft
Property
Parking
- Total spaces: 2
- Parking features: Double Garage Attached
- Attached garage spaces: 2
Features
- Levels: Two,2 Storey
- Stories: 1
- Patio & porch: Patio
- Exterior features: None
- Fencing: Partial
Lot
- Size: 3.31 Acres
- Features: Landscaped, Many Trees, Private
Details
- Parcel number: 57142985
- Zoning: Ag
Construction
Type & style
- Home type: SingleFamily
- Architectural style: Acreage with Residence
- Property subtype: Single Family Residence
Materials
- Vinyl Siding
- Foundation: Combination
- Roof: Asphalt Shingle
Condition
- New construction: No
- Year built: 1935
Utilities & green energy
- Water: Public
Community & HOA
Community
- Features: None
- Subdivision: NONE
HOA
- Has HOA: No
Location
- Region: Flagstaff County
Financial & listing details
- Price per square foot: C$139/sqft
- Date on market: 4/29/2026
- Inclusions: Washer, Dryer, Sheds, John Deere Lawn Tractor
Price history
Price history is unavailable.
Public tax history
Tax history is unavailable.
Climate risks
Neighborhood: T0B
Nearby schools
GreatSchools rating
No schools nearby
We couldn't find any schools near this home.

Similar homes
- C$310,0003 bd3 ba1.3k sqft4912 S 56th Ave, Ryley, AB T0B 4A0For Sale
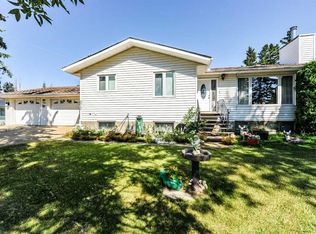 MLS ID #A2340613, Lucas Banack, Associate, Re/Max Real Estate (Edmonton) Ltd.. courtesy of Pillar9 System
 - C$325,0004 bd3 ba1.3k sqft4826 E 58th St, Killam, AB T0B 2L0For Sale
 MLS ID #A2314553, Dustin Rathwell, Associate Broker, Royal Lepage Rose Country Realty. courtesy of Pillar9 System
 - C$409,9003 bd1 ba1.4k sqft10 SW Railway Ave N, Camrose County, AB T0B 3Z0For Sale
 MLS ID #A2321072, Matthew Mayer, Associate Broker, Central Agencies Realty Inc.. courtesy of Pillar9 System
 - C$285,0005 bd3 ba2.5k sqft3219 N Olson St, Donalda, AB T0B 1H0For Sale
 MLS ID #A2335288, Julie Greiner, Associate, Real Broker. courtesy of Pillar9 System
