Welcome to your dream acreage, where space, comfort, and lifestyle come together on 19 pristine acres just off the highway. No gravel roads, just smooth access to your own private retreat. This beautifully maintained 2,400 sq. ft. two-storey home offers the perfect blend of country serenity and modern convenience, located only 7 miles from Forestburg, 50 minutes to Camrose, and under 2 hours to Edmonton. Step inside to discover a fully finished home featuring 4 spacious bedrooms (3 up, 1 down) and 4.5 bathrooms. Every bedroom is generously sized, but the primary suite truly stands out, complete with a large walk-in closet, dual sinks, a separate shower, and a luxurious soaker tub designed for relaxation. The main floor is built for both everyday living and entertaining, showcasing custom kitchen cabinetry, a cozy family room with a gas fireplace, and an additional living room for added flexibility. Downstairs, you’ll find an expansive family and recreation space, perfect for movie nights, kids’ play areas, or hosting guests, along with another bedroom, bathroom, and plenty of storage. Outside is where this property truly shines. Enjoy summer days in your 32’ x 16’ heated in-ground pool, complete with a heated pool house, bathroom, and outdoor shower. Entertain effortlessly on the large covered composite deck with dual access points and a natural gas fire place, or unwind in the 6-person hot tub. A fenced pool area, kids’ play space, and garden make this the ultimate family-friendly yard. For work, hobbies, or business use, the impressive 30’ x 60’ heated shop offers incredible versatility with multiple heating systems and a divided layout. Add in fenced pasture land, and you have endless possibilities. Rounding out the property are a double heated garage, central air conditioning, and elegant gemstone lighting for year-round curb appeal. This is more than a home, it’s a lifestyle. Peaceful, private, and perfectly located, this exceptional acreage is ready for your family to enjoy everything country living has to offer without sacrificing convenience.
For sale
C$879,900
16148 S High Way #53, Flagstaff County, AB T0B 1N0
4beds
2,400sqft
Single Family Residence
Built in 1982
19 Acres Lot
$-- Zestimate®
C$367/sqft
C$-- HOA
What's special
Primary suiteLarge walk-in closetDual sinksSeparate showerCustom kitchen cabinetryPlenty of storageHeated pool house
- 84 days |
- 11 |
- 1 |
Zillow last checked:
Listing updated:
Listed by:
Karen Cannady, Associate Broker,
Coldwell Banker Ontrack Realty
Source: courtesy of Pillar9 System,MLS®#: A2307515 Originating MLS®#: Central Alberta
Originating MLS®#: Central AlbertaFacts & features
Interior
Bedrooms & bathrooms
- Bedrooms: 4
- Bathrooms: 4
- Full bathrooms: 3
- 1/2 bathrooms: 1
Other
- Level: Upper
- Dimensions: 22`11" x 10`11"
Bedroom
- Level: Upper
- Dimensions: 14`2" x 12`5"
Bedroom
- Level: Upper
- Dimensions: 19`0" x 13`2"
Bedroom
- Level: Lower
- Dimensions: 14`2" x 12`5"
Other
- Level: Main
- Dimensions: 0`0" x 0`0"
Other
- Level: Upper
- Dimensions: 0`0" x 0`0"
Other
- Level: Lower
- Dimensions: 0`0" x 0`0"
Other
- Level: Upper
- Dimensions: 0`0" x 0`0"
Family room
- Level: Main
- Dimensions: 19`8" x 14`0"
Family room
- Level: Lower
- Dimensions: 36`10" x 13`3"
Other
- Level: Main
- Dimensions: 23`3" x 14`1"
Laundry
- Level: Main
- Dimensions: 8`6" x 5`5"
Living room
- Level: Main
- Dimensions: 16`4" x 12`9"
Mud room
- Level: Main
- Dimensions: 11`3" x 10`0"
Other
- Level: Lower
- Dimensions: 13`3" x 11`11"
Office
- Level: Upper
- Dimensions: 10`9" x 8`5"
Storage
- Level: Lower
- Dimensions: 11`7" x 4`7"
Heating
- High Efficiency, Forced Air
Cooling
- Central Air
Appliances
- Included: Dishwasher, Freezer, Garage Control(s), Microwave, Refrigerator, Stove(s), Tankless Water Heater, Washer/Dryer, Wine Refrigerator
- Laundry: Laundry Room, Main Level
Features
- Bookcases, Breakfast Bar, Built-in Features, Kitchen Island, Pantry, Storage
- Flooring: Carpet, Hardwood, Tile, Vinyl
- Windows: Vinyl Windows, Window Coverings
- Basement: Full
- Number of fireplaces: 1
- Fireplace features: Gas
Interior area
- Total interior livable area: 2,400 sqft
Video & virtual tour
Property
Parking
- Total spaces: 2
- Parking features: Double Garage Attached
- Attached garage spaces: 2
Features
- Levels: Two,2 Storey
- Stories: 1
- Patio & porch: Deck
- Exterior features: BBQ gas line, Garden, Outdoor Shower, Private Yard, Storage
- Pool features: Community
- Fencing: Fenced
Lot
- Size: 19 Acres
- Features: Back Yard, Front Yard, Garden, Landscaped, Lawn, Many Trees, No Neighbours Behind, Pasture, Yard Lights
Details
- Parcel number: 57142821
- Zoning: AG
Construction
Type & style
- Home type: SingleFamily
- Architectural style: Acreage with Residence
- Property subtype: Single Family Residence
Materials
- Wood Frame
- Foundation: Concrete Perimeter
- Roof: Asphalt Shingle
Condition
- New construction: No
- Year built: 1982
Utilities & green energy
- Sewer: Septic Tank
- Water: Well
Community & HOA
Community
- Features: Golf, Playground, Sidewalks, Street Lights, Tennis Court(s)
- Subdivision: NONE
HOA
- Has HOA: No
Location
- Region: Flagstaff County
Financial & listing details
- Price per square foot: C$367/sqft
- Date on market: 5/4/2026
- Inclusions: N/A
Karen Cannady, Associate Broker
Karen Cannady, Associate Broker
(780) 385-8795
By pressing Contact Agent, you agree that the real estate professional identified above may call/text you about your search, which may involve use of automated means and pre-recorded/artificial voices. You don't need to consent as a condition of buying any property, goods, or services. Message/data rates may apply. You also agree to our Terms of Use. Zillow does not endorse any real estate professionals. We may share information about your recent and future site activity with your agent to help them understand what you're looking for in a home.
Price history
Price history is unavailable.
Public tax history
Tax history is unavailable.
Climate risks
Neighborhood: T0B
Nearby schools
GreatSchools rating
No schools nearby
We couldn't find any schools near this home.

- C$54,9000.3 Acres4804 49th Ave W, Forestburg, AB T0B1N0Lot/Land
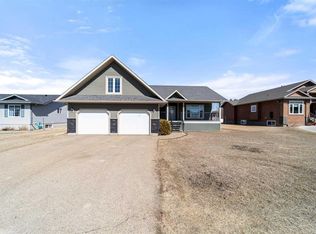
- C$239,9004 bd3 ba1.3k sqft572 N West Cres, Forestburg, AB T0B1N0For Sale

- C$395,0004 bd3 ba1.6k sqft5615 S 45th Ave W, Forestburg, AB T0B1N0For Sale
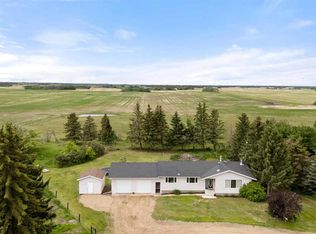
- C$520,0003 bd2 ba1.3k sqft41176 East Br #154, Flagstaff County, AB T0B1N0For Sale
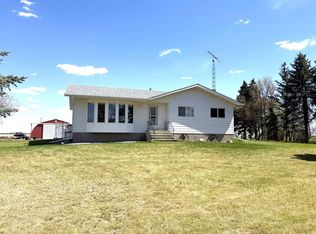
- C$375,0005 bd3 ba2.4k sqft5606 N 46th Ave W, Forestburg, AB T0B1N0For Sale
- C$245,0004 bd3 ba1.3k sqft5602 N 47th Ave W, Forestburg, AB T0B1N0For Sale
- C$41,3009,147.6 Square Feet4802 49th Ave W, Forestburg, AB T0B1N0Lot/Land
- C$315,0005 bd2 ba1.2k sqft5413 S 48th Ave W, Forestburg, AB T0B1N0For Sale
Similar homes
- C$520,0003 bd2 ba1.3k sqft41176 East Br #154, Flagstaff County, AB T0B 1N0For SaleMLS ID #A2320827, Karen Cannady, Associate Broker, Coldwell Banker Ontrack Realty. courtesy of Pillar9 System
- C$535,0005 bd3 ba1.3k sqft42567 W High Way #856, Forestburg, AB T0B 1N0For Sale
 MLS ID #A2315152, Corey Jacobsen, Associate, Royal Lepage Rose Country Realty. courtesy of Pillar9 System
 - C$699,0003 bd2 ba1.2k sqft14123 N Township Road 404, Flagstaff County, AB T0B 1R0For Sale
 MLS ID #A2314170, Jake Christensen, Associate, Cir Realty. courtesy of Pillar9 System
