Take a look at this perfect family acreage on pavement. 7.56 acres, very well set up for horses. Pride in ownership shows inside and out. 1340sqft. Bungalow, 5 bedrooms, 2 1/2 bathrooms. As you step into this immaculate home you will appreciate the layout. The main floor features a nice size kitchen with a centre island, spacious dining room for those family gatherings with a sliding door to the back deck. The large living room has a bay window to let in all the natural light, 3 nice size bedrooms, 4 piece bathroom. Main floor laundry with the added bonus of a 2 piece bathroom. The finished basement has a huge family room with plenty of space for TV and games area, 2 more bedrooms, another 3 peace bathroom. Large storage room and the mechanical room has even more storage. Some renos over the years include; flooring, paint, bathrooms, light fixtures, hot water tank, pressure tank, fencing just to mention a few. The house is also wired for a backup generator. Now let’s talk about the yard site. 24‘ x 24‘ detached garage, new furnace and insulation and new service panel with 220 V. 40’ x 80’ quonset with a new service panel 220 V, new LED lights, 30 foot cement floor. This would make an ideal shop with storage room for all your toys. Raised planter boxes and a perfect greenhouse to start your plants for spring. 28‘ x 40‘ barn with power. Fully fenced yard is well set up for horse with a home pen that includes a large shelter, waterer for summer and winter. Four connected paddocks and a hayfield. A second well with insulated pump house for your livestock. The yard site is well protected with many trees around the perimeter. Owners planted an additional 50 trees and bushes. Your family will enjoy country living at its best with this well maintained acreage.
For sale
C$535,000
42567 W High Way #856, Forestburg, AB T0B 1N0
5beds
1,340sqft
Single Family Residence
Built in 1986
7.56 Acres Lot
$-- Zestimate®
C$399/sqft
C$-- HOA
What's special
Immaculate homeSpacious dining roomMain floor laundryLarge storage roomRaised planter boxesPerfect greenhouseHorse shelter
- 62 days |
- 14 |
- 0 |
Zillow last checked:
Listing updated:
Listed by:
Corey Jacobsen, Associate,
Royal Lepage Rose Country Realty
Source: courtesy of Pillar9 System,MLS®#: A2315152 Originating MLS®#: Central Alberta
Originating MLS®#: Central AlbertaFacts & features
Interior
Bedrooms & bathrooms
- Bedrooms: 5
- Bathrooms: 3
- Full bathrooms: 2
- 1/2 bathrooms: 1
Other
- Level: Main
- Dimensions: 10`2" x 13`10"
Bedroom
- Level: Main
- Dimensions: 10`0" x 10`2"
Bedroom
- Level: Main
- Dimensions: 9`2" x 11`2"
Bedroom
- Level: Basement
- Dimensions: 9`2" x 11`10"
Bedroom
- Level: Basement
- Dimensions: 12`4" x 13`10"
Other
- Level: Main
Other
- Level: Main
Other
- Level: Basement
- Dimensions: 0`0" x 0`0"
Family room
- Level: Basement
- Dimensions: 13`6" x 18`10"
Other
- Level: Main
- Dimensions: 13`8" x 20`0"
Laundry
- Level: Main
Living room
- Level: Main
- Dimensions: 12`8" x 22`0"
Other
- Level: Basement
- Dimensions: 11`6" x 15`4"
Heating
- Forced Air, Natural Gas
Cooling
- None
Appliances
- Included: Built-In Electric Range, Built-In Oven, Dishwasher, Gas Stove, Refrigerator, Washer/Dryer
- Laundry: Main Level
Features
- Ceiling Fan(s), Central Vacuum, Kitchen Island, Sump Pump(s), Suspended Ceiling
- Flooring: Carpet, Laminate, Linoleum
- Basement: Full
- Has fireplace: No
Interior area
- Total interior livable area: 1,340 sqft
Property
Parking
- Total spaces: 2
- Parking features: Double Garage Detached, Garage Door Opener, Gated, Gravel, Heated Garage, RV Access/Parking, RV Garage
- Garage spaces: 2
- Has uncovered spaces: Yes
Features
- Levels: One
- Stories: 1
- Patio & porch: Deck
- Exterior features: BBQ gas line, Garden
- Pool features: Community
- Fencing: Fenced
Lot
- Size: 7.56 Acres
- Features: Back Yard, Front Yard, Garden, Landscaped, Lawn, Level, Many Trees, No Neighbours Behind
Details
- Additional structures: Barn(s), Greenhouse, Quonset
- Parcel number: 56766948
- Zoning: RES
Construction
Type & style
- Home type: SingleFamily
- Architectural style: Acreage with Residence,Bungalow
- Property subtype: Single Family Residence
Materials
- Composite Siding, Wood Frame
- Foundation: Concrete Perimeter
- Roof: Asphalt
Condition
- New construction: No
- Year built: 1986
Utilities & green energy
- Sewer: Other
- Water: Well
- Utilities for property: Electricity Available, Natural Gas Available, Phone Available
Community & HOA
Community
- Features: Fishing, Golf, Park, Playground, Tennis Court(s)
- Subdivision: NONE
HOA
- Has HOA: No
- Amenities included: Laundry, RV/Boat Storage
Location
- Region: Forestburg
Financial & listing details
- Price per square foot: C$399/sqft
- Date on market: 5/28/2026
- Inclusions: ALL ATTACHED METAL FENCING, GREENHOUSE
- Electric utility on property: Yes
Corey Jacobsen, Associate
Corey Jacobsen, Associate
(780) 672-8835
By pressing Contact Agent, you agree that the real estate professional identified above may call/text you about your search, which may involve use of automated means and pre-recorded/artificial voices. You don't need to consent as a condition of buying any property, goods, or services. Message/data rates may apply. You also agree to our Terms of Use. Zillow does not endorse any real estate professionals. We may share information about your recent and future site activity with your agent to help them understand what you're looking for in a home.
Price history
Price history is unavailable.
Public tax history
Tax history is unavailable.
Climate risks
Neighborhood: T0B
Nearby schools
GreatSchools rating
No schools nearby
We couldn't find any schools near this home.
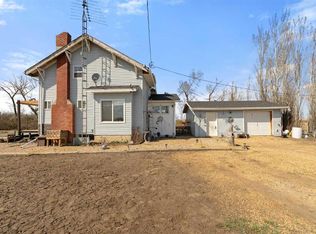
- C$190,0003 bd1 ba1.5k sqft42479 Range Road 143, Flagstaff County, AB T0B1N0For Sale
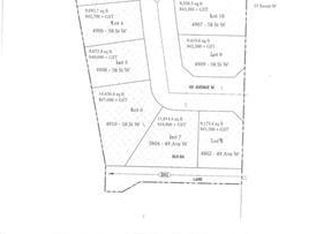
- C$42,7009,147.6 Square Feet4906 58th St W, Killam, AB T0B2L0Lot/Land
- C$129,9003 bd1 ba1k sqft5117 S 49th Ave, Forestburg, AB T0B1N0For Sale

- C$41,3009,147.6 Square Feet4802 49th Ave W, Forestburg, AB T0B1N0Lot/Land

- C$54,9000.3 Acres4804 49th Ave W, Forestburg, AB T0B1N0Lot/Land
- C$315,0005 bd2 ba1.2k sqft5413 S 48th Ave W, Forestburg, AB T0B1N0For Sale
- C$43,4009,583.2 Square Feet4904 58th St W, Killam, AB T0B2L0Lot/Land
- C$229,9004 bd3 ba1.3k sqft572 N West Cres, Forestburg, AB T0B1N0For Sale
Similar homes
- C$520,0003 bd2 ba1.3k sqft41176 East Br #154, Flagstaff County, AB T0B 1N0For Sale
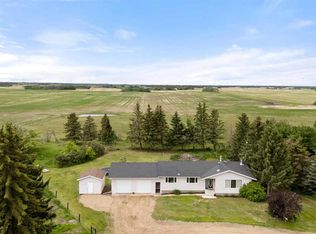 MLS ID #A2320827, Karen Cannady, Associate Broker, Coldwell Banker Ontrack Realty. courtesy of Pillar9 System
 - C$395,0004 bd3 ba1.6k sqft5615 S 45th Ave W, Forestburg, AB T0B 1N0For Sale
 MLS ID #A2300958, Karen Cannady, Associate Broker, Coldwell Banker Ontrack Realty. courtesy of Pillar9 System
 - C$349,0005 bd4 ba1.7k sqft4608 E 50th St, Forestburg, AB T0B 1N0For Sale
 MLS ID #A2321865, Leah Miller, Associate, Re/Max Real Estate (Edmonton) Ltd.. courtesy of Pillar9 System
 - C$370,0005 bd3 ba1.9k sqft5410 N 47th Ave W, Forestburg, AB T0B 1N0For Sale
 MLS ID #A2297400, Karen Cannady, Associate Broker, Coldwell Banker Ontrack Realty. courtesy of Pillar9 System
 - C$699,0003 bd2 ba1.2k sqft14123 N Township Road 404, Flagstaff County, AB T0B 1R0For SaleMLS ID #A2314170, Jake Christensen, Associate, Cir Realty. courtesy of Pillar9 System
- C$419,9003 bd1 ba1.4k sqft10 SW Railway Ave N, Camrose County, AB T0B 3Z0For SaleMLS ID #A2321072, Matthew Mayer, Associate Broker, Central Agencies Realty Inc.. courtesy of Pillar9 System
- C$335,0003 bd1 ba1.8k sqft41172 NE Rr 17 Rural Stettler #3, County Of, AB T0B 1H0For SaleMLS ID #A2295027, Terry Chesla, Broker, Re/Max 1st Choice Realty. courtesy of Pillar9 System
- C$350,0004 bd3 ba1.3k sqft5407 N 48th Ave, Killam, AB T0B 2L0For SaleMLS ID #A2324515, Joanie Johnson, Associate, Alberta Realty Inc.. courtesy of Pillar9 System
- C$464,9003 bd3 ba1.4k sqft5002 58th St, Daysland, AB T0B 1A0For SaleMLS ID #E4489719, Adam J Benke, Real Broker. RAE
- C$325,0004 bd3 ba1.3k sqft4826 E 58th St, Killam, AB T0B 2L0For SaleMLS ID #A2314553, Bud James, Associate, Royal Lepage Rose Country Realty. courtesy of Pillar9 System
- C$379,0002 bd2 ba1.6k sqft4901 S 52nd St, Killam, AB T0B 2L0For SaleMLS ID #A2329069, Joanie Johnson, Associate, Alberta Realty Inc.. courtesy of Pillar9 System
- C$300,0002 bd2 ba1k sqft5013 49th St, Sedgewick, AB T0B 4C0For SaleMLS ID #A2270638, Tracy Brandingen, Associate, Re/Max Real Estate (Edmonton) Ltd.. courtesy of Pillar9 System
