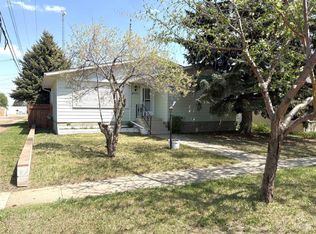
Stepping into this home feels like stepping into the lifestyle so many families dream of. Warm hardwood floors guide you through an inviting front entrance and into a bright, spacious living and dining area designed for gathering, celebrating, and everyday comfort. The beautifully updated kitchen features modern cabinetry, a generous island with extra storage, and a welcoming breakfast bar, an ideal hub for busy mornings and family conversations. The second level offers a standout family room with an electric fireplace insert and patio doors leading to the back deck, creating a perfect space for movie nights or relaxed weekends. This level also includes a convenient 2 piece bathroom, a laundry room, and direct access to the double attached garage. Upstairs, four spacious bedrooms provide room for everyone, along with a 4 piece main bathroom and a 3 piece ensuite in the primary suite, complete with a walk-in closet. It’s a layout that truly supports a growing family. The fourth level expands your possibilities even further with another family room, an additional bedroom or office, a large utility room, and exceptional storage. Outside, the fully fenced and landscaped yard offers a safe, private place for kids and pets to play. Set on a quiet street just steps from the park, this home delivers the comfort, space, and community feel that make it an exceptional place to raise a family.
For sale
C$370,000
5410 N 47th Ave W, Forestburg, AB T0B 1N0
5beds
1,923sqft
Single Family Residence
Built in 1978
6,534 Square Feet Lot
$-- Zestimate®
C$192/sqft
C$-- HOA
What's special
Warm hardwood floorsInviting front entranceBeautifully updated kitchenModern cabinetryWelcoming breakfast barDouble attached garageFour spacious bedrooms
- 146 days |
- 28 |
- 1 |
Zillow last checked:
Listing updated:
Listed by:
Karen Cannady, Associate Broker,
Coldwell Banker Ontrack Realty
Source: courtesy of Pillar9 System,MLS®#: A2297400 Originating MLS®#: Central Alberta
Originating MLS®#: Central AlbertaFacts & features
Interior
Bedrooms & bathrooms
- Bedrooms: 5
- Bathrooms: 3
- Full bathrooms: 2
- 1/2 bathrooms: 1
Bedroom
- Level: Level 4
- Dimensions: 10`8" x 8`10"
Bedroom
- Level: Upper
- Dimensions: 11`5" x 9`3"
Bedroom
- Level: Upper
- Dimensions: 11`5" x 10`11"
Bedroom
- Level: Upper
- Dimensions: 11`0" x 10`3"
Other
- Level: Upper
- Dimensions: 13`11" x 11`11"
Other
- Level: Third
- Dimensions: 0`0" x 0`0"
Other
- Level: Upper
- Dimensions: 0`0" x 0`0"
Other
- Level: Upper
- Dimensions: 0`0" x 0`0"
Dining room
- Level: Main
- Dimensions: 12`2" x 10`6"
Family room
- Level: Third
- Dimensions: 22`8" x 11`5"
Family room
- Level: Level 4
- Dimensions: 18`2" x 12`8"
Other
- Level: Main
- Dimensions: 16`3" x 9`5"
Laundry
- Level: Third
- Dimensions: 8`4" x 5`7"
Living room
- Level: Main
- Dimensions: 18`10" x 13`6"
Heating
- Forced Air, Natural Gas
Cooling
- None
Appliances
- Included: Dishwasher, Freezer, Garage Control(s), Refrigerator, Stove(s), Washer/Dryer, Water Softener
- Laundry: In Hall
Features
- Kitchen Island, Storage, Walk-In Closet(s)
- Flooring: Carpet, Hardwood, Linoleum
- Windows: Window Coverings
- Basement: Partial
- Number of fireplaces: 1
- Fireplace features: Electric
Interior area
- Total interior livable area: 1,923 sqft
Video & virtual tour
Property
Parking
- Total spaces: 4
- Parking features: Double Garage Attached
- Attached garage spaces: 2
Features
- Levels: 4 Level Split
- Stories: 1
- Patio & porch: Deck
- Exterior features: Other
- Pool features: Community
- Fencing: Fenced
- Frontage length: 15.85M 52`0"
Lot
- Size: 6,534 Square Feet
- Dimensions: 52x124x70x117
- Features: Back Lane, Back Yard, Few Trees, Landscaped, Lawn
Details
- Parcel number: 56766292
- Zoning: R1
Construction
Type & style
- Home type: SingleFamily
- Property subtype: Single Family Residence
Materials
- Vinyl Siding, Wood Frame
- Foundation: Concrete Perimeter
- Roof: Asphalt Shingle
Condition
- New construction: No
- Year built: 1978
Community & HOA
Community
- Features: Golf, Park, Playground, Sidewalks, Street Lights, Tennis Court(s)
- Subdivision: Forestburg
HOA
- Has HOA: No
Location
- Region: Forestburg
Financial & listing details
- Price per square foot: C$192/sqft
- Date on market: 3/30/2026
- Date available: 09/30/2026
- Inclusions: 2nd Fridge
Price history
Price history is unavailable.
Public tax history
Tax history is unavailable.
Climate risks
Neighborhood: T0B
Nearby schools
GreatSchools rating
No schools nearby
We couldn't find any schools near this home.
- C$234,9004 bd3 ba1.3k sqft5602 N 47th Ave W, Forestburg, AB T0B1N0For Sale
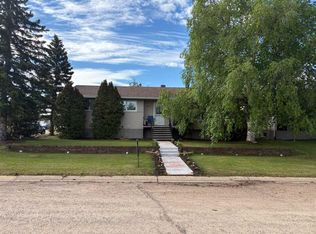
- C$299,0005 bd2 ba1.2k sqft5413 S 48th Ave W, Forestburg, AB T0B1N0For Sale

- C$375,0005 bd3 ba2.4k sqft5606 N 46th Ave W, Forestburg, AB T0B1N0For Sale
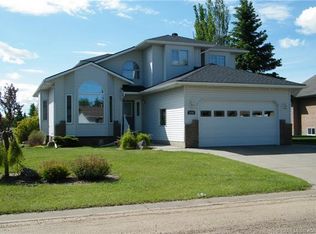
- C$41,3009,147 sqft4802 49th Ave W, Forestburg, AB T0B1N0Lot/Land

- C$43,2009,583 sqft4902 58th St W, Killam, AB T0B2L0Lot/Land
- C$52,3000.27 acres4901 58th St W, Killam, AB T0B2L0Lot/Land
- C$45,30010,018 sqft4905 58th St W, Killam, AB T0B2L0Lot/Land
- C$42,3009,583 sqft4909 58th St W, Killam, AB T0B2L0Lot/Land
Similar homes
- C$380,0004 bd3 ba1.6k sqft5615 S 45th Ave W, Forestburg, AB T0B 1N0For Sale
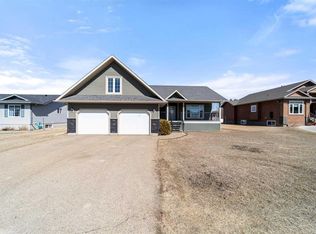 MLS ID #A2300958, Karen Cannady, Associate Broker, Coldwell Banker Ontrack Realty. courtesy of Pillar9 System
 - C$375,0005 bd3 ba2.4k sqft5606 N 46th Ave W, Forestburg, AB T0B 1N0For SaleMLS ID #A2292434, Corey Jacobsen, Associate, Royal Lepage Rose Country Realty. courtesy of Pillar9 System
- C$234,9004 bd3 ba1.3k sqft5602 N 47th Ave W, Forestburg, AB T0B 1N0For SaleMLS ID #A2313655, Corey Jacobsen, Associate, Royal Lepage Rose Country Realty. courtesy of Pillar9 System
- C$186,0004 bd4 ba1.3k sqft4913 SW 48th Ave, Forestburg, AB T0B 1N0For Sale
 MLS ID #A2277257, Corey Jacobsen, Associate, Royal Lepage Rose Country Realty. courtesy of Pillar9 System
 - C$234,9003 bd1 ba1.1k sqft4801 SW 48th Ave, Forestburg, AB T0B 1N0For SaleMLS ID #A2328719, Annelie Breugem, Broker, The Realty Bureau. courtesy of Pillar9 System
- C$535,0005 bd3 ba1.3k sqft42567 W High Way #856, Forestburg, AB T0B 1N0For SaleMLS ID #A2315152, Corey Jacobsen, Associate, Royal Lepage Rose Country Realty. courtesy of Pillar9 System
- C$349,9004 bd2 ba2.2k sqft43040 S High Way #855, Flagstaff County, AB T0B 2M1For SaleMLS ID #A2306181, Matthew Mayer, Associate Broker, Central Agencies Realty Inc.. courtesy of Pillar9 System
- C$190,0003 bd1 ba1.5k sqft42479 Range Road 143, Flagstaff County, AB T0B 1N0For SaleMLS ID #A2274895, Karen Cannady, Associate Broker, Coldwell Banker Ontrack Realty. courtesy of Pillar9 System
- C$335,0003 bd1 ba1.8k sqft41172 NE Rr 17 Rural Stettler #3, County Of, AB T0B 1H0For SaleMLS ID #A2295027, Terry Chesla, Broker, Re/Max 1st Choice Realty. courtesy of Pillar9 System
- C$330,0004 bd3 ba1.3k sqft5407 N 48th Ave, Killam, AB T0B 2L0For SaleMLS ID #A2324515, Joanie Johnson, Associate, Alberta Realty Inc.. courtesy of Pillar9 System
- C$379,0002 bd2 ba1.6k sqft4901 S 52nd St, Killam, AB T0B 2L0For SaleMLS ID #A2329069, Joanie Johnson, Associate, Alberta Realty Inc.. courtesy of Pillar9 System
- C$289,0004 bd2 ba1.1k sqft4910 E 57th St, Killam, AB T0B 2L0For SaleMLS ID #A2333349, Joanie Johnson, Associate, Alberta Realty Inc.. courtesy of Pillar9 System
- C$325,0004 bd3 ba1.3k sqft4826 E 58th St, Killam, AB T0B 2L0For SaleMLS ID #A2314553, Bud James, Associate, Royal Lepage Rose Country Realty. courtesy of Pillar9 System
- C$198,5004 bd2 ba1k sqft5114 E 48th St, Flagstaff County, AB T0B 4H0For SaleMLS ID #A2305061, Karen Cannady, Associate Broker, Coldwell Banker Ontrack Realty. courtesy of Pillar9 System
- C$249,0003 bd2 ba1.3k sqft5615 N 49th Ave, Killam, AB T0B 2L0For SaleMLS ID #A2278482, Karen Cannady, Associate Broker, Coldwell Banker Ontrack Realty. courtesy of Pillar9 System
- C$229,0003 bd3 ba1.7k sqft108 N 2nd Ave W, Alliance, AB T0B 0A0For SaleMLS ID #A2326689, Nicole Hewitt, Associate, Sutton Landmark Realty. courtesy of Pillar9 System
- C$252,0004 bd4 ba1.4k sqft5020A E 49th St, Killam, AB T0B 2L0For SaleMLS ID #A2333354, Joanie Johnson, Associate, Alberta Realty Inc.. courtesy of Pillar9 System
- C$199,9002 bd2 ba1.4k sqft4926 E 59th St, Flagstaff County, AB T0B 2L0For SaleMLS ID #A2320219, Dustin Rathwell, Associate Broker, Royal Lepage Rose Country Realty. courtesy of Pillar9 System
