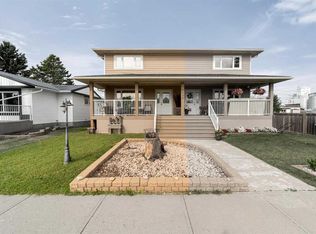
Welcome Home! If you’ve been searching for an updated home with a large, private yard right in town, this one deserves a look! Over the last four years, the main floor has undergone major renovations, creating a fresh, modern space that feels completely transformed. The kitchen, dining and living areas have been opened up for a bright, spacious flow, complemented by new vinyl plank flooring and striking black interior doors. At the heart of the home is the brand-new kitchen, featuring quartz countertops, new appliances and a stylish design that makes the space equally suited for everyday living and entertaining. Down the hall are three bedrooms and a beautifully updated 4-piece bathroom with trendy colour drenching and floating shelves that give it a chic, modern finish. Downstairs, the fully finished basement has also been refreshed with new paint and a durable epoxy floor. There is plenty of additional space with a family/rec room, office or storage area, fourth bedroom, large laundry room and 3-piece bathroom. Outside is where this property really sets itself apart! The large yard is fully fenced for privacy and features a covered patio area with stamped concrete, natural gas BBQ hookup and electrical ready for a hot tub. A long concrete driveway leads to the single detached garage, providing plenty of room for parking, tools and toys, while back alley access, an additional storage shed and extra parking add even more functionality. All of this is just blocks from the K-9 school, skate park, Jubilee Park, baseball diamonds, indoor playground, indoor pool and downtown Killam shopping. Updated inside, private outside and close to everything—this is a home you can simply move into and enjoy!
For sale
C$289,000
4910 E 57th St, Killam, AB T0B 2L0
4beds
1,128sqft
Single Family Residence
Built in 1966
8,712 Square Feet Lot
$-- Zestimate®
C$256/sqft
C$-- HOA
What's special
Large private yardFresh modern spaceBright spacious flowNew vinyl plank flooringStriking black interior doorsBrand-new kitchenQuartz countertops
- 5 days |
- 3 |
- 0 |
Zillow last checked:
Listing updated:
Listed by:
Joanie Johnson, Associate,
Alberta Realty Inc.,
Keeley Ehnes, Associate,
Alberta Realty Inc.
Source: courtesy of Pillar9 System,MLS®#: A2333349 Originating MLS®#: Central Alberta
Originating MLS®#: Central AlbertaFacts & features
Interior
Bedrooms & bathrooms
- Bedrooms: 4
- Bathrooms: 2
- Full bathrooms: 2
Bedroom
- Level: Main
- Dimensions: 12`6" x 7`11"
Bedroom
- Level: Main
- Dimensions: 10`11" x 9`1"
Other
- Level: Main
- Dimensions: 12`3" x 9`10"
Bedroom
- Level: Basement
- Dimensions: 10`1" x 12`9"
Other
- Level: Main
- Dimensions: 10`10" x 5`0"
Other
- Level: Basement
- Dimensions: 0`0" x 0`0"
Other
- Level: Main
- Dimensions: 10`10" x 4`0"
Other
- Level: Main
- Dimensions: 20`11" x 10`11"
Laundry
- Level: Basement
- Dimensions: 8`6" x 13`1"
Living room
- Level: Main
- Dimensions: 14`7" x 15`11"
Living room
- Level: Basement
- Dimensions: 15`9" x 25`10"
Office
- Level: Basement
- Dimensions: 8`7" x 11`7"
Storage
- Level: Basement
- Dimensions: 7`6" x 8`9"
Heating
- Forced Air
Cooling
- None
Appliances
- Included: Dishwasher, Microwave, Refrigerator, Stove(s), Washer/Dryer
- Laundry: In Basement
Features
- Built-in Features, Kitchen Island, Open Floorplan, Recessed Lighting
- Flooring: Concrete, Laminate, Linoleum, Vinyl
- Windows: Vinyl Windows
- Basement: Full
- Has fireplace: No
Interior area
- Total interior livable area: 1,128 sqft
- Finished area above ground: 1,128
Video & virtual tour
Property
Parking
- Total spaces: 3
- Parking features: Parking Pad, RV Access/Parking, Single Garage Detached
- Garage spaces: 1
- Has uncovered spaces: Yes
Features
- Levels: One
- Stories: 1
- Patio & porch: Covered
- Exterior features: BBQ gas line, Private Yard, Storage
- Pool features: Community
- Fencing: Fenced
- Frontage length: 17.68M 58`0"
Lot
- Size: 8,712 Square Feet
- Features: Back Lane, Back Yard, Landscaped
Details
- Parcel number: 56746933
- Zoning: R
Construction
Type & style
- Home type: SingleFamily
- Architectural style: Bungalow
- Property subtype: Single Family Residence
Materials
- Concrete, Vinyl Siding, Wood Frame
- Foundation: Concrete Perimeter
- Roof: Asphalt
Condition
- New construction: No
- Year built: 1966
Community & HOA
Community
- Features: Airport/Runway, Park, Playground, Sidewalks, Street Lights
- Subdivision: Killam
HOA
- Has HOA: No
Location
- Region: Killam
Financial & listing details
- Price per square foot: C$256/sqft
- Date on market: 8/7/2026
- Inclusions: Fridge, Stove, Microwave, Dishwasher, Washer, Dryer, Garage shelving
Price history
Price history is unavailable.
Public tax history
Tax history is unavailable.
Climate risks
Neighborhood: T0B
Nearby schools
GreatSchools rating
No schools nearby
We couldn't find any schools near this home.
- C$249,0003 bd2 ba1.3k sqft5615 N 49th Ave, Killam, AB T0B2L0For Sale
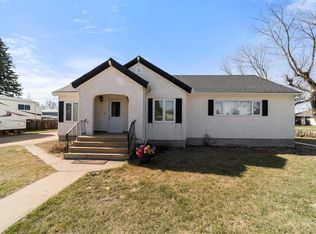
- C$325,0004 bd3 ba1.3k sqft4826 E 58th St, Killam, AB T0B2L0For Sale

- C$199,9002 bd2 ba1.4k sqft4926 E 59th St, Flagstaff County, AB T0B2L0For Sale
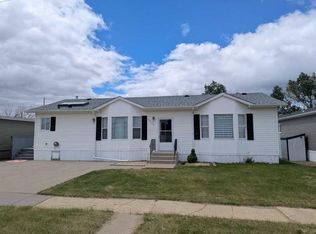
- C$16,0007,405 sqft4834 59th St, Flagstaff County, AB T0B2L0Lot/Land
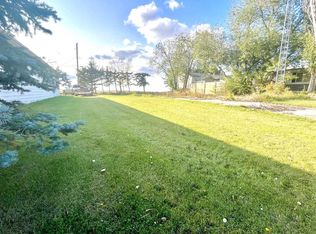
- C$330,0004 bd3 ba1.3k sqft5407 N 48th Ave, Killam, AB T0B2L0For Sale
- C$85,0002 bd1 ba924 sqft5013 W 53rd St, Killam, AB T0B2L0For Sale
- C$33,5000.35 acres4612 53rd St, Killam, AB T0B2L0Lot/Land
- C$379,0002 bd2 ba1.6k sqft4901 S 52nd St, Killam, AB T0B2L0For Sale
Similar homes
- C$330,0004 bd3 ba1.3k sqft5407 N 48th Ave, Killam, AB T0B 2L0For Sale
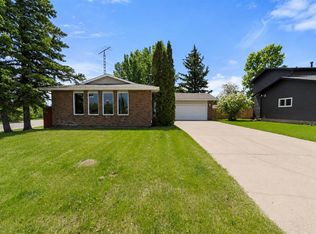 MLS ID #A2324515, Joanie Johnson, Associate, Alberta Realty Inc.. courtesy of Pillar9 System
 - C$252,0004 bd4 ba1.4k sqft5020A E 49th St, Killam, AB T0B 2L0For Sale
 MLS ID #A2333354, Joanie Johnson, Associate, Alberta Realty Inc.. courtesy of Pillar9 System
 - C$325,0004 bd3 ba1.3k sqft4826 E 58th St, Killam, AB T0B 2L0For SaleMLS ID #A2314553, Bud James, Associate, Royal Lepage Rose Country Realty. courtesy of Pillar9 System
- C$249,0003 bd2 ba1.3k sqft5615 N 49th Ave, Killam, AB T0B 2L0For SaleMLS ID #A2278482, Karen Cannady, Associate Broker, Coldwell Banker Ontrack Realty. courtesy of Pillar9 System
- C$379,0002 bd2 ba1.6k sqft4901 S 52nd St, Killam, AB T0B 2L0For SaleMLS ID #A2329069, Joanie Johnson, Associate, Alberta Realty Inc.. courtesy of Pillar9 System
- C$199,9002 bd2 ba1.4k sqft4926 E 59th St, Flagstaff County, AB T0B 2L0For SaleMLS ID #A2320219, Dustin Rathwell, Associate Broker, Royal Lepage Rose Country Realty. courtesy of Pillar9 System
- C$379,0003 bd2 ba1.3k sqft5205 S 48th Ave, Sedgewick, AB T0B 4C0For SaleMLS ID #A2333342, Joanie Johnson, Associate, Alberta Realty Inc.. courtesy of Pillar9 System
- C$339,5004 bd3 ba1k sqft5113 W 52nd St, Daysland, AB T0B 1A0For SaleMLS ID #A2336080, Marilou Yampolsky, Associate, Coldwell Banker Ontrack Realty. courtesy of Pillar9 System
- C$359,0004 bd3 ba1k sqft5001 E 45th St, Sedgewick, AB T0B 4C0For SaleMLS ID #A2328282, Andy Zetsen, Associate, Royal Lepage Rose Country Realty. courtesy of Pillar9 System
- C$300,0002 bd2 ba1k sqft5013 49th St, Sedgewick, AB T0B 4C0For SaleMLS ID #A2270638, Tracy Brandingen, Associate, Re/Max Real Estate (Edmonton) Ltd.. courtesy of Pillar9 System
- C$198,5004 bd2 ba1k sqft5114 E 48th St, Flagstaff County, AB T0B 4H0For SaleMLS ID #A2305061, Karen Cannady, Associate Broker, Coldwell Banker Ontrack Realty. courtesy of Pillar9 System
- C$149,9002 bd1 ba964 sqft4925 E 49th St, Sedgewick, AB T0B 4C0For SaleMLS ID #A2335890, Annelie Breugem, Broker, The Realty Bureau. courtesy of Pillar9 System
- C$249,9002 bd2 ba1.1k sqft5017 E 49a St, Sedgewick, AB T0B 4C0For SaleMLS ID #A2269329, Annelie Breugem, Broker, The Realty Bureau. courtesy of Pillar9 System
- C$234,9004 bd3 ba1.3k sqft5602 N 47th Ave W, Forestburg, AB T0B 1N0For SaleMLS ID #A2313655, Corey Jacobsen, Associate, Royal Lepage Rose Country Realty. courtesy of Pillar9 System
- C$159,0002 bd2 ba688 sqft4806 W 50th St, Sedgewick, AB T0B 4C0For SaleMLS ID #A2331212, Joanie Johnson, Associate, Alberta Realty Inc.. courtesy of Pillar9 System
- C$229,9003 bd2 ba1.2k sqft5016 E 49th St, Myrnam, AB T0B 3K0For SaleMLS ID #A2320173, Basil Nichols, Associate, Sutton Landmark Realty. courtesy of Pillar9 System
- C$190,0003 bd1 ba1.5k sqft42479 Range Road 143, Flagstaff County, AB T0B 1N0For SaleMLS ID #A2274895, Karen Cannady, Associate Broker, Coldwell Banker Ontrack Realty. courtesy of Pillar9 System
- C$234,9003 bd1 ba1.1k sqft4801 SW 48th Ave, Forestburg, AB T0B 1N0For SaleMLS ID #A2328719, Annelie Breugem, Broker, The Realty Bureau. courtesy of Pillar9 System
- C$---- bd-- ba-- sqft5114 E 52nd St, Daysland, AB T0B 1A0Off Market
- C$179,9004 bd2 ba1.4k sqft5021 E 47th St, Daysland, AB T0B 1A0For SaleMLS ID #A2305880, Karen Cannady, Associate Broker, Coldwell Banker Ontrack Realty. courtesy of Pillar9 System
