Welcome to this bright and inviting 1,490 sq ft four level split, ideally located in the peaceful small town of Daysland. Filled with natural light, the main floor showcases beautiful hardwood flooring through out the living and dining room. With plenty of room for cooking, gathering, and everyday living. Upstairs, you’ll find a comfortable primary bedroom, a second bedroom, and a convenient 3 piece bathroom. The lower levels offer exceptional flexibility, featuring two additional bedrooms, a generous flex space ideal for a family room or home office, a 4 piece bathroom, and a combined utility and laundry area. Outside, the large backyard provides endless possibilities for outdoor enjoyment, gardening, or future projects, while the double detached garage offers secure parking and additional storage. This home is a fantastic opportunity to enjoy small town living with plenty of space to grow, don’t miss your chance to be part of the welcoming Daysland community.
For sale
C$189,900
5021 E 47th St, Daysland, AB T0B 1A0
4beds
1,490sqft
Single Family Residence
Built in 1958
0.28 Acres Lot
$-- Zestimate®
C$127/sqft
C$-- HOA
What's special
Bright and invitingFilled with natural lightComfortable primary bedroom
- 89 days |
- 45 |
- 1 |
Zillow last checked:
Listing updated:
Listed by:
Karen Cannady, Associate Broker,
Coldwell Banker Ontrack Realty
Source: courtesy of Pillar9 System,MLS®#: A2305880 Originating MLS®#: Central Alberta
Originating MLS®#: Central AlbertaFacts & features
Interior
Bedrooms & bathrooms
- Bedrooms: 4
- Bathrooms: 2
- Full bathrooms: 2
Other
- Level: Second
- Dimensions: 13`3" x 11`10"
Bedroom
- Level: Upper
- Dimensions: 10`10" x 8`11"
Bedroom
- Level: Third
- Dimensions: 10`5" x 8`5"
Bedroom
- Level: Third
- Dimensions: 12`9" x 11`4"
Other
- Level: Upper
Other
- Level: Third
Dining room
- Level: Main
- Dimensions: 13`4" x 9`5"
Family room
- Level: Level 4
- Dimensions: 21`7" x 11`8"
Kitchen
- Level: Main
- Dimensions: 12`3" x 10`4"
Living room
- Level: Main
- Dimensions: 20`2" x 12`4"
Storage
- Level: Level 4
- Dimensions: 11`5" x 8`6"
Heating
- Baseboard
Cooling
- None
Appliances
- Included: None
- Laundry: In Basement, Laundry Room
Features
- See Remarks
- Flooring: Hardwood, Tile
- Basement: Partial
- Has fireplace: No
Interior area
- Total interior livable area: 1,490 sqft
Property
Parking
- Total spaces: 8
- Parking features: Double Garage Detached
- Garage spaces: 2
Features
- Levels: 4 Level Split
- Stories: 1
- Patio & porch: None
- Exterior features: Fire Pit, Storage
- Fencing: Fenced
- Frontage length: 30.48M 100`0"
Lot
- Size: 0.28 Acres
- Features: Back Lane, Back Yard, Few Trees, Front Yard, Landscaped, Lawn
Details
- Zoning: R1
Construction
Type & style
- Home type: SingleFamily
- Property subtype: Single Family Residence
Materials
- Wood Frame
- Foundation: Concrete Perimeter
- Roof: Asphalt Shingle
Condition
- New construction: No
- Year built: 1958
Community & HOA
Community
- Features: Golf, Park, Playground, Sidewalks, Street Lights
- Subdivision: Daysland
HOA
- Has HOA: No
Location
- Region: Daysland
Financial & listing details
- Price per square foot: C$127/sqft
- Date on market: 4/28/2026
- Inclusions: N/A
Karen Cannady, Associate Broker
Karen Cannady, Associate Broker
(780) 385-8795
By pressing Contact Agent, you agree that the real estate professional identified above may call/text you about your search, which may involve use of automated means and pre-recorded/artificial voices. You don't need to consent as a condition of buying any property, goods, or services. Message/data rates may apply. You also agree to our Terms of Use. Zillow does not endorse any real estate professionals. We may share information about your recent and future site activity with your agent to help them understand what you're looking for in a home.
Price history
Price history is unavailable.
Public tax history
Tax history is unavailable.
Climate risks
Neighborhood: T0B
Nearby schools
GreatSchools rating
No schools nearby
We couldn't find any schools near this home.
- C$23,9009,147.6 Square Feet5209 49th St, Daysland, AB T0B1A0Lot/Land

- C$124,9002 bd2 ba965 sqft5213 SW 49th St, Daysland, AB T0B1A0For Sale
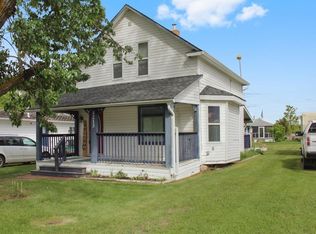
- C$79,9002 bd1 ba745 sqft5137 E 50th St, Daysland, AB T0B1A0For Sale

- C$214,9003 bd1 ba876 sqft5110 E 51st St, Daysland, AB T0B1A0For Sale
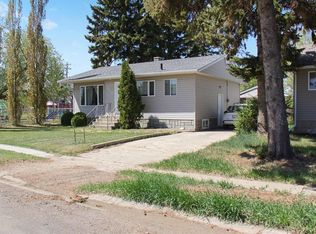
- C$168,0002 bd2 ba832 sqft5302 S 49th St, Daysland, AB T0B1A0For Sale
- C$134,0003 bd1 ba964 sqft5306 E 49th St, Daysland, AB T0B1A0For Sale
- C$189,0004 bd3 ba1.4k sqft5114 E 52nd St, Daysland, AB T0B1A0For Sale
- C$219,0004 bd2 ba1k sqft5306 S 51st Ave, Daysland, AB T0B1A0For Sale
Similar homes
- C$189,0004 bd3 ba1.4k sqft5114 E 52nd St, Daysland, AB T0B 1A0For Sale
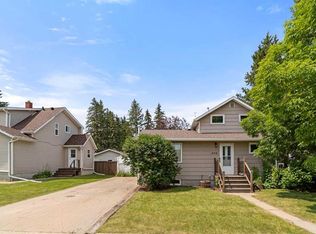 MLS ID #A2328276, Karen Cannady, Associate Broker, Coldwell Banker Ontrack Realty. courtesy of Pillar9 System
 - C$168,0002 bd2 ba832 sqft5302 S 49th St, Daysland, AB T0B 1A0For Sale
 MLS ID #A2324003, Joanie Johnson, Associate, Alberta Realty Inc.. courtesy of Pillar9 System
 - C$214,9003 bd1 ba876 sqft5110 E 51st St, Daysland, AB T0B 1A0For SaleMLS ID #A2289915, Annelie Breugem, Broker, The Realty Bureau. courtesy of Pillar9 System
- C$255,0004 bd4 ba1.4k sqft5102 SE 56th St, Daysland, AB T0B 1A0For Sale
 MLS ID #A2314848, Lucas Banack, Associate, Re/Max Real Estate (Edmonton) Ltd.. courtesy of Pillar9 System
 - C$134,0003 bd1 ba964 sqft5306 E 49th St, Daysland, AB T0B 1A0For SaleMLS ID #A2325399, Sheena Gamble, Associate, Alberta Realty Inc.. courtesy of Pillar9 System
- C$245,0004 bd2 ba1k sqft5114 E 48th St, Flagstaff County, AB T0B 4H0For SaleMLS ID #A2305061, Karen Cannady, Associate Broker, Coldwell Banker Ontrack Realty. courtesy of Pillar9 System
- C$199,9002 bd2 ba1.4k sqft4926 E 59th St, Flagstaff County, AB T0B 2L0For SaleMLS ID #A2320219, Dustin Rathwell, Associate Broker, Royal Lepage Rose Country Realty. courtesy of Pillar9 System
- C$215,0003 bd1 ba1.3k sqft1018 E Moville St, Camrose County, AB T0B 3P0For SaleMLS ID #A2314194, Katie Hauser, Associate, Re/Max Real Estate (Edmonton) Ltd.. courtesy of Pillar9 System
- C$249,0003 bd2 ba1.3k sqft5615 N 49th Ave, Killam, AB T0B 2L0For SaleMLS ID #A2278482, Karen Cannady, Associate Broker, Coldwell Banker Ontrack Realty. courtesy of Pillar9 System
