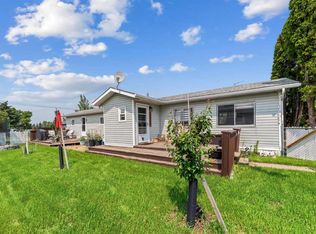
Step into comfort and value in this beautifully updated bungalow located in the welcoming community of Daysland. With major upgrades already completed and room to add your own finishing touches, this home offers an excellent opportunity for first-time buyers, downsizers, or investors alike. The bright and spacious main floor features an open-concept layout that seamlessly connects the living room, dining area, and kitchen—creating a functional space for everyday living and entertaining. The main level also includes a generous bedroom and a stunning, fully renovated bathroom complete with a modern walk-in shower. New flooring throughout the entire main floor adds a fresh, cohesive feel, while the high-efficiency furnace with A/C coil (2023) provides year-round comfort and peace of mind. Downstairs, the partially finished basement expands your living space with a recreation room, a completed 3-piece bathroom, and a framed-in bedroom ready for your finishing touches. Outside, you'll appreciate the large 32' x 12' deck—perfect for summer BBQs and relaxing evenings. The detached 24' x 14' garage, additional parking pad, and RV parking/access provide plenty of room for vehicles, toys, and trailers. If you're searching for an affordable home with key updates already completed and future potential to build equity, this Daysland property deserves a closer look.
For sale
C$170,000
5302 S 49th St, Daysland, AB T0B 1A0
2beds
832sqft
Single Family Residence
Built in 1960
7,840 Square Feet Lot
$-- Zestimate®
C$204/sqft
C$-- HOA
What's special
Open-concept layoutGenerous bedroomStunning fully renovated bathroomModern walk-in showerPartially finished basementRecreation roomFramed-in bedroom
- 20 days |
- 24 |
- 1 |
Zillow last checked:
Listing updated:
Listed by:
Joanie Johnson, Associate,
Alberta Realty Inc.,
Keeley Ehnes, Associate,
Alberta Realty Inc.
Source: courtesy of Pillar9 System,MLS®#: A2324003 Originating MLS®#: Central Alberta
Originating MLS®#: Central AlbertaFacts & features
Interior
Bedrooms & bathrooms
- Bedrooms: 2
- Bathrooms: 2
- Full bathrooms: 2
Other
- Level: Main
- Dimensions: 11`1" x 11`1"
Bedroom
- Level: Basement
- Dimensions: 18`5" x 10`6"
Other
- Level: Basement
- Dimensions: 10`11" x 9`7"
Other
- Level: Main
- Dimensions: 7`7" x 5`8"
Dining room
- Level: Main
- Dimensions: 10`5" x 16`2"
Other
- Level: Main
- Dimensions: 5`11" x 3`3"
Game room
- Level: Basement
- Dimensions: 18`0" x 13`1"
Kitchen
- Level: Main
- Dimensions: 13`1" x 10`5"
Laundry
- Level: Basement
- Dimensions: 11`7" x 10`7"
Living room
- Level: Main
- Dimensions: 14`8" x 13`5"
Heating
- Forced Air
Cooling
- Central Air
Appliances
- Included: Dishwasher, Garage Control(s), Microwave Hood Fan, Refrigerator, Stove(s), Washer/Dryer
- Laundry: In Basement
Features
- Bathroom Rough-in, Ceiling Fan(s), Open Floorplan, Storage
- Flooring: Vinyl
- Windows: Vinyl Windows, Window Coverings
- Basement: Full
- Has fireplace: No
Interior area
- Total interior livable area: 832 sqft
Video & virtual tour
Property
Parking
- Total spaces: 4
- Parking features: Single Garage Detached
- Garage spaces: 1
Features
- Levels: One
- Stories: 1
- Patio & porch: Deck
- Exterior features: Storage
- Fencing: None
- Frontage length: 43.58M 143`0"
Lot
- Size: 7,840 Square Feet
- Features: Back Yard, Low Maintenance Landscape, Rectangular Lot
Details
- Parcel number: 57144563
- Zoning: R1
Construction
Type & style
- Home type: SingleFamily
- Architectural style: Bungalow
- Property subtype: Single Family Residence
Materials
- Vinyl Siding, Wood Frame
- Foundation: Concrete Perimeter
- Roof: Asphalt Shingle
Condition
- New construction: No
- Year built: 1960
Community & HOA
Community
- Features: Airport/Runway, Golf, Park, Playground, Sidewalks, Street Lights
- Subdivision: Daysland
HOA
- Has HOA: No
Location
- Region: Daysland
Financial & listing details
- Price per square foot: C$204/sqft
- Date on market: 6/24/2026
- Inclusions: N/A
Joanie Johnson, Associate
Joanie Johnson, Associate
By pressing Contact Agent, you agree that the real estate professional identified above may call/text you about your search, which may involve use of automated means and pre-recorded/artificial voices. You don't need to consent as a condition of buying any property, goods, or services. Message/data rates may apply. You also agree to our Terms of Use. Zillow does not endorse any real estate professionals. We may share information about your recent and future site activity with your agent to help them understand what you're looking for in a home.
Price history
Price history is unavailable.
Public tax history
Tax history is unavailable.
Climate risks
Neighborhood: T0B
Nearby schools
GreatSchools rating
No schools nearby
We couldn't find any schools near this home.
- C$139,0003 bd1 ba964 sqft5306 E 49th St, Daysland, AB T0B1A0For Sale
- C$124,9002 bd2 ba965 sqft5213 SW 49th St, Daysland, AB T0B1A0For Sale
- C$23,9009,147.6 Square Feet5209 49th St, Daysland, AB T0B1A0Lot/Land

- C$89,9002 bd1 ba745 sqft5137 E 50th St, Daysland, AB T0B1A0For Sale

- C$214,9003 bd1 ba876 sqft5110 E 51st St, Daysland, AB T0B1A0For Sale
- C$198,0004 bd3 ba1.4k sqft5114 E 52nd St, Daysland, AB T0B1A0For Sale
- C$432,0004 bd2 ba1.2k sqft5134 E 53rd St, Daysland, AB T0B1A0For Sale
- C$189,9004 bd2 ba1.4k sqft5021 E 47th St, Daysland, AB T0B1A0For Sale
Similar homes
- C$139,0003 bd1 ba964 sqft5306 E 49th St, Daysland, AB T0B 1A0For SaleMLS ID #A2325399, Sheena Gamble, Associate, Alberta Realty Inc.. courtesy of Pillar9 System
- C$89,9002 bd1 ba745 sqft5137 E 50th St, Daysland, AB T0B 1A0For SaleMLS ID #A2324154, Karen Cannady, Associate Broker, Coldwell Banker Ontrack Realty. courtesy of Pillar9 System
- C$214,9003 bd1 ba876 sqft5110 E 51st St, Daysland, AB T0B 1A0For Sale
 MLS ID #A2289915, Annelie Breugem, Broker, The Realty Bureau. courtesy of Pillar9 System
 - C$189,0003 bd2 ba1.2k sqft5016 E 53rd St, Killam, AB T0B 2L0For Sale
 MLS ID #A2328335, Karen Cannady, Associate Broker, Coldwell Banker Ontrack Realty. courtesy of Pillar9 System
 - C$245,0004 bd2 ba1k sqft5114 E 48th St, Flagstaff County, AB T0B 4H0For SaleMLS ID #A2305061, Karen Cannady, Associate Broker, Coldwell Banker Ontrack Realty. courtesy of Pillar9 System
- C$135,0001 bd1 ba486 sqft115 E Niblock St, Bawlf, AB T0B 2K0For SaleMLS ID #A2319466, Harsh Mishra, Associate, Exp Realty. courtesy of Pillar9 System
- C$99,0002 bd1 ba817 sqft4925 W 54th St, Killam, AB T0B 2L0For SaleMLS ID #A2325552, Joanie Johnson, Associate, Alberta Realty Inc.. courtesy of Pillar9 System
- C$85,0002 bd1 ba924 sqft5013 W 53rd St, Killam, AB T0B 2L0For SaleMLS ID #A2309945, Andy Zetsen, Associate, Royal Lepage Rose Country Realty. courtesy of Pillar9 System
