Escape the hustle and bustle of the city and discover the charm of small-town living in the welcoming community of Ohaton, just a short 8-10-minute drive away. Enjoy the peace and quiet of a close-knit neighbourhood while benefiting from exceptional value in this beautifully renovated home. Over the past years, this property has undergone an impressive transformation, blending modern updates with timeless character. Step inside to a bright and inviting entryway complete with built-in storage, leading into a stunning fully updated kitchen that is sure to impress. Featuring white cabinetry, stainless steel appliances, Stainless steel fixtures, and a beautifully crafted herringbone tile backsplash, this space was designed with both style and function in mind. A spacious walk-in pantry and garden doors opening to the backyard make entertaining and summer BBQs effortless. The kitchen flows seamlessly into the expansive living room, highlighted by laminate flooring that extends throughout the main floor. Also on the main level, you’ll find a spacious laundry room and a beautifully updated 4-piece bathroom complete with a freestanding tub and shower. Upstairs, the home’s character truly shines with restored railings, wood-panelled walls, and solid wood doors that add warmth and charm. The second floor features three generously sized bedrooms filled with natural light from numerous windows. The primary bedroom offers the added luxury of a private balcony — the perfect place to enjoy a quiet morning coffee or unwind in the evening. This is your opportunity to enjoy the character of country living with the convenience of municipal services, all within minutes of the city.
For sale
C$215,000
1018 E Moville St, Camrose County, AB T0B 3P0
3beds
1,310sqft
Single Family Residence
Built in 1945
6,098 Square Feet Lot
$-- Zestimate®
C$164/sqft
C$-- HOA
What's special
Beautifully renovated homeBright and inviting entrywayBuilt-in storageStunning fully updated kitchenWhite cabinetryStainless steel appliancesStainless steel fixtures
- 52 days |
- 73 |
- 7 |
Zillow last checked:
Listing updated:
Listed by:
Katie Hauser, Associate,
Re/Max Real Estate (Edmonton) Ltd.
Source: courtesy of Pillar9 System,MLS®#: A2314194 Originating MLS®#: Central Alberta
Originating MLS®#: Central AlbertaFacts & features
Interior
Bedrooms & bathrooms
- Bedrooms: 3
- Bathrooms: 1
- Full bathrooms: 1
Bedroom
- Level: Upper
- Dimensions: 13`6" x 11`2"
Bedroom
- Level: Upper
- Dimensions: 14`11" x 9`6"
Other
- Level: Upper
- Dimensions: 14`3" x 9`9"
Other
- Level: Main
Eat in kitchen
- Level: Main
- Dimensions: 13`6" x 11`1"
Laundry
- Level: Main
- Dimensions: 9`6" x 9`4"
Living room
- Level: Main
- Dimensions: 17`2" x 13`2"
Heating
- Forced Air
Cooling
- None
Appliances
- Included: Dishwasher, Dryer, Refrigerator, Stove(s), Washer
- Laundry: Laundry Room, Main Level
Features
- Laminate Counters, No Smoking Home, Pantry
- Flooring: Carpet, Laminate
- Basement: Partial
- Has fireplace: No
Interior area
- Total interior livable area: 1,310 sqft
Property
Parking
- Total spaces: 1
- Parking features: Single Garage Detached
- Garage spaces: 1
Features
- Levels: Two,2 Storey
- Stories: 1
- Patio & porch: Balcony(s), Patio
- Exterior features: Other
- Fencing: Fenced
- Frontage length: 15.24M 50`0"
Lot
- Size: 6,098 Square Feet
- Features: Back Lane, Back Yard, Flag Lot, Rectangular Lot
Details
- Parcel number: 103105133
- Zoning: UR
Construction
Type & style
- Home type: SingleFamily
- Property subtype: Single Family Residence
Materials
- Vinyl Siding
- Foundation: Concrete Perimeter
- Roof: Asphalt Shingle
Condition
- New construction: No
- Year built: 1945
Community & HOA
Community
- Features: Playground
- Subdivision: Ohaton
HOA
- Has HOA: No
Location
- Region: Camrose County
Financial & listing details
- Price per square foot: C$164/sqft
- Date on market: 6/11/2026
- Date available: 09/08/2026
- Inclusions: Fridge, Stove, Dishwasher, Washer, Dryer, Desk & Wardrobe in Bedroom, Play Structure
Katie Hauser, Associate
Katie Hauser, Associate
(780) 672-7474
By pressing Contact Agent, you agree that the real estate professional identified above may call/text you about your search, which may involve use of automated means and pre-recorded/artificial voices. You don't need to consent as a condition of buying any property, goods, or services. Message/data rates may apply. You also agree to our Terms of Use. Zillow does not endorse any real estate professionals. We may share information about your recent and future site activity with your agent to help them understand what you're looking for in a home.
Price history
Price history is unavailable.
Public tax history
Tax history is unavailable.
Climate risks
Neighborhood: T0B
Nearby schools
GreatSchools rating
No schools nearby
We couldn't find any schools near this home.
- C$165,0001 bd1 ba838 sqft1019 W Main St, Camrose County, AB T0B3P0For Sale
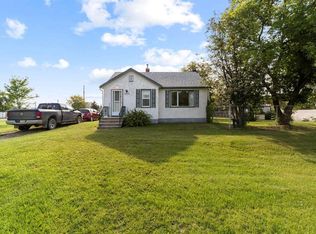
- C$44,5007,405.2 Square Feet1021 Taylor St, Camrose County, AB T0B3P0Lot/Land

- C$249,0004.3 Acres19065 State Highway 13, Camrose County, AB T0B3P0Lot/Land
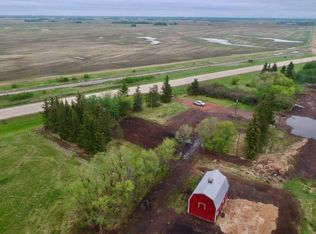
- C$419,9004 bd1 ba1.6k sqft47038 E Range Road 191, Camrose County, AB T0B3P0For Sale
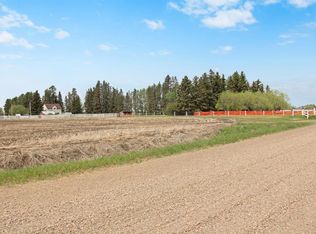
- C$179,0004.1 Acres46574 State Highway 122 #56, Camrose County, AB T4V1X6Lot/Land
- C$759,9004 bd3 ba1.8k sqft46479 W Range Road 183, Camrose County, AB T0B3P0For Sale
- $--6 bd2 ba1.2k sqft4623 48th St, Camrose, MO 22400Off Market
- C$789,9006 bd4 ba2.5k sqft20203 Township Road 460, Camrose County, AB T0B3P0For Sale
Similar homes
- C$165,0001 bd1 ba838 sqft1019 W Main St, Camrose County, AB T0B 3P0For SaleMLS ID #A2331393, Trent Kowal, Associate, Cir Realty. courtesy of Pillar9 System
- C$220,0002 bd1 ba780 sqft5223 W 46th St, Camrose, AB T4V 1H4For Sale
 MLS ID #A2319101, Gerrik Ripley, Associate, Coldwell Banker Ontrack Realty. courtesy of Pillar9 System
 - C$263,7003 bd2 ba904 sqft4107 N 50th Ave, Camrose, AB T4V 0P7For Sale
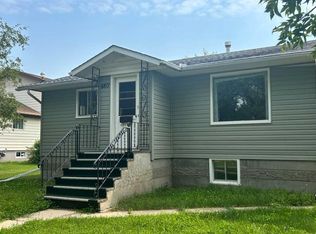 MLS ID #A2334015, Heather Ryan, Associate, Royal Lepage Rose Country Realty. courtesy of Pillar9 System
 - C$209,0003 bd2 ba689 sqft5211 W 49th St, Camrose, AB T4V 1N8For Sale
 MLS ID #A2331205, Russell Witham, Associate, Century 21 Leading. courtesy of Pillar9 System
 - C$194,0002 bd1 ba908 sqft4910 E 44th St, Camrose, AB T4V 1C2For SaleMLS ID #A2330525, Glenda Strauss, Associate, Re/Max Real Estate (Edmonton) Ltd.. courtesy of Pillar9 System
- C$248,0003 bd3 ba1.4k sqft5226 E 42nd St, Camrose, AB T4V 1A8For SaleMLS ID #A2325438, Marilou Yampolsky, Associate, Coldwell Banker Ontrack Realty. courtesy of Pillar9 System
- C$204,0002 bd1 ba880 sqft5015 W 52a St, Camrose, AB T4V 1W9For SaleMLS ID #A2305313, Marilou Yampolsky, Associate, Coldwell Banker Ontrack Realty. courtesy of Pillar9 System
- C$219,0004 bd2 ba1k sqft5306 S 51st Ave, Daysland, AB T0B 1A0For SaleMLS ID #A2331718, Kathie Taylor, Broker, Re/Max Discover. courtesy of Pillar9 System
- C$199,0002 bd1 ba934 sqft4624 E 56th St, Camrose, AB T4V 2C3For SaleMLS ID #A2322462, Glenda Strauss, Associate, Re/Max Real Estate (Edmonton) Ltd.. courtesy of Pillar9 System
- C$225,0004 bd2 ba860 sqft5217 N 53a Ave, Camrose, AB T4V 0Y7For SaleMLS ID #A2320012, Kim Meyer-Hockley, Associate, Royal Lepage Rose Country Realty. courtesy of Pillar9 System
- C$214,9003 bd1 ba876 sqft5110 E 51st St, Daysland, AB T0B 1A0For SaleMLS ID #A2289915, Annelie Breugem, Broker, The Realty Bureau. courtesy of Pillar9 System
- C$260,0003 bd3 ba1.2k sqft6802 W 50th Ave #4, Camrose, AB T4V 5C7For SaleMLS ID #A2333252, Lisa Rohr, Associate, Re/Max Real Estate (Edmonton) Ltd.. courtesy of Pillar9 System
- C$189,0004 bd3 ba1.4k sqft5114 E 52nd St, Daysland, AB T0B 1A0For SaleMLS ID #A2328276, Karen Cannady, Associate Broker, Coldwell Banker Ontrack Realty. courtesy of Pillar9 System
- C$320,0005 bd2 ba1k sqft36 S Grandview Cres, Camrose, AB T4V 2K6For SaleMLS ID #A2333245, Lisa Rohr, Associate, Re/Max Real Estate (Edmonton) Ltd.. courtesy of Pillar9 System
- C$219,0003 bd1 ba1k sqft6321 B N Enevold Dr, Camrose, AB T4V 3K1For SaleMLS ID #A2320454, Russell Witham, Associate, Century 21 Leading. courtesy of Pillar9 System
- C$200,0001 bd1 ba864 sqft4623 E 65th St #306, Camrose, AB T4V 4R3For SaleMLS ID #A2331530, Dennis Johnson, Associate Broker, Coldwell Banker Battle River Realty. courtesy of Pillar9 System
- C$219,0003 bd1 ba1k sqft6403 B N 49th Ave, Camrose, AB T4V 0P6For SaleMLS ID #A2299835, Glenda Strauss, Associate, Re/Max Real Estate (Edmonton) Ltd.. courtesy of Pillar9 System
- C$229,0003 bd1 ba1k sqft6403 A N 49th Ave, Camrose, AB T4V 0P6For SaleMLS ID #A2299193, Glenda Strauss, Associate, Re/Max Real Estate (Edmonton) Ltd.. courtesy of Pillar9 System
- C$279,0004 bd2 ba992 sqft4201 N 50th Ave, Camrose, AB T4V 0P9For SaleMLS ID #A2316791, Lisa Rohr, Associate, Re/Max Real Estate (Edmonton) Ltd.. courtesy of Pillar9 System
- C$179,9004 bd2 ba1.4k sqft5021 E 47th St, Daysland, AB T0B 1A0For SaleMLS ID #A2305880, Karen Cannady, Associate Broker, Coldwell Banker Ontrack Realty. courtesy of Pillar9 System
